
921 Harrison St, Bristol, PA 19007
Local realty services provided by:Better Homes and Gardens Real Estate Community Realty
921 Harrison St,Bristol, PA 19007
$399,900
- 5 Beds
- 2 Baths
- 1,800 sq. ft.
- Single family
- Coming Soon
Listed by: melanie c elliott
Office: century 21 integra - newtown
MLS#:PABU2132972
Source:BRIGHTMLS
Price summary
- Price:$399,900
- Price per sq. ft.:$222.17
About this home
Welcome to this well-maintained, turn-key 5-bedroom home offering a spacious, versatile floor plan with plenty of room to spread out! The main level features 3 bedrooms and a full bathroom, including an oversized bedroom just off of the kitchen, ideal for a family room, guest retreat, or potential in-law space. Upstairs, you'll find 2 additional bedrooms and a half bath, including an impressive 13' x 23' bedroom with skylights, perfect for a private primary suite. This is the homey, cozy vibe with all the extra space everyone is looking for!
Recent improvements include a beautifully updated kitchen with new cabinetry and countertops, along with fresh neutral paint throughout. The home's practical layout offers generous room sizes and an abundance of closet space for everyday storage and organization. A neutral blank palate just waiting for your personal touches!
Outside, you'll appreciate the charming curb appeal featuring professional landscaping, a picturesque white fence, classic lantern-style lamppost, and double-wide driveway. Just outside of the sliding glass door is a fully fenced backyard providing plenty of space for entertaining, outdoor activities, or simply relaxing.
Nestled on a well-maintained residential street, just a short walk from Silver Lake Nature Center and Park, this home offers the perfect balance of neighborhood charm and commuter convenience. Enjoy easy access to I-95, the Pennsylvania Turnpike, and the New Jersey Turnpike....
Contact an agent
Home facts
- Year built:1977
- Subdivision & Development:BATH ADDITION
- Listing ID #:PABU2132972
- Updated:October 13, 2026 at 01:41 PM
Rooms and interior
- Bedrooms:5
- Total bathrooms:2
- Full bathrooms:1
- Half bathrooms:1
- Rooms Total:7
- Dining Description:Combination Kitchen/Dining, Dining Area
- Kitchen Description:Kitchen - Eat-In
- Living area:1,800 sq. ft.
Heating and cooling
- Cooling:Ductless/Mini-Split
- Heating:Baseboard - Hot Water, Oil
Structure and exterior
- Roof:Shingle
- Year built:1977
- Building area:1,800 sq. ft.
- Lot area:0.23 Acres
- Lot Features:Front Yard, Rear Yard
- Architectural Style:Cape Cod
- Construction Materials:Frame
- Foundation Description:Slab
- Levels:2 Stories
Schools
- High school:HARRY TRUMAN
Utilities
- Water:Public
- Sewer:Public Sewer
Finances and disclosures
- Price:$399,900
- Price per sq. ft.:$222.17
- Tax amount:$5,719 (2026)
Features and amenities
- Amenities:200+ Amp Service, Attic, Attic/House Fan
Parking
- Parking description:Asphalt Driveway
New listings near 921 Harrison St
- Coming Soon
 $525,000Coming Soon3 beds 3 baths2,028 sq. ft.
16789 River View Cir, BRISTOL, PA 19007
MLS# PABU2132858Listed by: REALTY ONE GROUP SUPREME - New
 $45,000Active0.19 Acres
1621 Willow Ave, BRISTOL, PA 19007
MLS# PABU2133316Listed by: OPUS ELITE REAL ESTATE  $453,990Pending2 beds 2 baths
152 Delhaas Cir, BRISTOL, PA 19007
MLS# PABU2133222Listed by: D.R. HORTON REALTY OF PENNSYLVANIA- New
 $175,000Active3 beds 2 baths1,192 sq. ft.
497 Pond St, BRISTOL, PA 19007
MLS# PABU2133102Listed by: KELLER WILLIAMS REAL ESTATE-BLUE BELL - New
 $500,000Active3 beds 3 baths2,028 sq. ft.
16708 River View Cir, BRISTOL, PA 19007
MLS# PABU2133100Listed by: LONG & FOSTER REAL ESTATE, INC. - New
 $750,000Active3 beds 3 baths2,261 sq. ft.
805 Radcliffe St, BRISTOL, PA 19007
MLS# PABU2133008Listed by: LONG & FOSTER REAL ESTATE, INC.  $699,000Pending4 beds 3 baths3,549 sq. ft.
621 Radcliffe St, BRISTOL, PA 19007
MLS# PABU2132404Listed by: KELLER WILLIAMS REAL ESTATE-LANGHORNE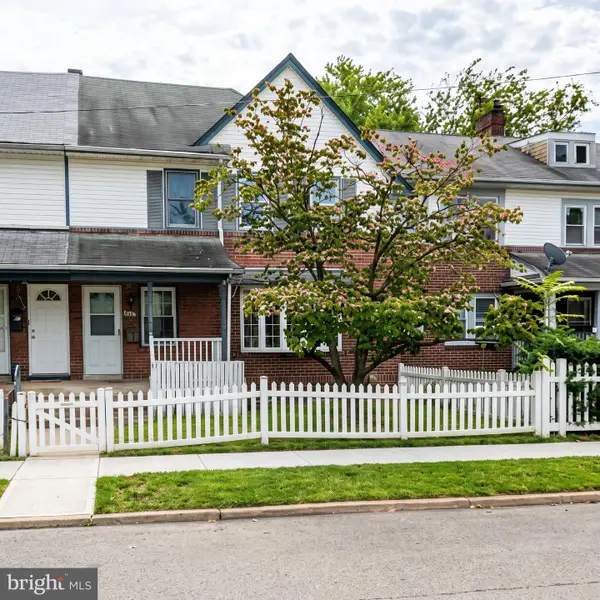 $300,000Active4 beds 3 baths2,418 sq. ft.
1926 Trenton Ave, BRISTOL, PA 19007
MLS# PABU2132380Listed by: KELLER WILLIAMS REAL ESTATE-LANGHORNE $405,000Pending4 beds 2 baths1,919 sq. ft.
335 Radcliffe St, BRISTOL, PA 19007
MLS# PABU2132160Listed by: ROC HOUS REAL ESTATE LLC


Protect your home and budget from life's surprises with an Assurant Home Warranty, backed by a partner that supports you through every step of homeownership. Explore Plans.
© 2026 Better Homes and Gardens Real Estate LLC. An Anywhere Real Estate company. All rights reserved. Better Homes and Gardens® Real Estate is a registered trademark owned by Meredith Operations Corporation, licensed to Better Homes and Gardens Real Estate LLC and used with permission. Better Homes and Gardens Real Estate LLC fully supports the principles of the Fair Housing Act and the Equal Opportunity Act. Listing information is deemed reliable but is not guaranteed accurate.
Each office is independently owned and operated.
Any services or products provided by third parties are not provided by, affiliated with or related to Better Homes and Gardens Real Estate LLC, or its affiliated companies.