
1331 Powell Rd, Brookhaven, PA 19015
Local realty services provided by:Better Homes and Gardens Real Estate Community Realty
1331 Powell Rd,Brookhaven, PA 19015
$279,000
- 4 Beds
- 2 Baths
- 1,520 sq. ft.
- Townhouse
- Active
Listed by: sharonn thomas-pope
Office: homesmart realty advisors
MLS#:PADE2127064
Source:BRIGHTMLS
Price summary
- Price:$279,000
- Price per sq. ft.:$183.55
About this home
There's something about this charming brick-front townhouse that makes it worth a closer look! Offering 4 bedrooms, 1.5 bathrooms, generously sized rooms, and a finished lower level, this Brookhaven home provides a versatile layout with plenty of space for comfortable living and entertaining. The main level features a spacious living room, a separate dining room, and a kitchen with wood cabinetry, tile backsplash, stainless steel appliances, a breakfast area, and a butler's pantry. Upstairs, you'll find three bedrooms, including a generously sized primary bedroom, and a full bathroom. The finished lower level offers a family room, a fourth bedroom with a separate entrance and walk-in closet, and an additional room that provides flexible space for a variety of uses. A laundry area adds everyday convenience. Enjoy a convenient location near local parks, shopping centers, restaurants, and everyday amenities. Explore the shops, dining, and entertainment of downtown Media, enjoy seasonal activities at Linvilla Orchards, or spend time outdoors at nearby parks and recreational areas. With easy access to Route 352, I-95, and I-476, commuting to Philadelphia, Wilmington, and surrounding communities is convenient. This home offers an opportunity to add your personal touches and make it your own....
Contact an agent
Home facts
- Year built:1972
- Subdivision & Development:TOBY FARMS
- Listing ID #:PADE2127064
- Added:2 day(s) ago
- Updated:November 07, 2026 at 02:46 PM
Rooms and interior
- Bedrooms:4
- Total bathrooms:2
- Full bathrooms:1
- Half bathrooms:1
- Dining Description:Dining Room
- Kitchen Description:Breakfast Area, Butlers Pantry, Cooktop, Dishwasher, Oven - Self Cleaning, Oven - Wall
- Basement:Yes
- Basement Description:Full, Fully Finished
- Living area:1,520 sq. ft.
Heating and cooling
- Heating:Forced Air, Natural Gas
Structure and exterior
- Roof:Flat
- Year built:1972
- Building area:1,520 sq. ft.
- Lot area:0.05 Acres
- Lot Features:Front Yard, Level, Rear Yard, Sloping
- Architectural Style:Colonial
- Construction Materials:Brick
- Exterior Features:Porch(es), Sidewalks, Street Lights
- Foundation Description:Block
- Levels:2 Stories
Schools
- High school:CHESTER HIGH SCHOOL - MAIN CAMPUS
Utilities
- Water:Public
- Sewer:Public Sewer
Finances and disclosures
- Price:$279,000
- Price per sq. ft.:$183.55
- Tax amount:$1,839 (2026)
Features and amenities
- Amenities:200+ Amp Service, Ceiling Fan(s), Skylight(s)
Parking
- Parking description:On Street
New listings near 1331 Powell Rd
- New
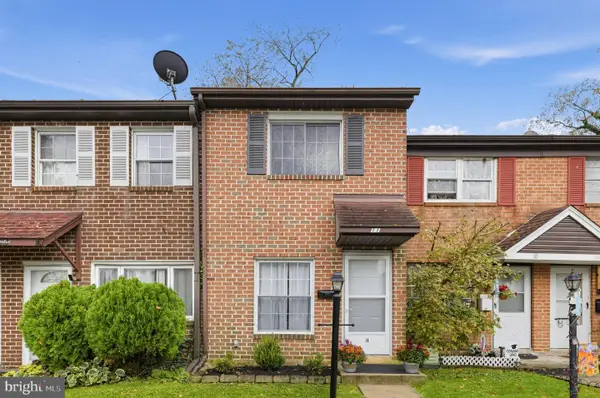 $219,900Active2 beds 2 baths1,176 sq. ft.
11 Park Vallei Ln #11, BROOKHAVEN, PA 19015
MLS# PADE2127136Listed by: RE/MAX TOWN & COUNTRY - New
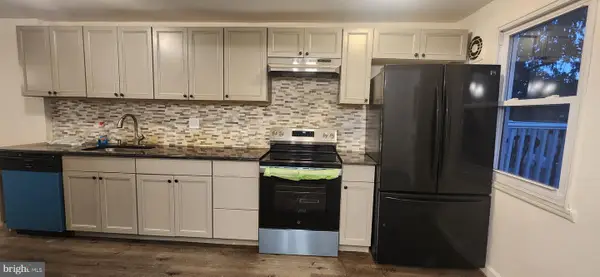 $280,000Active3 beds 4 baths1,224 sq. ft.
1305 Rainer Rd, BROOKHAVEN, PA 19015
MLS# PADE2126690Listed by: TESLA REALTY GROUP, LLC - New
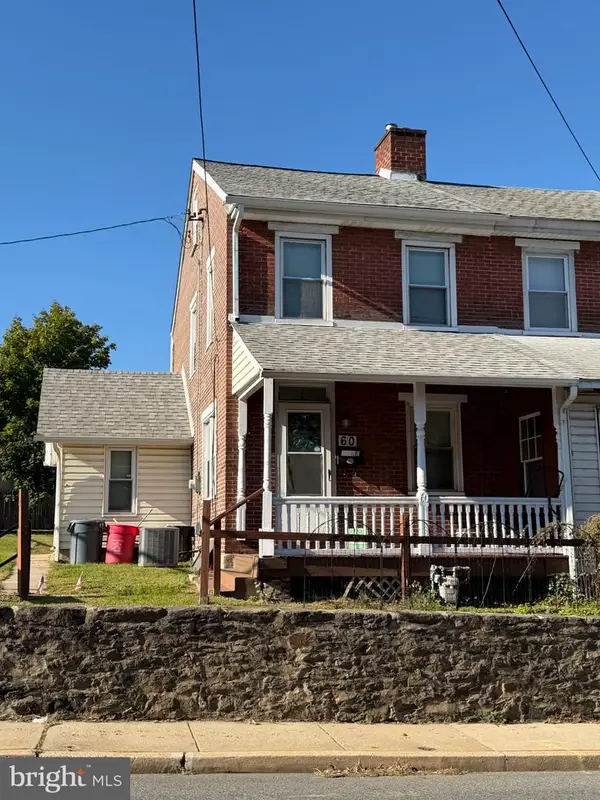 $190,000Active2 beds 1 baths888 sq. ft.
60 Upland Ave, BROOKHAVEN, PA 19015
MLS# PADE2126828Listed by: PREMIER PROPERTY MANAGEMENT & REALTY LLC 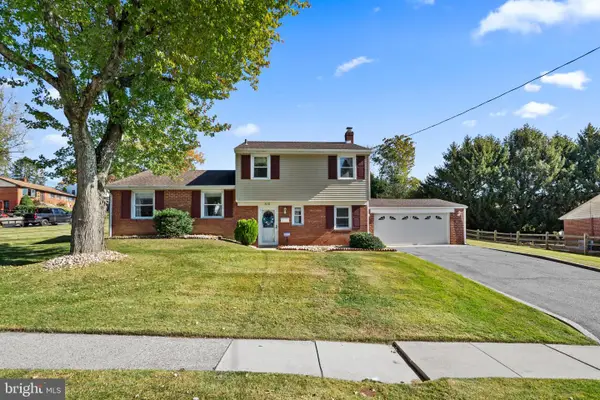 $400,000Pending3 beds 2 baths1,840 sq. ft.
816 Lincoln Dr, BROOKHAVEN, PA 19015
MLS# PADE2126372Listed by: KW EMPOWER- New
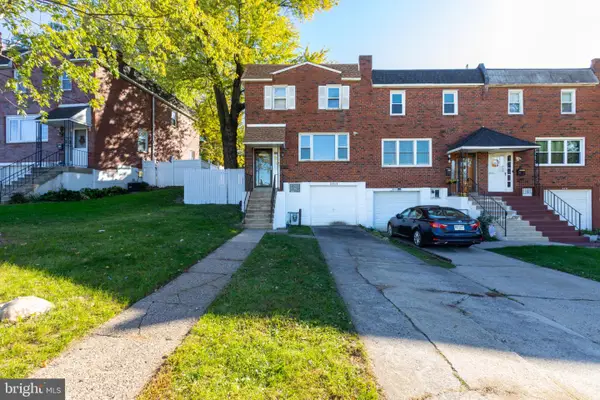 $289,900Active3 beds 1 baths1,520 sq. ft.
3814 Powell Rd, BROOKHAVEN, PA 19015
MLS# PADE2126648Listed by: REAL OF PENNSYLVANIA 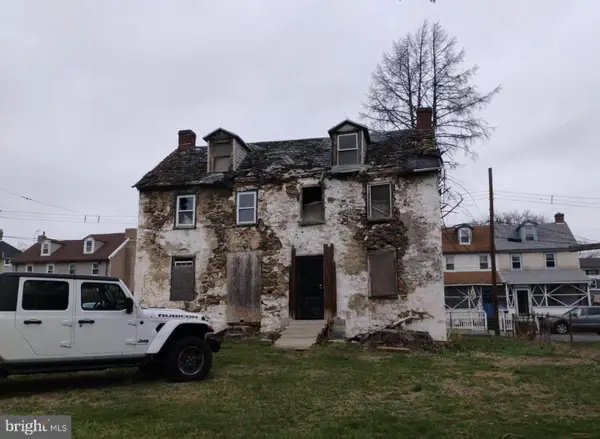 $39,900Pending4 beds 2 baths1,680 sq. ft.
18-20 Front St, BROOKHAVEN, PA 19015
MLS# PADE2126562Listed by: RE/MAX SELECT GROUP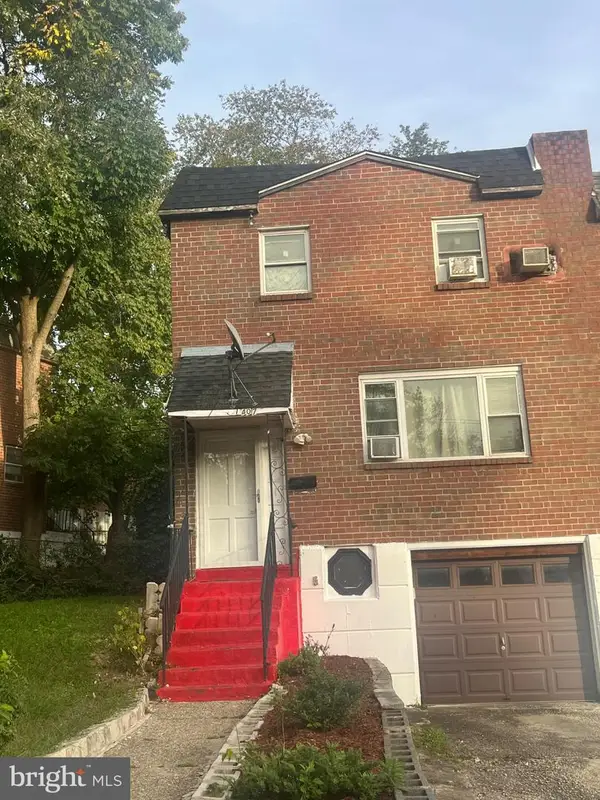 $185,000Pending3 beds 3 baths1,520 sq. ft.
Address Withheld By Seller, BROOKHAVEN, PA 19015
MLS# PADE2125070Listed by: COLDWELL BANKER HEARTHSIDE REALTORS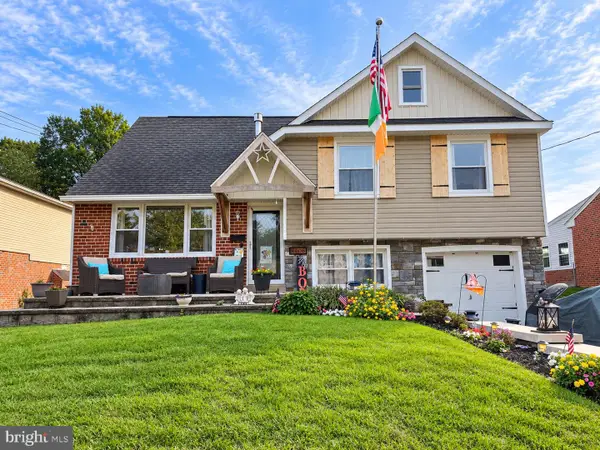 $499,900Active5 beds 3 baths1,995 sq. ft.
4408 Chandler Dr, BROOKHAVEN, PA 19015
MLS# PADE2126286Listed by: NEW AND MODERN GROUP, LLC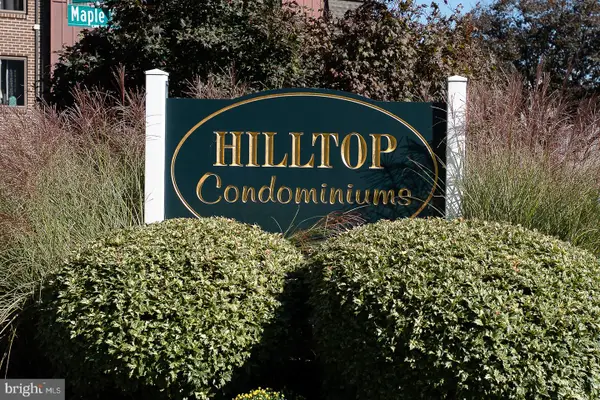 $146,900Active1 beds 1 baths625 sq. ft.
5200 Hilltop Dr #b26, BROOKHAVEN, PA 19015
MLS# PADE2126074Listed by: WEICHERT, REALTORS - CORNERSTONE


Protect your home and budget from life's surprises with an Assurant Home Warranty, backed by a partner that supports you through every step of homeownership. Explore Plans.
© 2026 Better Homes and Gardens Real Estate LLC. An Anywhere Real Estate company. All rights reserved. Better Homes and Gardens® Real Estate is a registered trademark owned by Meredith Operations Corporation, licensed to Better Homes and Gardens Real Estate LLC and used with permission. Better Homes and Gardens Real Estate LLC fully supports the principles of the Fair Housing Act and the Equal Opportunity Act. Listing information is deemed reliable but is not guaranteed accurate.
Each office is independently owned and operated.
Any services or products provided by third parties are not provided by, affiliated with or related to Better Homes and Gardens Real Estate LLC, or its affiliated companies.