
5200 Hilltop Dr #b26, Brookhaven, PA 19015
Local realty services provided by:Better Homes and Gardens Real Estate Murphy & Co.
5200 Hilltop Dr #b26,Brookhaven, PA 19015
$146,900
- 1 Beds
- 1 Baths
- 625 sq. ft.
- Single family
- Active
Upcoming open houses
- Sat, Oct 2411:00 am - 01:30 pm
Listed by: james f cant
Office: weichert, realtors - cornerstone
MLS#:PADE2126074
Source:BRIGHTMLS
Price summary
- Price:$146,900
- Price per sq. ft.:$235.04
- Monthly HOA dues:$220
About this home
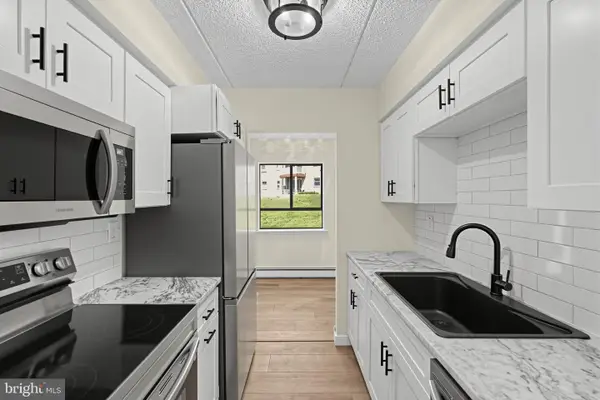
Welcome to Unit B-26, a well maintained, easy low maintenance living space with pleanty of natural light. Freshly painted, recessed lighting, spacious one bedroom with a walk in closet. Washer & dryer are conveniently located inside the unit. Large living room / dining area, updated kitchen 2022. Newer HVAC and hot water heater 2022. Located close to shopping, dining and public transportation. 117 bus route on Edgemont Ave to the Promenade at Granite Run, Fair Acres and the Penn State Lima Campus. The association takes care of common area maintenance, lawn care and snow removal. Community amenties include a pool, playground and basketball courts. The condo offers a great opportunity for anyone looking for comfort and accessibility. Schedule your showing today.
Contact an agent
Home facts
- Year built:1970
- Subdivision & Development:HILLTOP
- Listing ID #:PADE2126074
- Added:3 day(s) ago
- Updated:October 23, 2026 at 11:46 PM
Rooms and interior
- Bedrooms:1
- Total bathrooms:1
- Full bathrooms:1
- Rooms Total:3
- Flooring:Carpet, Ceramic Tile
- Kitchen Description:Dishwasher, Oven/Range - Electric, Refrigerator, Water Heater
- Living area:625 sq. ft.
Heating and cooling
- Cooling:Central A/C
- Heating:Electric, Forced Air
Structure and exterior
- Roof:Asphalt
- Year built:1970
- Building area:625 sq. ft.
- Construction Materials:Brick, Wood Siding
- Levels:3 Story
Schools
- High school:SUN VALLEY
- Middle school:NORTHLEY
- Elementary school:COEBOURN
Utilities
- Water:Public
- Sewer:Public Sewer
Finances and disclosures
- Price:$146,900
- Price per sq. ft.:$235.04
- Tax amount:$2,342 (2026)
Features and amenities
- Laundry features:Dryer - Electric, Dryer In Unit, Washer, Washer In Unit
- Amenities:100 Amp Service
Parking
- Parking description:Lighted Parking, Parking Lot, Paved Parking
New listings near 5200 Hilltop Dr #b26
- New
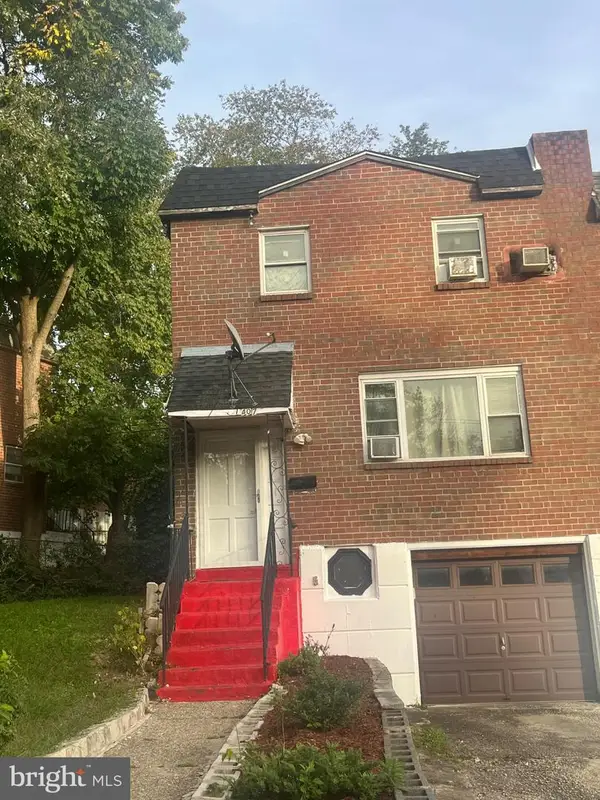 $185,000Active3 beds 3 baths1,520 sq. ft.
Address Withheld By Seller, BROOKHAVEN, PA 19015
MLS# PADE2125070Listed by: COLDWELL BANKER HEARTHSIDE REALTORS - New
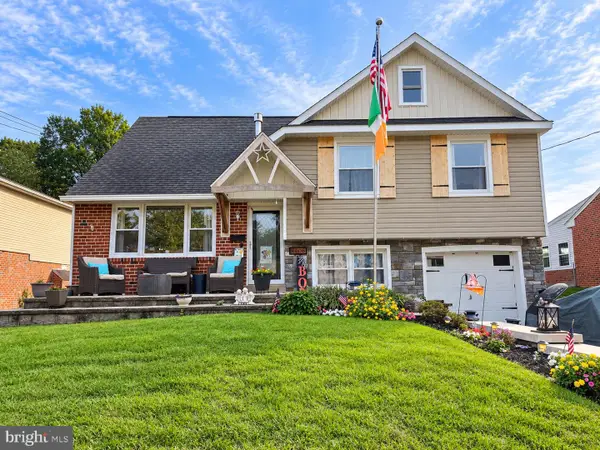 $499,900Active5 beds 3 baths1,995 sq. ft.
4408 Chandler Dr, BROOKHAVEN, PA 19015
MLS# PADE2126286Listed by: NEW AND MODERN GROUP, LLC 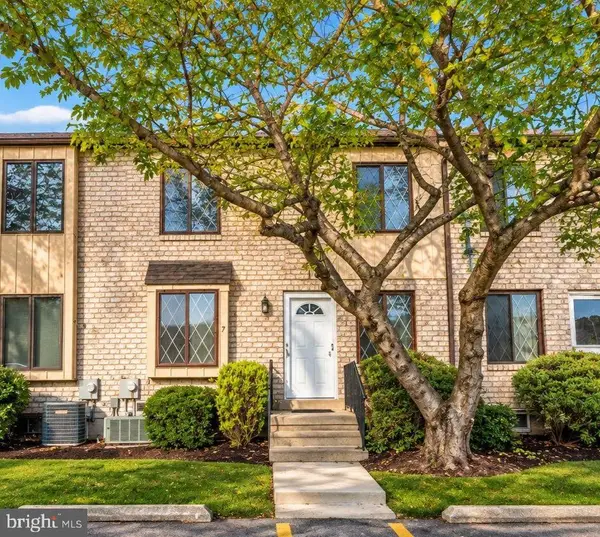 $249,000Pending2 beds 2 baths968 sq. ft.
5200 Hilltop Dr #aa7, BROOKHAVEN, PA 19015
MLS# PADE2126016Listed by: CG REALTY, LLC- Open Sat, 12 to 3pmNew
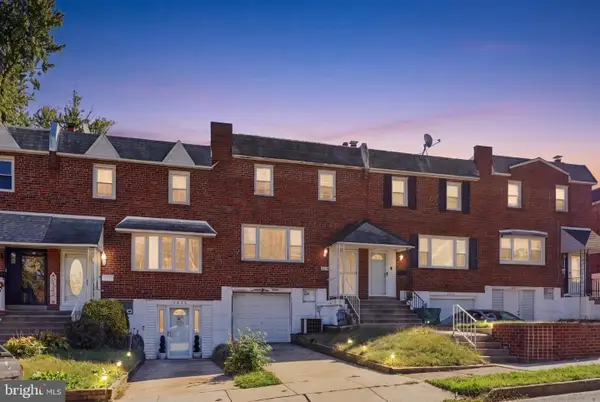 $279,000Active3 beds 2 baths1,520 sq. ft.
1331 Adair Rd, BROOKHAVEN, PA 19015
MLS# PADE2125878Listed by: HOWARD HANNA THE FREDERICK GROUP - New
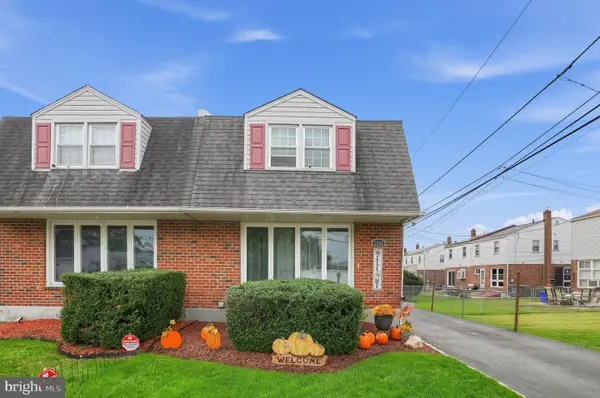 $300,000Active3 beds 2 baths1,930 sq. ft.
2626 Crozer St, BROOKHAVEN, PA 19015
MLS# PADE2125974Listed by: COLDWELL BANKER REALTY - New
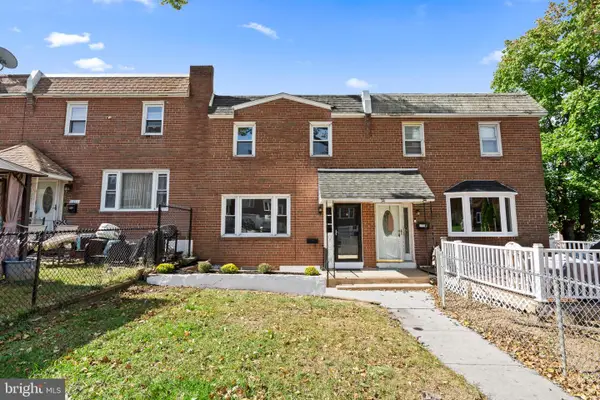 $275,000Active3 beds 2 baths1,870 sq. ft.
1312 Adair Rd, BROOKHAVEN, PA 19015
MLS# PADE2125502Listed by: KELLER WILLIAMS MAIN LINE - New
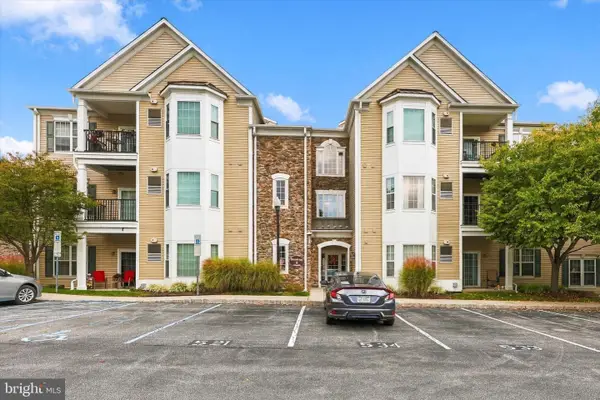 $295,000Active2 beds 2 baths1,178 sq. ft.
423 Creekside Dr #423, BROOKHAVEN, PA 19015
MLS# PADE2125868Listed by: LONG & FOSTER REAL ESTATE, INC. 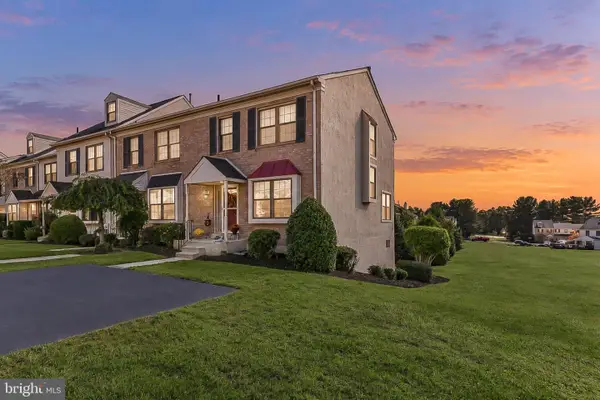 $349,900Pending2 beds 2 baths1,744 sq. ft.
343 Scola Rd, BROOKHAVEN, PA 19015
MLS# PADE2125870Listed by: RE/MAX PREFERRED - NEWTOWN SQUARE- New
 $140,000Active1 beds 1 baths600 sq. ft.
280 Bridgewater Rd #b-14, BROOKHAVEN, PA 19015
MLS# PADE2125874Listed by: VRA REALTY


Protect your home and budget from life's surprises with an Assurant Home Warranty, backed by a partner that supports you through every step of homeownership. Explore Plans.
© 2026 Better Homes and Gardens Real Estate LLC. An Anywhere Real Estate company. All rights reserved. Better Homes and Gardens® Real Estate is a registered trademark owned by Meredith Operations Corporation, licensed to Better Homes and Gardens Real Estate LLC and used with permission. Better Homes and Gardens Real Estate LLC fully supports the principles of the Fair Housing Act and the Equal Opportunity Act. Listing information is deemed reliable but is not guaranteed accurate.
Each office is independently owned and operated.
Any services or products provided by third parties are not provided by, affiliated with or related to Better Homes and Gardens Real Estate LLC, or its affiliated companies.