
343 Scola Rd, Brookhaven, PA 19015
Local realty services provided by:Better Homes and Gardens Real Estate Community Realty
343 Scola Rd,Brookhaven, PA 19015
$349,900
- 2 Beds
- 2 Baths
- 1,744 sq. ft.
- Townhouse
- Pending
Listed by: mary g ricciardi
Office: re/max preferred - newtown square
MLS#:PADE2125870
Source:BRIGHTMLS
Price summary
- Price:$349,900
- Price per sq. ft.:$200.63
- Monthly HOA dues:$78
About this home
Comfortable, Cozy & Convenient -- Welcome to 343 Scola Road, a pristine end-unit townhome in the beautifully maintained Cambridge Square community! Impeccably cared for and truly move-in ready, this inviting home features all-new windows, fresh paint, new carpeting, and an abundance of natural light throughout. All that’s left to do is move in and enjoy!
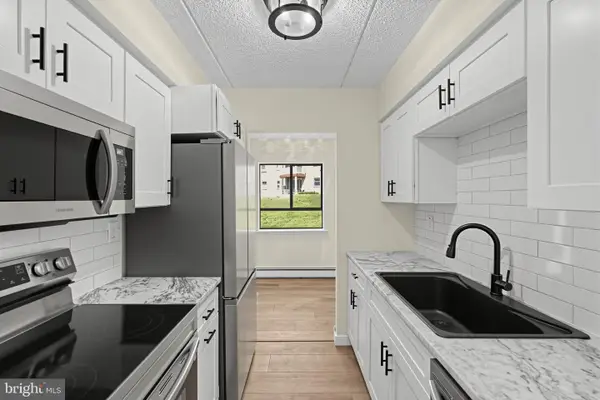
Step inside to a welcoming foyer accented by hardwood flooring and a convenient coat closet. To the right, the bright eat-in kitchen features a bright picture window, granite countertops, a tile backsplash, and crisp white cabinetry. The kitchen flows seamlessly into the dining area and spacious living room, creating a comfortable setting for everyday living and entertaining.
The living room’s attractive brick gas fireplace with a decorative mantel provides a warm focal point, while a sliding door leads to the newer Trex deck — a perfect spot to enjoy your morning coffee, unwind after a long day, or entertain guests. Upstairs, a turned staircase, accented by a charming landing and high windows, lead to two generously sized bedrooms. The primary bedroom offers two closets and convenient access to the Jack-and-Jill-style bathroom, complete with a tub and double vanity. The second bedroom provides excellent space for guests, a home office, or additional family. The walk-out lower level adds even more versatility, featuring a large, comfortable family room, a dedicated laundry room with extra storage, and a utility room with a workbench. Step outside to the concrete patio for another inviting outdoor retreat. This home provides so much warmth and character. Upgrades include all-new windows, new carpeting and paint throughout, custom window treatments, newer slider doors, newer trek deck, an updated kitchen and a roof replaced in 2018.Enjoy the added convenience of a well-maintained community where the HOA takes care of lawn maintenance, including mulching, giving you more time to relax and enjoy your home. Ideally located near shopping, transportation, and everyday amenities, this home combines comfort, convenience, and easy living in one appealing package.
Pristine, inviting, and ready for its next owner — 343 Scola Road is a wonderful place to call home! So.... stop the car and schedule your appointment today! Seller prefers an end of November or early December settlement....
Contact an agent
Home facts
- Year built:1987
- Subdivision & Development:CAMBRIDGE SQ
- Listing ID #:PADE2125870
- Added:8 day(s) ago
- Updated:October 24, 2026 at 09:13 AM
Rooms and interior
- Bedrooms:2
- Total bathrooms:2
- Full bathrooms:1
- Half bathrooms:1
- Rooms Total:10
- Flooring:Carpet, Ceramic Tile, Hardwood
- Dining Description:Dining Area, Dining Room
- Bathrooms Description:Full Bath, Half Bath
- Kitchen Description:Built-In Microwave, Carpet, Dishwasher, Disposal, Energy Efficient Appliances, Kitchen - Eat-In, Microwave, Oven - Self Cleaning, Oven/Range - Gas, Recessed Lighting, Refrigerator, Upgraded Countertops, Water Dispenser
- Bedroom Description:Carpet, Primary Bedroom
- Basement:Yes
- Basement Description:Fully Finished, Heated, Walkout Level, Workshop
- Living area:1,744 sq. ft.
Heating and cooling
- Cooling:Central A/C
- Heating:Baseboard - Electric, Forced Air, Natural Gas
Structure and exterior
- Roof:Architectural Shingle
- Year built:1987
- Building area:1,744 sq. ft.
- Lot area:0.07 Acres
- Architectural Style:Colonial
- Construction Materials:Brick Front, Stucco
- Exterior Features:Deck(s), Patio(s)
- Foundation Description:Concrete Perimeter
- Levels:2 Stories
Schools
- High school:SUN VALLEY
- Middle school:NORTHLEY
Utilities
- Water:Public
- Sewer:Public Sewer
Finances and disclosures
- Price:$349,900
- Price per sq. ft.:$200.63
- Tax amount:$5,370 (2026)
Features and amenities
- Laundry features:Dryer, Laundry, Washer
- Amenities:100 Amp Service, Carpet, Ceiling Fan(s), Curved Staircase, Double Hung Windows, Recessed Lighting, Replacement Windows, Sliding Windows, Window Treatments
Parking
- Parking description:Off Street, On Street, Paved Driveway, Private
New listings near 343 Scola Rd
- New
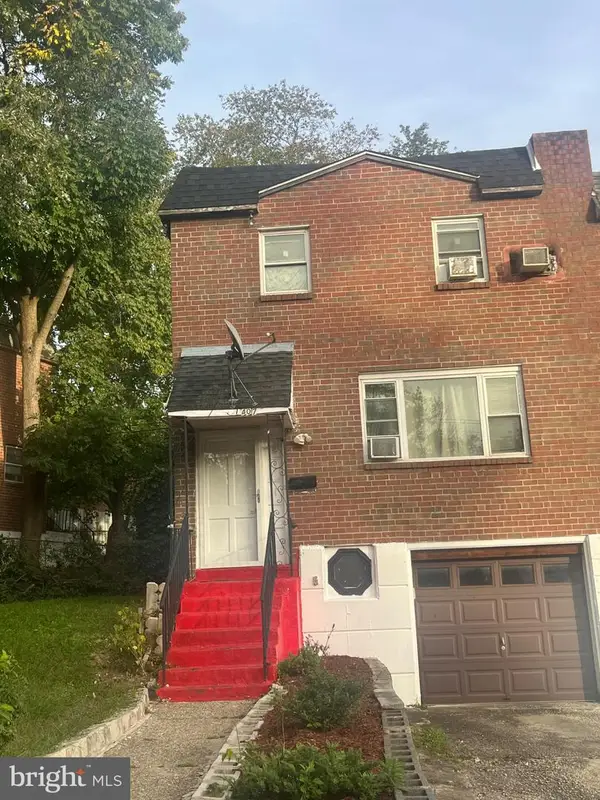 $185,000Active3 beds 3 baths1,520 sq. ft.
Address Withheld By Seller, BROOKHAVEN, PA 19015
MLS# PADE2125070Listed by: COLDWELL BANKER HEARTHSIDE REALTORS - New
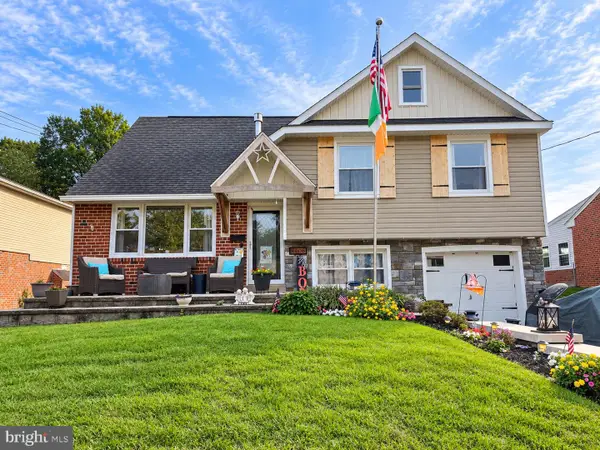 $499,900Active5 beds 3 baths1,995 sq. ft.
4408 Chandler Dr, BROOKHAVEN, PA 19015
MLS# PADE2126286Listed by: NEW AND MODERN GROUP, LLC - Open Sat, 11am to 1:30pmNew
 $146,900Active1 beds 1 baths625 sq. ft.
5200 Hilltop Dr #b26, BROOKHAVEN, PA 19015
MLS# PADE2126074Listed by: WEICHERT, REALTORS - CORNERSTONE 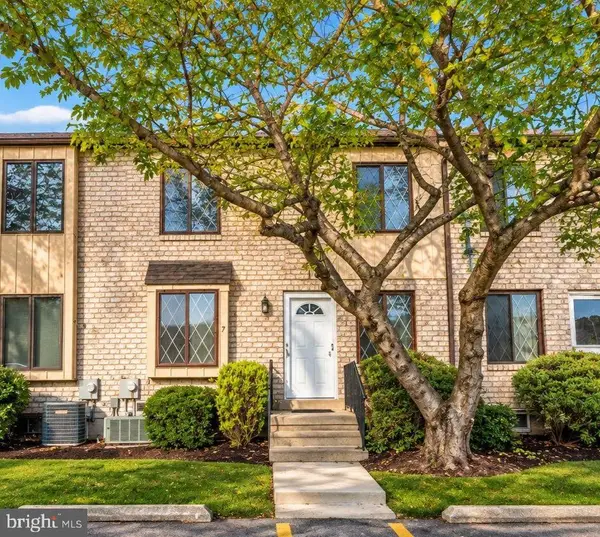 $249,000Pending2 beds 2 baths968 sq. ft.
5200 Hilltop Dr #aa7, BROOKHAVEN, PA 19015
MLS# PADE2126016Listed by: CG REALTY, LLC- Open Sat, 12 to 3pmNew
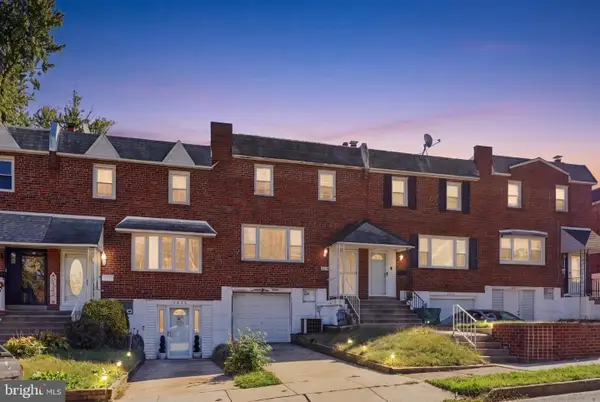 $279,000Active3 beds 2 baths1,520 sq. ft.
1331 Adair Rd, BROOKHAVEN, PA 19015
MLS# PADE2125878Listed by: HOWARD HANNA THE FREDERICK GROUP - New
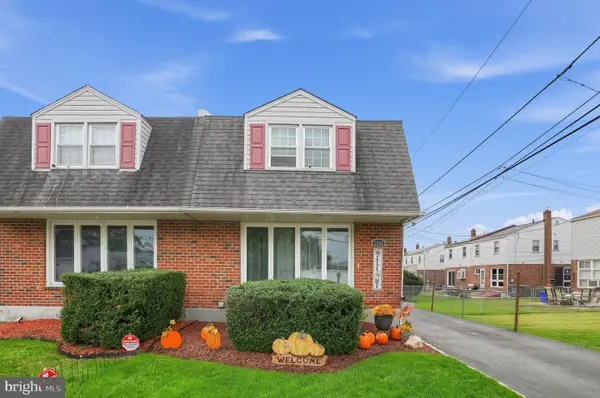 $300,000Active3 beds 2 baths1,930 sq. ft.
2626 Crozer St, BROOKHAVEN, PA 19015
MLS# PADE2125974Listed by: COLDWELL BANKER REALTY - New
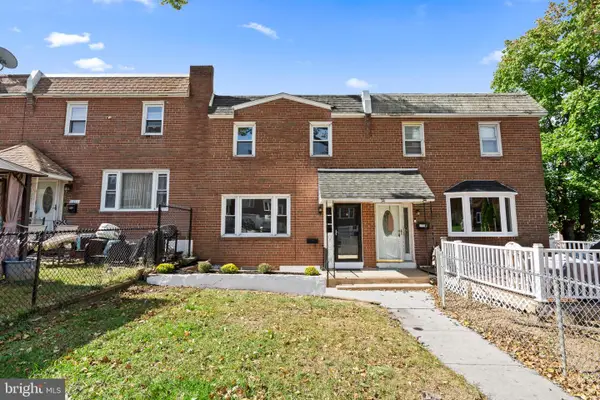 $275,000Active3 beds 2 baths1,870 sq. ft.
1312 Adair Rd, BROOKHAVEN, PA 19015
MLS# PADE2125502Listed by: KELLER WILLIAMS MAIN LINE - New
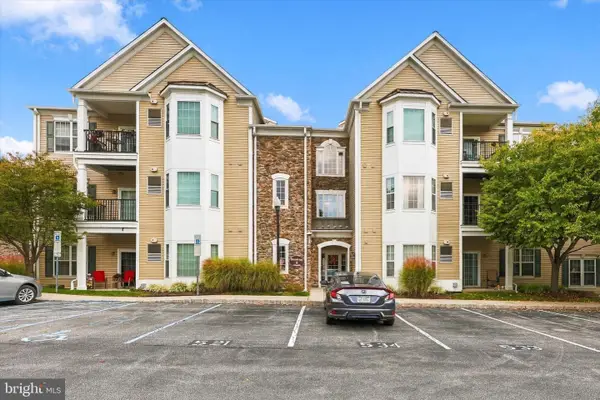 $295,000Active2 beds 2 baths1,178 sq. ft.
423 Creekside Dr #423, BROOKHAVEN, PA 19015
MLS# PADE2125868Listed by: LONG & FOSTER REAL ESTATE, INC. - New
 $140,000Active1 beds 1 baths600 sq. ft.
280 Bridgewater Rd #b-14, BROOKHAVEN, PA 19015
MLS# PADE2125874Listed by: VRA REALTY


Protect your home and budget from life's surprises with an Assurant Home Warranty, backed by a partner that supports you through every step of homeownership. Explore Plans.
© 2026 Better Homes and Gardens Real Estate LLC. An Anywhere Real Estate company. All rights reserved. Better Homes and Gardens® Real Estate is a registered trademark owned by Meredith Operations Corporation, licensed to Better Homes and Gardens Real Estate LLC and used with permission. Better Homes and Gardens Real Estate LLC fully supports the principles of the Fair Housing Act and the Equal Opportunity Act. Listing information is deemed reliable but is not guaranteed accurate.
Each office is independently owned and operated.
Any services or products provided by third parties are not provided by, affiliated with or related to Better Homes and Gardens Real Estate LLC, or its affiliated companies.