
5200 Hilltop Dr #313, Brookhaven, PA 19015
Local realty services provided by:Better Homes and Gardens Real Estate Murphy & Co.
5200 Hilltop Dr #313,Brookhaven, PA 19015
$155,000
- 1 Beds
- 1 Baths
- - sq. ft.
- Condominium
- Sold
Listed by: danielle l benson
Office: century 21 gold key realty
MLS#:PADE2119576
Source:BRIGHTMLS
Sorry, we are unable to map this address
Price summary
- Price:$155,000
About this home
It's another sunny Sunday, high of 89. Your friend picks you up from baggage claim at PHL from a long weekend away (thanks, summer Fridays), and you get to Citizens Bank Park just in time for the 1:05 game. Two hot dogs and a helmet ice cream later, and you're home by 6:00. This ideal Sunday would be possible if you lived at 5200 Hilltop Drive, no more than 30 minutes to all things Philly, with the convenience of suburban living. This one-bedroom, ground-floor condo has everything you need with the luxury of low maintenance. The front door opens into a large living room featuring a deep closet, perfect for extra storage. The dining room leads into a large eat-in kitchen with plenty of cabinet and counter space. The bedroom features natural light and a walk-in closet. Washer and dryer in-unit, neutral vinyl floors, a front patio, and a community inground pool are just a few extras. Walkable to grocery stores, hardwood stores, food, shopping, and so much more. First-time home buyers, travel nurses, flight attendants, downsizers: you name it, this condo is perfect for its next owner. A one-year home warranty is provided to give extra peace of mind. Make it yours before someone else does!...
Contact an agent
Home facts
- Year built:1970
- Subdivision & Development:HILLTOP
- Listing ID #:PADE2119576
- Added:76 day(s) ago
- Updated:August 31, 2026 at 06:01 AM
Rooms and interior
- Bedrooms:1
- Total bathrooms:1
- Full bathrooms:1
- Flooring:Vinyl
- Dining Description:Dining Area
- Kitchen Description:Breakfast Area, Built-In Microwave, Combination Kitchen/Living, Dishwasher, Disposal, Kitchen - Eat-In, Oven/Range - Electric, Refrigerator, Water Heater
- Bedroom Description:Entry Level Bedroom, Walk In Closet(s)
Heating and cooling
- Cooling:Central A/C
- Heating:Electric, Forced Air
Structure and exterior
- Year built:1970
- Lot Features:Suburban
- Architectural Style:Traditional
- Construction Materials:Brick
- Exterior Features:Patio(s)
- Levels:1 Story
Schools
- High school:SUN VALLEY
- Middle school:NORTHLEY
- Elementary school:COEBOURN
Utilities
- Water:Public
- Sewer:Public Sewer
Finances and disclosures
- Price:$155,000
- Tax amount:$2,089 (2025)
Features and amenities
- Laundry features:Dryer, Has Laundry, Washer
- Amenities:Ceiling Fan(s)
Parking
- Parking description:Parking Lot
New listings near 5200 Hilltop Dr #313
- Coming Soon
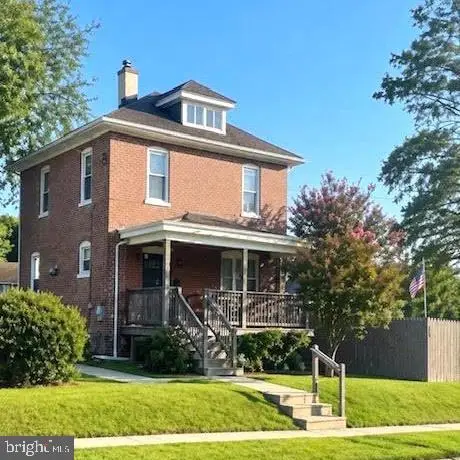 $290,000Coming Soon3 beds 1 baths1,248 sq. ft.
29 E Elbon Rd Rd, BROOKHAVEN, PA 19015
MLS# PADE2124720Listed by: BHHS FOX & ROACH-MEDIA - Coming Soon
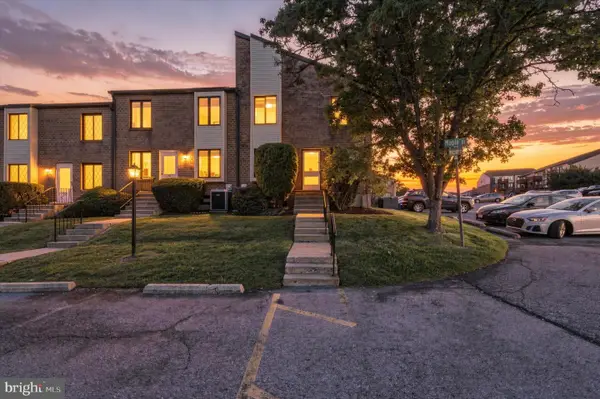 $239,990Coming Soon2 beds 2 baths1,452 sq. ft.
5200 Hilltop Dr #u-9 / #414, BROOKHAVEN, PA 19015
MLS# PADE2124444Listed by: CG REALTY, LLC - New
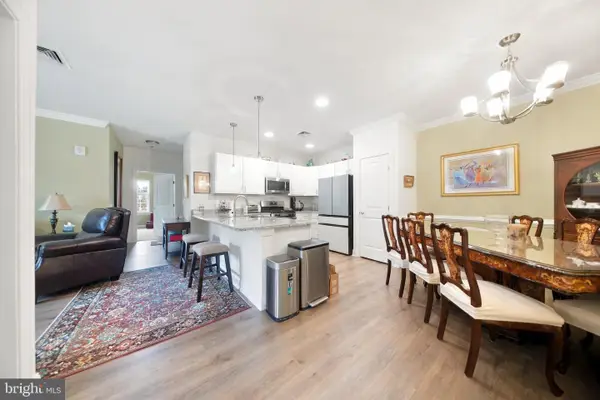 $309,900Active2 beds 2 baths1,500 sq. ft.
600 Harvin Way #632, BROOKHAVEN, PA 19015
MLS# PADE2124498Listed by: KELLER WILLIAMS REAL ESTATE - MEDIA  $155,000Active2 beds 2 baths924 sq. ft.
280 Bridgewater Rd #f1, BROOKHAVEN, PA 19015
MLS# PADE2122114Listed by: KELLER WILLIAMS REAL ESTATE -EXTON- New
 $225,000Active2 beds 2 baths1,026 sq. ft.
75 Park Vallei Ln, BROOKHAVEN, PA 19015
MLS# PADE2121192Listed by: KELLER WILLIAMS REALTY DEVON-WAYNE - New
 $349,900Active5 beds 3 baths2,004 sq. ft.
24 7th St, BROOKHAVEN, PA 19015
MLS# PADE2124208Listed by: EXP REALTY, LLC - New
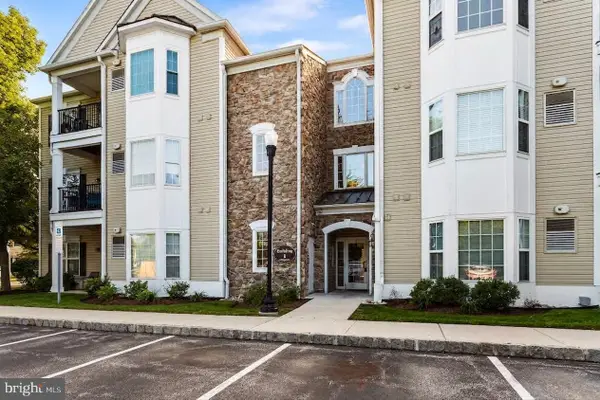 $309,900Active2 beds 2 baths1,178 sq. ft.
124 Creekside Dr #8, BROOKHAVEN, PA 19015
MLS# PADE2124116Listed by: BHHS FOX & ROACH-MEDIA  $360,000Pending3 beds 2 baths1,004 sq. ft.
165 Virginia Ave, BROOKHAVEN, PA 19015
MLS# PADE2123192Listed by: KELLER WILLIAMS REAL ESTATE - MEDIA $375,000Pending4 beds 3 baths1,370 sq. ft.
3625 N Clearwater Ln, BROOKHAVEN, PA 19015
MLS# PADE2120744Listed by: KELLER WILLIAMS REAL ESTATE - MEDIA $185,000Active1 beds 1 baths600 sq. ft.
7016 Hilltop Dr #164, BROOKHAVEN, PA 19015
MLS# PADE2123500Listed by: RE/MAX SERVICES


Protect your home and budget from life's surprises with an Assurant Home Warranty, backed by a partner that supports you through every step of homeownership. Explore Plans.
© 2026 Better Homes and Gardens Real Estate LLC. An Anywhere Real Estate company. All rights reserved. Better Homes and Gardens® Real Estate is a registered trademark owned by Meredith Operations Corporation, licensed to Better Homes and Gardens Real Estate LLC and used with permission. Better Homes and Gardens Real Estate LLC fully supports the principles of the Fair Housing Act and the Equal Opportunity Act. Listing information is deemed reliable but is not guaranteed accurate.
Each office is independently owned and operated.
Any services or products provided by third parties are not provided by, affiliated with or related to Better Homes and Gardens Real Estate LLC, or its affiliated companies.