
5200 Hilltop Dr #u-9 / #414, Brookhaven, PA 19015
Local realty services provided by:Better Homes and Gardens Real Estate Murphy & Co.
5200 Hilltop Dr #u-9 / #414,Brookhaven, PA 19015
$239,990
- 2 Beds
- 2 Baths
- 1,452 sq. ft.
- Townhouse
- Coming Soon
Upcoming open houses
- Sat, Oct 0312:00 pm - 01:30 pm
Listed by: anthony joseph krupincza
Office: cg realty, llc.
MLS#:PADE2124444
Source:BRIGHTMLS
Price summary
- Price:$239,990
- Price per sq. ft.:$165.28
About this home
Welcome to 5200 Hilltop Drive #414 / U-9, a beautifully maintained 2-bedroom, 1.5-bathroom corner unit nestled within the desirable Hilltop community of Brookhaven. Thoughtfully updated and move-in ready, this home offers comfortable living, modern finishes, abundant natural light, and the convenience of low-maintenance living. The unit was well-loved and well taken care of, with a new water heater (2025) and a brand new HVAC system in 2026.
As you approach, you'll immediately appreciate the added space and privacy of a corner unit, along with multiple parking spaces conveniently located directly in front of the home. Step inside to a bright and inviting living room filled with natural light. The spacious layout flows seamlessly into the updated kitchen, featuring ample cabinet storage, sleek countertops, and a stylish tile backsplash. Just off the kitchen, the dining area provides an easy and functional space for everyday meals and entertaining. A convenient powder room and in-unit washer and dryer complete the main level.
Upstairs, the spacious primary bedroom features updated flooring and generous closet space. A second bedroom offers flexibility for guests, family, or a home office and is conveniently located near the full hall bathroom.
The fully finished and updated lower level provides even more living space and was previously used as an office/family room. Whether you envision a media room, playroom, home gym, office, or additional lounge area, this versatile space can easily adapt to your needs.
Enjoy the benefits of maintenance-free living, including access to the community pool, while being conveniently located near shopping, dining, parks, and major roadways for an easy commute.
Move-in ready, well maintained, and offering more space than meets the eye, this Hilltop corner unit is ready for its next owner. Schedule your showing today!...
Contact an agent
Home facts
- Year built:1976
- Subdivision & Development:HILLTOP
- Listing ID #:PADE2124444
- Updated:September 29, 2026 at 03:44 AM
Rooms and interior
- Bedrooms:2
- Total bathrooms:2
- Full bathrooms:1
- Half bathrooms:1
- Flooring:Luxury Vinyl Plank
- Kitchen Description:Dishwasher, Disposal, Oven - Self Cleaning
- Basement:Yes
- Basement Description:Daylight, Fully Finished, Heated, Improved, Interior Access, Partial, Poured Concrete, Shelving, Space For Rooms, Windows
- Living area:1,452 sq. ft.
Heating and cooling
- Cooling:Central A/C
- Heating:Electric, Forced Air
Structure and exterior
- Roof:Shingle
- Year built:1976
- Building area:1,452 sq. ft.
- Lot Features:Level, Suburban
- Architectural Style:Colonial, Contemporary
- Construction Materials:Brick
- Exterior Features:Exterior Lighting, Play Equipment, Sidewalks, Street Lights, Tennis Court(s)
- Foundation Description:Concrete Perimeter
- Levels:3 Story
Utilities
- Water:Public
- Sewer:Public Sewer
Finances and disclosures
- Price:$239,990
- Price per sq. ft.:$165.28
- Tax amount:$3,812 (2026)
Features and amenities
- Laundry features:Laundry
- Amenities:Cable TV Available, Ceiling Fan(s), Electric Available, Natural Gas Available
Parking
- Parking description:Concrete Driveway, General Common Elements, Lighted Parking, Parking Lot, Private
New listings near 5200 Hilltop Dr #u-9 / #414
- Coming Soon
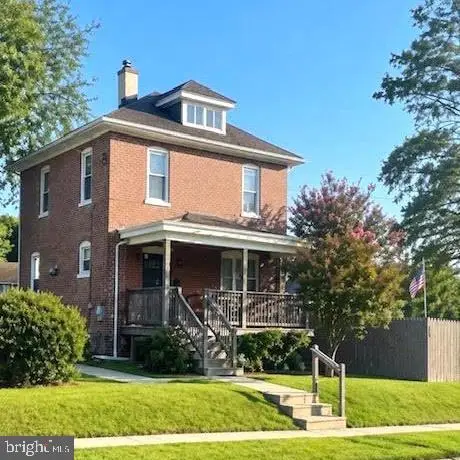 $290,000Coming Soon3 beds 1 baths1,248 sq. ft.
29 E Elbon Rd Rd, BROOKHAVEN, PA 19015
MLS# PADE2124720Listed by: BHHS FOX & ROACH-MEDIA - New
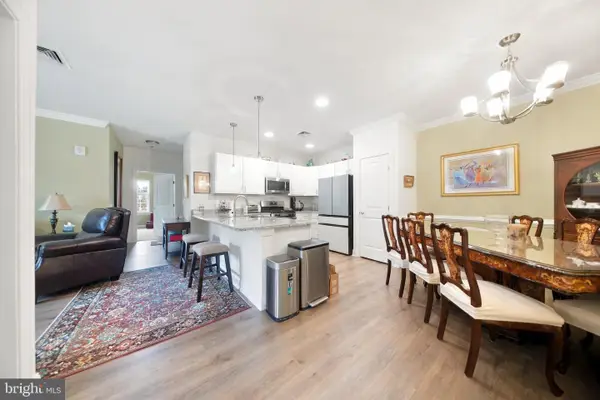 $309,900Active2 beds 2 baths1,500 sq. ft.
600 Harvin Way #632, BROOKHAVEN, PA 19015
MLS# PADE2124498Listed by: KELLER WILLIAMS REAL ESTATE - MEDIA  $155,000Active2 beds 2 baths924 sq. ft.
280 Bridgewater Rd #f1, BROOKHAVEN, PA 19015
MLS# PADE2122114Listed by: KELLER WILLIAMS REAL ESTATE -EXTON- New
 $225,000Active2 beds 2 baths1,026 sq. ft.
75 Park Vallei Ln, BROOKHAVEN, PA 19015
MLS# PADE2121192Listed by: KELLER WILLIAMS REALTY DEVON-WAYNE - New
 $349,900Active5 beds 3 baths2,004 sq. ft.
24 7th St, BROOKHAVEN, PA 19015
MLS# PADE2124208Listed by: EXP REALTY, LLC 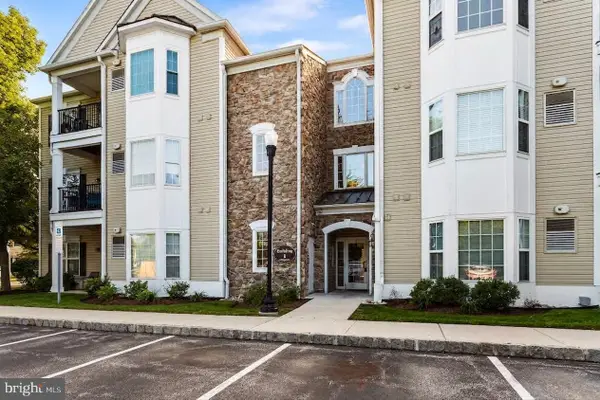 $309,900Active2 beds 2 baths1,178 sq. ft.
124 Creekside Dr #8, BROOKHAVEN, PA 19015
MLS# PADE2124116Listed by: BHHS FOX & ROACH-MEDIA $360,000Pending3 beds 2 baths1,004 sq. ft.
165 Virginia Ave, BROOKHAVEN, PA 19015
MLS# PADE2123192Listed by: KELLER WILLIAMS REAL ESTATE - MEDIA $375,000Pending4 beds 3 baths1,370 sq. ft.
3625 N Clearwater Ln, BROOKHAVEN, PA 19015
MLS# PADE2120744Listed by: KELLER WILLIAMS REAL ESTATE - MEDIA $185,000Active1 beds 1 baths600 sq. ft.
7016 Hilltop Dr #164, BROOKHAVEN, PA 19015
MLS# PADE2123500Listed by: RE/MAX SERVICES


Protect your home and budget from life's surprises with an Assurant Home Warranty, backed by a partner that supports you through every step of homeownership. Explore Plans.
© 2026 Better Homes and Gardens Real Estate LLC. An Anywhere Real Estate company. All rights reserved. Better Homes and Gardens® Real Estate is a registered trademark owned by Meredith Operations Corporation, licensed to Better Homes and Gardens Real Estate LLC and used with permission. Better Homes and Gardens Real Estate LLC fully supports the principles of the Fair Housing Act and the Equal Opportunity Act. Listing information is deemed reliable but is not guaranteed accurate.
Each office is independently owned and operated.
Any services or products provided by third parties are not provided by, affiliated with or related to Better Homes and Gardens Real Estate LLC, or its affiliated companies.