
5200 Hilltop Dr #75, Brookhaven, PA 19015
Local realty services provided by:Better Homes and Gardens Real Estate Reserve
Listed by: amy fizzano krauter
Office: fizzano family of associates llc.
MLS#:PADE2120364
Source:BRIGHTMLS
Price summary
- Price:$225,000
- Price per sq. ft.:$232.44
About this home
Welcome home to this wonderfully maintained 2-bedroom condominium offering the perfect blend of comfort, convenience, and low-maintenance living. Nestled in the highly sought-after Hilltop community, this move-in-ready home has been freshly painted, professionally cleaned, and is ready for its next owner. This unit is conveniently located near the heart of the community - next to the pool and green space.
The inviting first floor features an open-concept layout filled with abundant natural light, highlighted by beautiful newer flooring that creates a warm and welcoming atmosphere. The updated kitchen is equipped with newer stainless steel appliances, making meal preparation both stylish and functional.
Upstairs, you'll find two generously sized bedrooms with ample closet space and a well-appointed full bathroom, providing comfortable accommodations for everyday living.
Ideally located just minutes from shopping, parks, and local dining, this home is only 5 minutes from downtown Media and the Elwyn Regional Rail Station, with convenient access to I-95 and I-476. Philadelphia International Airport is approximately 30 minutes away, and Center City Philadelphia is within a 35-minute drive, making commuting a breeze.
Whether you're a first-time buyer, downsizing, or looking for an excellent investment opportunity, this move-in-ready condominium is one you won't want to miss. Schedule your private tour today and discover everything this exceptional Hilltop home has to offer!...
Contact an agent
Home facts
- Year built:1970
- Subdivision & Development:HILLTOP
- Listing ID #:PADE2120364
- Added:46 day(s) ago
- Updated:September 08, 2026 at 07:43 AM
Rooms and interior
- Bedrooms:2
- Total bathrooms:2
- Full bathrooms:1
- Half bathrooms:1
- Flooring:Laminate Plank
- Dining Description:Combination Dining/Living, Combination Kitchen/Dining, Dining Area
- Kitchen Description:Breakfast Area, Built-In Microwave, Dishwasher, Refrigerator, Water Heater
- Living area:968 sq. ft.
Heating and cooling
- Cooling:Central A/C
- Heating:Electric, Forced Air
Structure and exterior
- Year built:1970
- Building area:968 sq. ft.
- Lot Features:Middle Of Block
- Architectural Style:Traditional
- Construction Materials:Brick
- Exterior Features:Exterior Lighting, Play Area, Sidewalks
- Foundation Description:Slab
- Levels:2 Stories
Schools
- High school:SUN VALLEY
- Middle school:NORTHLEY
Utilities
- Water:Public
- Sewer:Public Sewer
Finances and disclosures
- Price:$225,000
- Price per sq. ft.:$232.44
- Tax amount:$3,333 (2025)
Features and amenities
- Laundry features:Dryer, Has Laundry, Washer
- Amenities:Ceiling Fan(s)
Parking
- Parking description:Handicap Parking, Lighted Parking, Parking Lot, Paved Parking
New listings near 5200 Hilltop Dr #75
- New
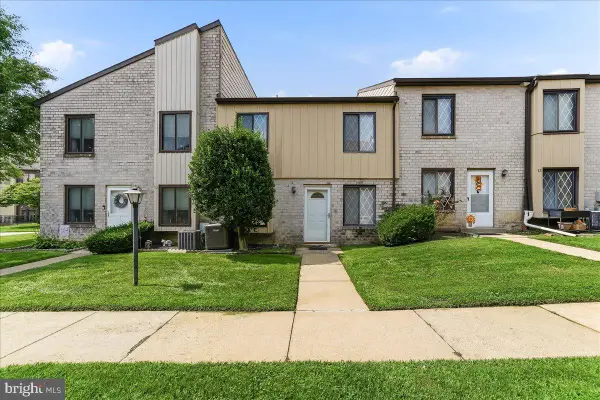 $229,000Active2 beds 2 baths968 sq. ft.
5200 Hilltop Dr #j11, BROOKHAVEN, PA 19015
MLS# PADE2123220Listed by: COMPASS PENNSYLVANIA, LLC - New
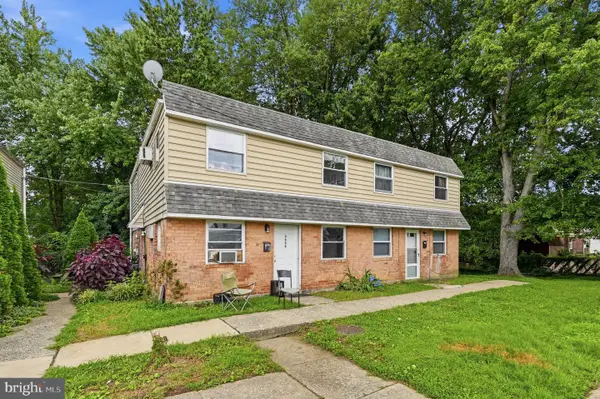 $650,000Active8 beds -- baths3,360 sq. ft.
2626-32 Parkside Ter, BROOKHAVEN, PA 19015
MLS# PADE2123068Listed by: KELLER WILLIAMS MAIN LINE - New
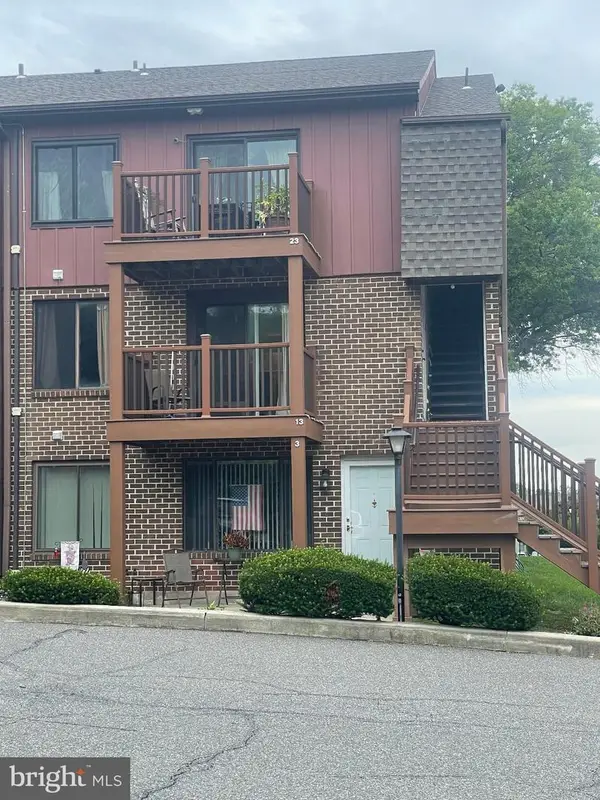 $185,000Active1 beds 1 baths625 sq. ft.
5200 Hilltop Dr #a-13, BROOKHAVEN, PA 19015
MLS# PADE2123078Listed by: EXP REALTY, LLC 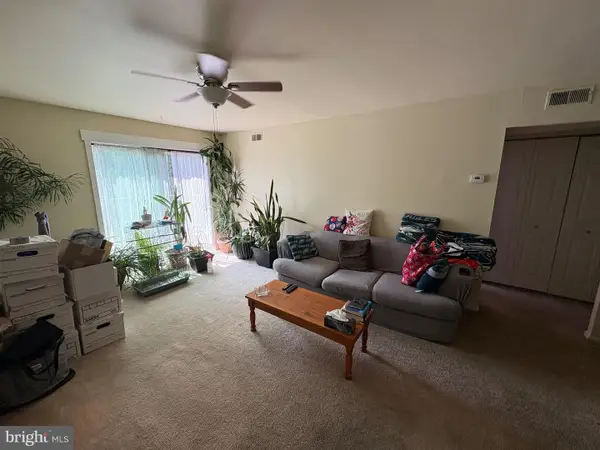 $160,000Active1 beds 1 baths625 sq. ft.
5200 Hilltop Dr #a21, BROOKHAVEN, PA 19015
MLS# PADE2122610Listed by: LONG & FOSTER REAL ESTATE, INC.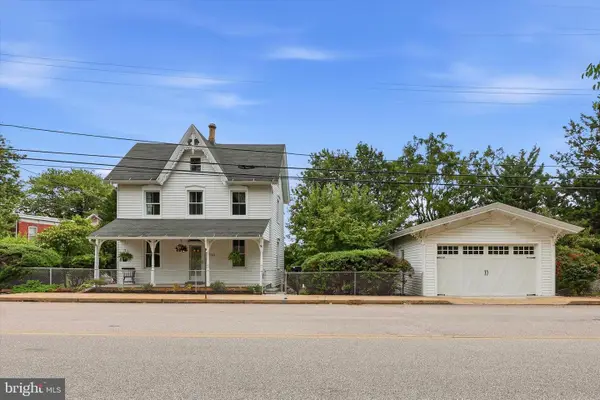 $459,900Active3 beds 2 baths1,853 sq. ft.
733 Main St, BROOKHAVEN, PA 19015
MLS# PADE2119330Listed by: KELLER WILLIAMS REALTY WILMINGTON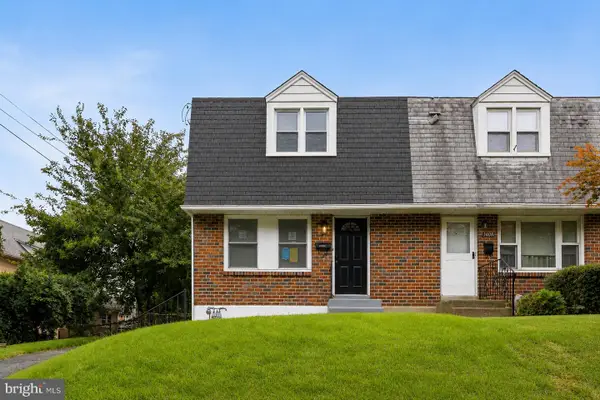 $320,000Pending4 beds 2 baths1,600 sq. ft.
3406 Oak Ln, BROOKHAVEN, PA 19015
MLS# PADE2122504Listed by: EMPOWER REAL ESTATE, LLC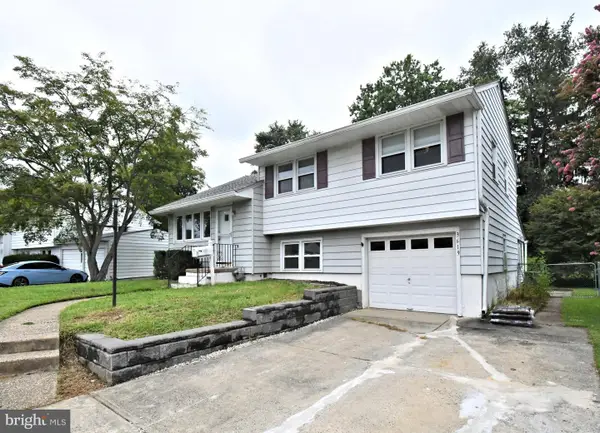 $349,990Active3 beds 2 baths1,249 sq. ft.
3619 Deepwater Ln, BROOKHAVEN, PA 19015
MLS# PADE2122154Listed by: KELLER WILLIAMS REAL ESTATE-MONTGOMERYVILLE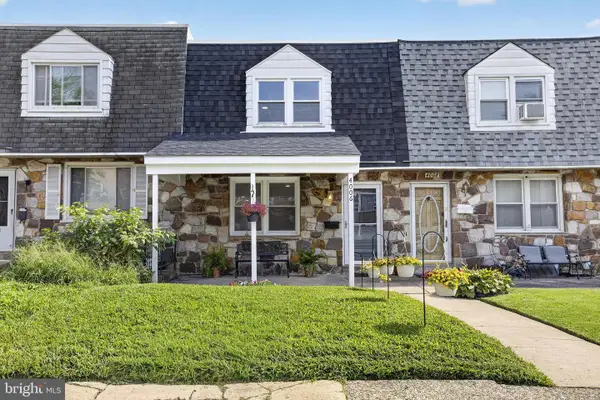 $279,900Active3 beds 2 baths1,368 sq. ft.
4006 Gideon Rd, BROOKHAVEN, PA 19015
MLS# PADE2122472Listed by: PRIME REALTY PARTNERS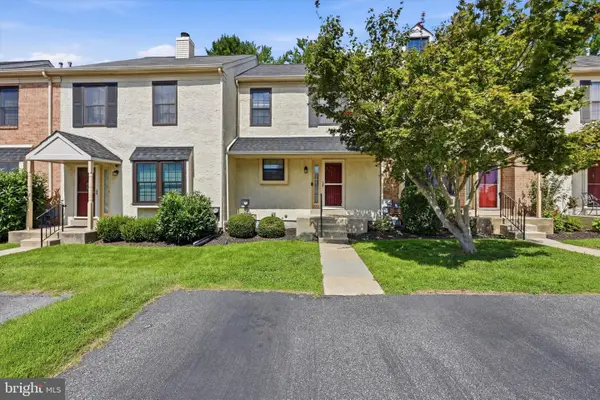 $325,000Active2 beds 2 baths1,344 sq. ft.
372 Scola Rd, BROOKHAVEN, PA 19015
MLS# PADE2122416Listed by: KELLER WILLIAMS MAIN LINE $225,000Active-- beds 1 baths968 sq. ft.
5200 Hilltop Dr #aa17, BROOKHAVEN, PA 19015
MLS# PADE2122234Listed by: OPEN DOOR BROKERAGE, LLC


Protect your home and budget from life's surprises with an Assurant Home Warranty, backed by a partner that supports you through every step of homeownership. Explore Plans.
© 2026 Better Homes and Gardens Real Estate LLC. An Anywhere Real Estate company. All rights reserved. Better Homes and Gardens® Real Estate is a registered trademark owned by Meredith Operations Corporation, licensed to Better Homes and Gardens Real Estate LLC and used with permission. Better Homes and Gardens Real Estate LLC fully supports the principles of the Fair Housing Act and the Equal Opportunity Act. Listing information is deemed reliable but is not guaranteed accurate.
Each office is independently owned and operated.
Any services or products provided by third parties are not provided by, affiliated with or related to Better Homes and Gardens Real Estate LLC, or its affiliated companies.