
609 Hillside Ave, Brookhaven, PA 19015
Local realty services provided by:Better Homes and Gardens Real Estate Cassidon Realty
609 Hillside Ave,Brookhaven, PA 19015
$575,000
- 3 Beds
- 3 Baths
- - sq. ft.
- Single family
- Sold
Listed by: brenda cole
Office: springer realty group
MLS#:PADE2119376
Source:BRIGHTMLS
Sorry, we are unable to map this address
Price summary
- Price:$575,000
About this home
Absolutely move in ready split level-EVERYTHING has been done! Living room-refinished hardwoods, recessed lighting, bow window- Dining area-sliders to yard, kitchen-century cabinetry, quartz counters, ceramic tile flooring and backsplash, stainless appliances including double oven, coffee bar and recessed lighting. Lower level family room has LVP flooring, shelving with bar area with wine fridge, recessed lighting, gas fireplace with brick surround and access to the 2 car garage. Updated powder room, laundry room with butcher block counters and tons of storage space leads to the sun porch with plenty of windows and a split system to provide heat and cooling all year. Upper level has the main bedroom with sliders to a balcony with retractable awning overlooking the beautifully landscaped yard, 2 closets, and updated bath with shower stall. 2 additional bedrooms and updated hall bath. All of the hardwoods on this floor have been refinished, all doors and hardware replaced as well. Walk up attic with foam insulation blown in along with a fire retardant coating on the foam. Heat and air replaced in 2023, and on demand hot water heater added as well. Windows are Renewal by Anderson, and have honeycomb shades. New 200 amp electric also done in 2023.
Beautifully manicured and landscaped yards in front and back have dawn to dusk lighting, the backyard has a covered patio and an open patio to enjoy the firepit . The home and yard were made for entertaining and family enjoyment.
This home is move in ready and waiting for the fun to begin!...
Contact an agent
Home facts
- Year built:1959
- Subdivision & Development:CAMBRIDGE ESTS
- Listing ID #:PADE2119376
- Added:46 day(s) ago
- Updated:August 27, 2026 at 02:43 AM
Rooms and interior
- Bedrooms:3
- Total bathrooms:3
- Full bathrooms:2
- Half bathrooms:1
- Rooms Total:9
- Flooring:Wood
- Dining Description:Dining Room
- Bathrooms Description:Primary Bath(s)
- Kitchen Description:Dishwasher, Kitchen - Eat-In, Microwave, Oven - Double
- Bedroom Description:Primary Bedroom
Heating and cooling
- Cooling:Central A/C
- Heating:Hot Water, Natural Gas
Structure and exterior
- Roof:Pitched, Shingle
- Year built:1959
- Lot Features:Front Yard, Rear Yard
- Architectural Style:Colonial, Split Level, Traditional
- Construction Materials:Aluminum Siding, Brick
- Exterior Features:Balcony, Exterior Lighting, Patio(s), Sidewalks, Street Lights
- Foundation Description:Block, Crawl Space
- Levels:3 Story
Schools
- High school:SUN VALLEY
Utilities
- Water:Public
- Sewer:Public Sewer
Finances and disclosures
- Price:$575,000
- Tax amount:$2,230 (1997)
Features and amenities
- Amenities:200+ Amp Service, Attic, Bay/Bow Windows, Security System
Parking
- Parking description:Asphalt Driveway, Attached Garage, Garage Door Opener
- Garage:Yes
- Garage spaces:2
New listings near 609 Hillside Ave
- Coming SoonOpen Sun, 2 to 4pm
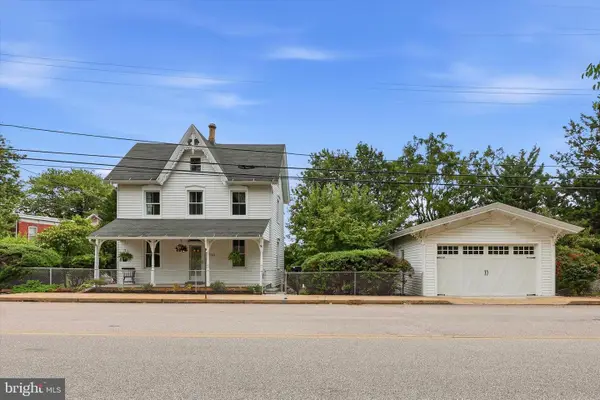 $459,900Coming Soon3 beds 2 baths1,853 sq. ft.
733 Main St, BROOKHAVEN, PA 19015
MLS# PADE2119330Listed by: KELLER WILLIAMS REALTY WILMINGTON - Coming Soon
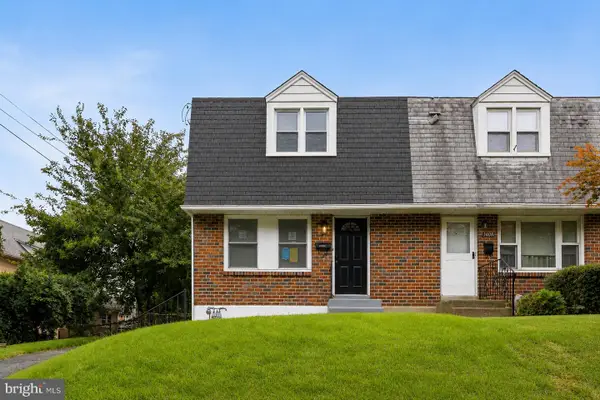 $299,900Coming Soon4 beds 2 baths1,600 sq. ft.
3406 Oak Ln, BROOKHAVEN, PA 19015
MLS# PADE2122504Listed by: EMPOWER REAL ESTATE, LLC - Coming SoonOpen Sun, 1 to 3pm
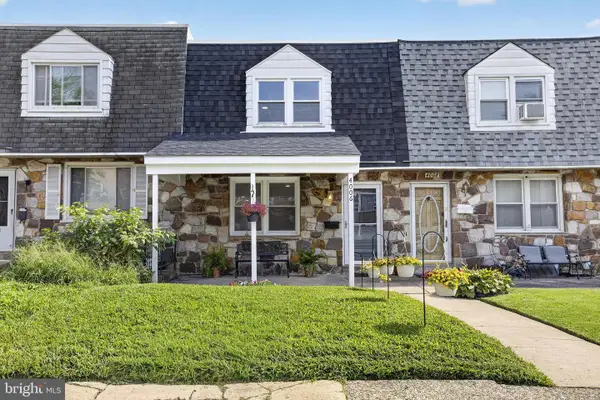 $279,900Coming Soon3 beds 2 baths1,368 sq. ft.
4006 Gideon Rd, BROOKHAVEN, PA 19015
MLS# PADE2122472Listed by: PRIME REALTY PARTNERS - New
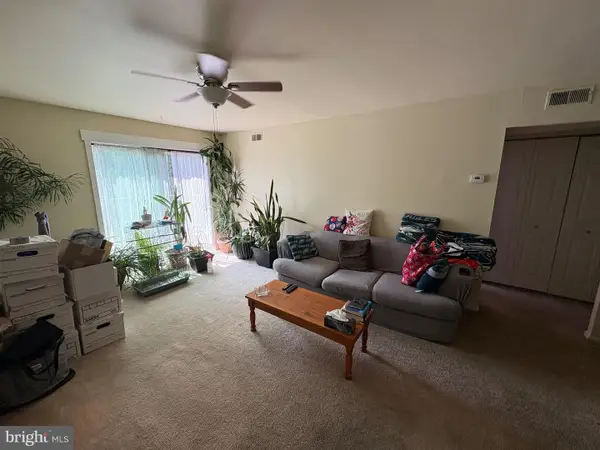 $160,000Active1 beds 1 baths625 sq. ft.
5200 Hilltop Dr #a21, BROOKHAVEN, PA 19015
MLS# PADE2122610Listed by: LONG & FOSTER REAL ESTATE, INC. - New
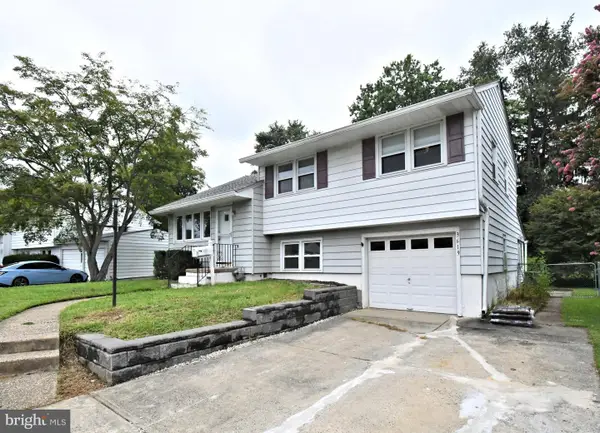 $349,990Active3 beds 2 baths1,249 sq. ft.
3619 Deepwater Ln, BROOKHAVEN, PA 19015
MLS# PADE2122154Listed by: KELLER WILLIAMS REAL ESTATE-MONTGOMERYVILLE - New
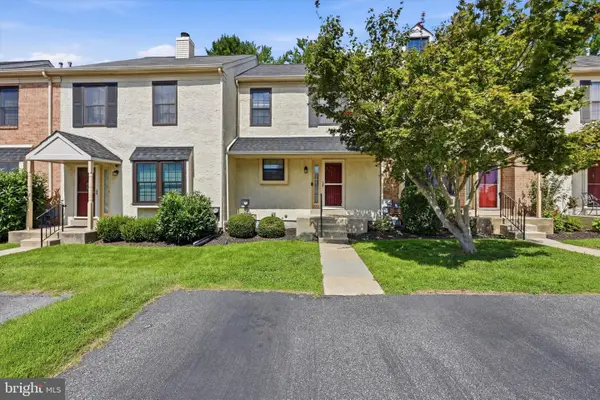 $325,000Active2 beds 2 baths1,344 sq. ft.
372 Scola Rd, BROOKHAVEN, PA 19015
MLS# PADE2122416Listed by: KELLER WILLIAMS MAIN LINE - New
 $230,000Active-- beds 1 baths968 sq. ft.
5200 Hilltop Dr #aa17, BROOKHAVEN, PA 19015
MLS# PADE2122234Listed by: OPEN DOOR BROKERAGE, LLC - New
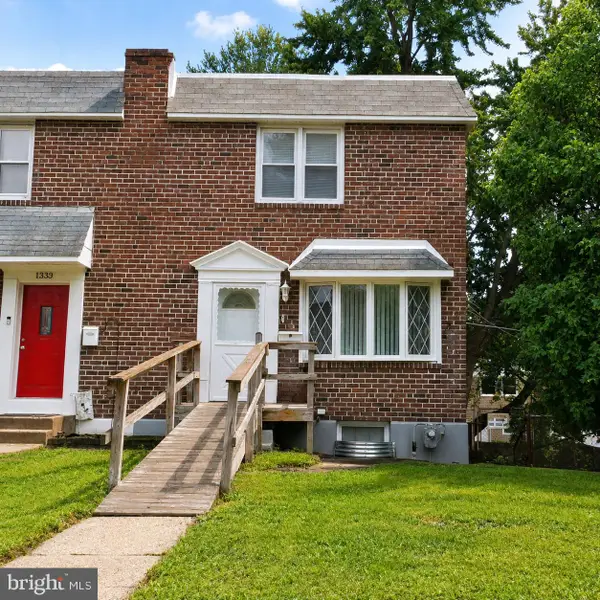 $225,000Active3 beds 1 baths1,152 sq. ft.
1335 Elson Rd, BROOKHAVEN, PA 19015
MLS# PADE2122192Listed by: LPT REALTY, LLC - New
 $165,000Active2 beds 2 baths924 sq. ft.
280 Bridgewater Rd, BROOKHAVEN, PA 19015
MLS# PADE2122114Listed by: KELLER WILLIAMS REAL ESTATE -EXTON 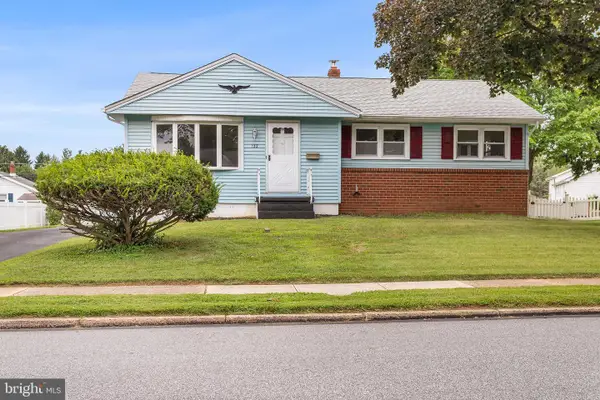 $329,900Pending3 beds 2 baths1,820 sq. ft.
132 Edgewood Ln, BROOKHAVEN, PA 19015
MLS# PADE2122010Listed by: BHHS FOX & ROACH-MEDIA


Protect your home and budget from life's surprises with an Assurant Home Warranty, backed by a partner that supports you through every step of homeownership. Explore Plans.
© 2026 Better Homes and Gardens Real Estate LLC. An Anywhere Real Estate company. All rights reserved. Better Homes and Gardens® Real Estate is a registered trademark owned by Meredith Operations Corporation, licensed to Better Homes and Gardens Real Estate LLC and used with permission. Better Homes and Gardens Real Estate LLC fully supports the principles of the Fair Housing Act and the Equal Opportunity Act. Listing information is deemed reliable but is not guaranteed accurate.
Each office is independently owned and operated.
Any services or products provided by third parties are not provided by, affiliated with or related to Better Homes and Gardens Real Estate LLC, or its affiliated companies.