
372 Scola Rd, Brookhaven, PA 19015
Local realty services provided by:Better Homes and Gardens Real Estate Realty Connect
372 Scola Rd,Brookhaven, PA 19015
$325,000
- 2 Beds
- 2 Baths
- 1,344 sq. ft.
- Townhouse
- Pending
Listed by: colleen d egan
Office: keller williams main line
MLS#:PADE2122416
Source:BRIGHTMLS
Price summary
- Price:$325,000
- Price per sq. ft.:$241.82
- Monthly HOA dues:$78
About this home
Welcome to 372 Scola Rd, a beautifully maintained townhome tucked within the desirable Cambridge Square community. From the moment you enter, you’ll appreciate the bright, airy feel and inviting open layout. The well-appointed kitchen features granite countertops, a breakfast bar, and a wine refrigerator, and opens seamlessly to the spacious living and dining areas—making everyday living and entertaining effortless. Step outside onto the expansive deck, the perfect spot to enjoy your morning coffee, relax after a long day, or fire up the grill and entertain guests. A conveniently located half bath completes the main level. Upstairs, two comfortable bedrooms are connected by a spacious full bathroom featuring double sinks, providing both convenience and functionality. The finished basement adds valuable flexible living space that can be used as a family room, home office, playroom, or entertaining area. With its inviting layout, finished lower level, generous outdoor space, and convenient access to shopping, schools, major highways, and area amenities, 372 Scola Rd offers the ideal blend of comfort and convenience. Don’t miss the opportunity to make this wonderful townhome your next home!...
Contact an agent
Home facts
- Year built:1986
- Subdivision & Development:CAMBRIDGE SQ
- Listing ID #:PADE2122416
- Added:50 day(s) ago
- Updated:October 14, 2026 at 08:26 AM
Rooms and interior
- Bedrooms:2
- Total bathrooms:2
- Full bathrooms:1
- Half bathrooms:1
- Rooms Total:5
- Flooring:Carpet, Hardwood
- Dining Description:Combination Dining/Living, Combination Kitchen/Dining
- Kitchen Description:Breakfast Area, Built-In Range, Dishwasher, Disposal, Oven/Range - Gas, Refrigerator, Water Heater
- Basement:Yes
- Basement Description:Partially Finished
- Living area:1,344 sq. ft.
Heating and cooling
- Cooling:Central A/C
- Heating:Forced Air, Natural Gas
Structure and exterior
- Year built:1986
- Building area:1,344 sq. ft.
- Lot Features:Level
- Architectural Style:Traditional
- Construction Materials:Stucco
- Exterior Features:Deck(s)
- Foundation Description:Concrete Perimeter
- Levels:2 Stories
Schools
- High school:SUN VALLEY
- Middle school:NORTHLEY
Utilities
- Water:Public
- Sewer:Public Sewer
Finances and disclosures
- Price:$325,000
- Price per sq. ft.:$241.82
- Tax amount:$5,185 (2026)
Features and amenities
- Laundry features:Dryer, Dryer In Unit, Washer, Washer In Unit
- Amenities:Ceiling Fan(s)
Parking
- Parking description:Assigned, Off Street
New listings near 372 Scola Rd
- New
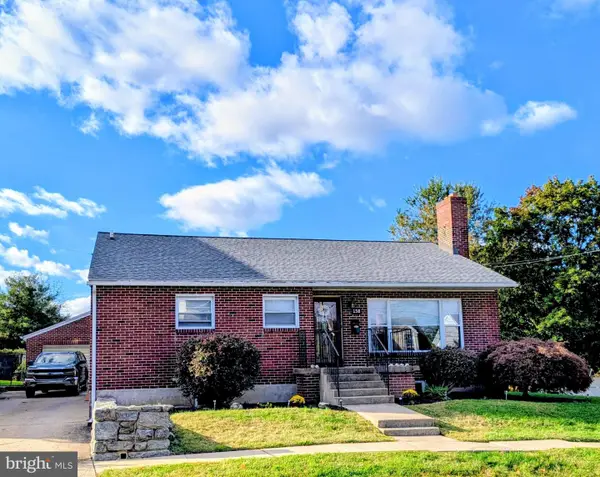 $399,000Active3 beds 3 baths1,522 sq. ft.
158 Ridge Blvd, BROOKHAVEN, PA 19015
MLS# PADE2123240Listed by: LONG & FOSTER REAL ESTATE, INC. - New
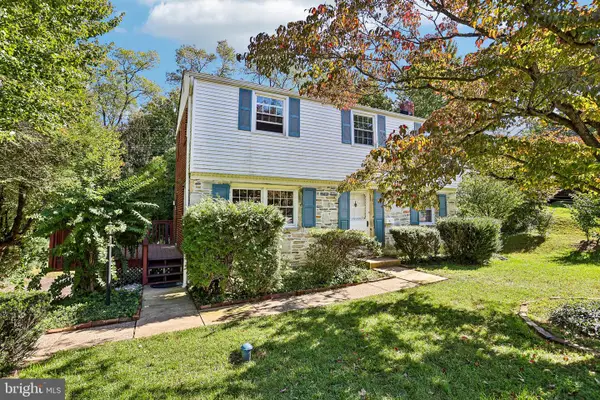 $385,000Active3 beds 3 baths1,540 sq. ft.
625 Cambridge Rd, BROOKHAVEN, PA 19015
MLS# PADE2124542Listed by: PREMIER PROPERTY MANAGEMENT & REALTY LLC - New
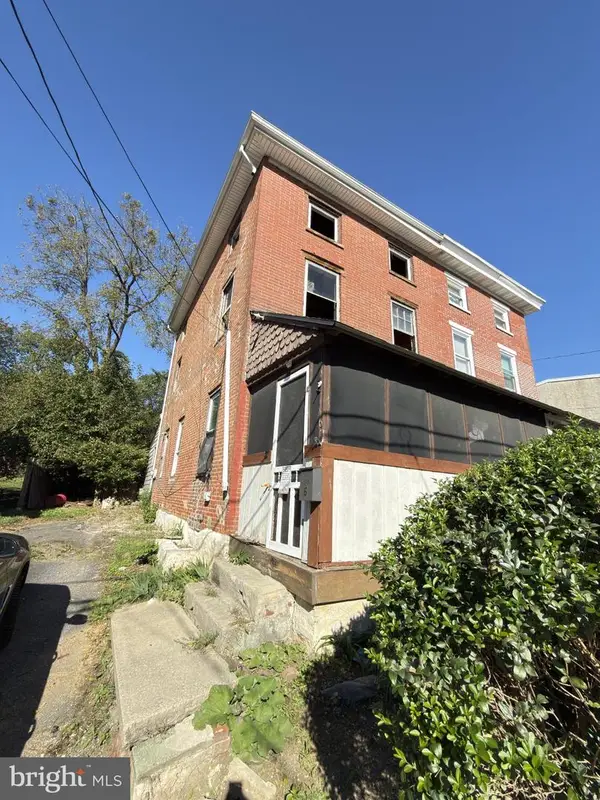 $145,000Active4 beds 1 baths1,392 sq. ft.
6 Church St, BROOKHAVEN, PA 19015
MLS# PADE2125586Listed by: BHHS FOX & ROACH-HAVERFORD  $375,000Pending3 beds 2 baths1,425 sq. ft.
3560 Swiftwater Ln, BROOKHAVEN, PA 19015
MLS# PADE2125410Listed by: FIZZANO FAMILY OF ASSOCIATES LLC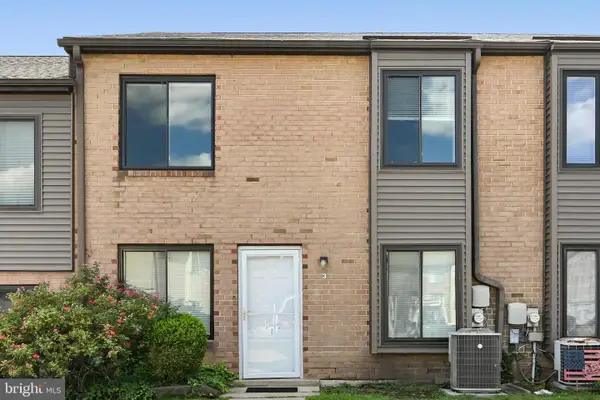 $222,500Active2 beds 2 baths968 sq. ft.
5200 Hilltop Dr #e-3, BROOKHAVEN, PA 19015
MLS# PADE2120364Listed by: FIZZANO FAMILY OF ASSOCIATES LLC- New
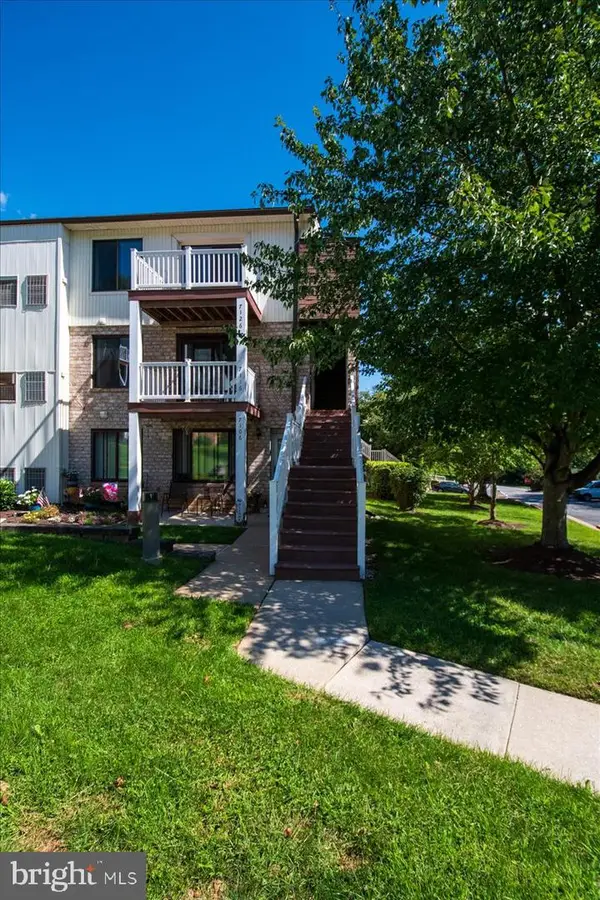 $187,000Active1 beds 1 baths600 sq. ft.
7126 Hilltop Dr #90, BROOKHAVEN, PA 19015
MLS# PADE2124740Listed by: KELLER WILLIAMS REAL ESTATE - MEDIA 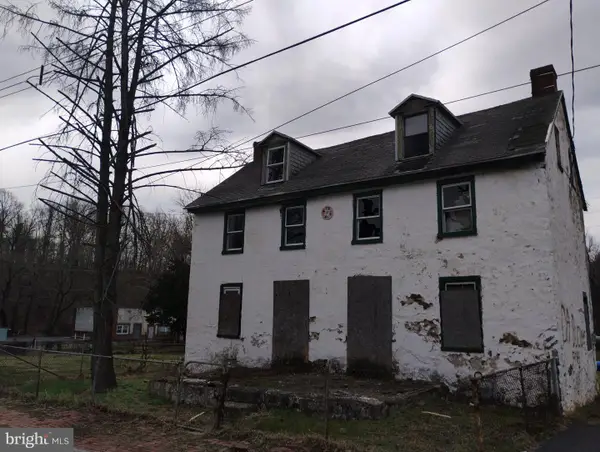 $39,900Pending4 beds 2 baths1,680 sq. ft.
18-20 Front St, BROOKHAVEN, PA 19015
MLS# PADE2125172Listed by: RE/MAX SELECT GROUP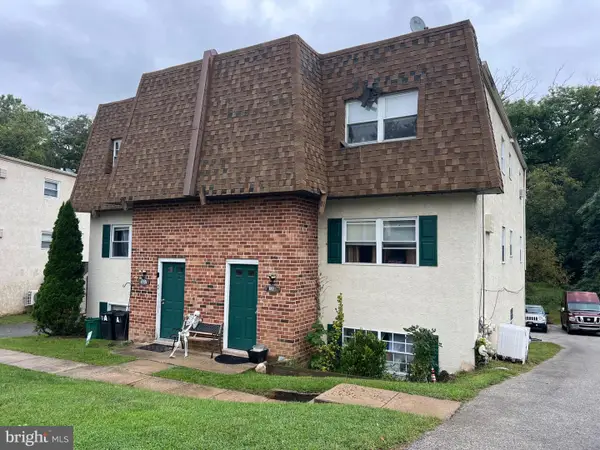 $379,900Active4 beds -- baths1,904 sq. ft.
137 Meadowbrook Ln, BROOKHAVEN, PA 19015
MLS# PADE2124618Listed by: SPRINGER REALTY GROUP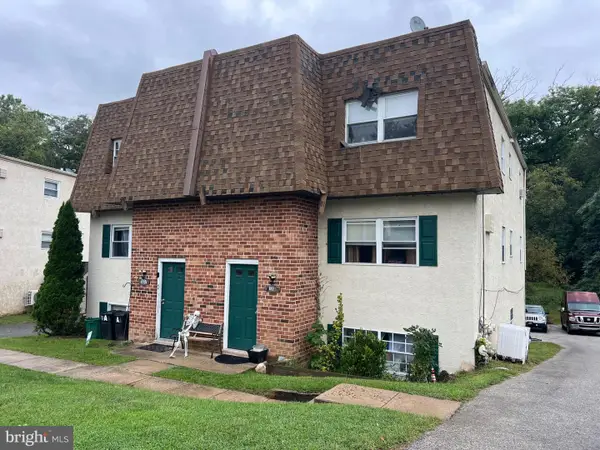 $379,900Active4 beds -- baths1,904 sq. ft.
135 Meadowbrook Ln, BROOKHAVEN, PA 19015
MLS# PADE2124622Listed by: SPRINGER REALTY GROUP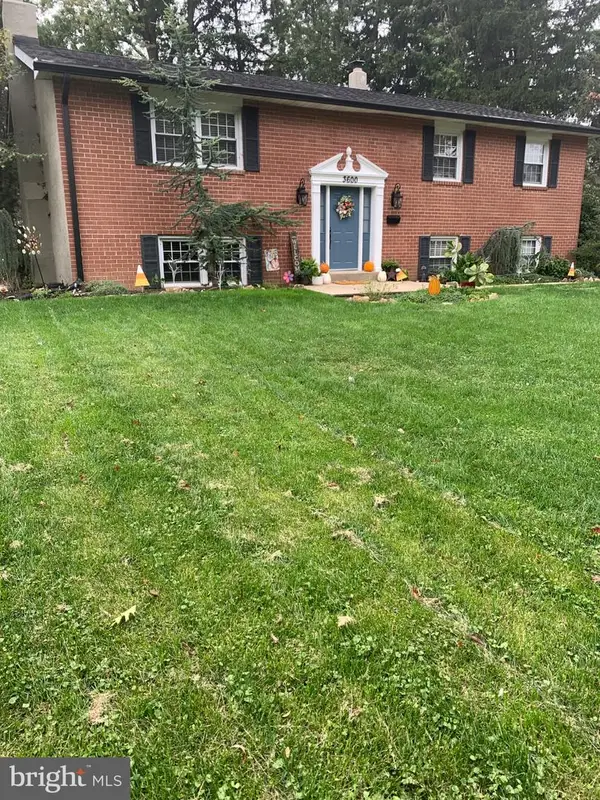 $340,000Active4 beds 3 baths1,852 sq. ft.
3600 Williamson Ave, BROOKHAVEN, PA 19015
MLS# PADE2124648Listed by: CENTURY 21 ALL ELITE INC-BROOKHAVEN


Protect your home and budget from life's surprises with an Assurant Home Warranty, backed by a partner that supports you through every step of homeownership. Explore Plans.
© 2026 Better Homes and Gardens Real Estate LLC. An Anywhere Real Estate company. All rights reserved. Better Homes and Gardens® Real Estate is a registered trademark owned by Meredith Operations Corporation, licensed to Better Homes and Gardens Real Estate LLC and used with permission. Better Homes and Gardens Real Estate LLC fully supports the principles of the Fair Housing Act and the Equal Opportunity Act. Listing information is deemed reliable but is not guaranteed accurate.
Each office is independently owned and operated.
Any services or products provided by third parties are not provided by, affiliated with or related to Better Homes and Gardens Real Estate LLC, or its affiliated companies.