
625 Cambridge Rd, Brookhaven, PA 19015
Local realty services provided by:Better Homes and Gardens Real Estate Murphy & Co.
Listed by: mark e furia
Office: premier property management & realty llc.
MLS#:PADE2124542
Source:BRIGHTMLS
Price summary
- Price:$385,000
- Price per sq. ft.:$250
About this home
Welcome to 625 Cambridge Road, a classic two-story Colonial in desirable Cambridge Estates and the Penn-Delco School District. Set among mature trees in an established neighborhood, this 3-bedroom 3 bath home offers a traditional floor plan, generous room sizes, and the opportunity to update and personalize over time. The main level features a spacious living room with hardwood flooring and abundant natural light, a separate formal dining room with hardwood floors, a functional kitchen with ample cabinetry and counter space, gas cooking, dishwasher, and direct access to the large side deck, plus a convenient first-floor powder room. Upstairs, the primary bedroom features hardwood flooring, a walk-in closet, and private half bath. Two additional generously sized bedrooms and a hall full bath with tub/shower combination and pull-down attic stairs provide access to additional storage complete the second floor. The finished basement provides additional usable living space, along with a separate laundry room and dedicated utility/mechanical closet. Additional features include central air, vinyl replacement windows, a Generac whole-house standby generator, and a long private driveway. The large side deck overlooks a peaceful backyard with mature trees and a wooded backdrop, creating a quiet and private outdoor setting. With its solid colonial layout, attractive stone-and-brick exterior, and desirable location, this home presents an excellent opportunity for a buyer looking to bring their own vision and updates to a well-established property.
Close to The Shoppes at Brookhaven, Giant, LA Fitness, Wawa, Aldi, Lowes, Linvilla Orchards, local restaurants and everyday shopping with easy access to route 352, 476, I 95 And Philadelphia International Airport....
Contact an agent
Home facts
- Year built:1960
- Subdivision & Development:CAMBRIDGE ESTS
- Listing ID #:PADE2124542
- Added:2 day(s) ago
- Updated:October 13, 2026 at 02:11 PM
Rooms and interior
- Bedrooms:3
- Total bathrooms:3
- Full bathrooms:1
- Half bathrooms:2
- Flooring:Carpet, Ceramic Tile, Solid Hardwood
- Basement:Yes
- Basement Description:Fully Finished, Garage Access, Interior Access
- Living area:1,540 sq. ft.
Heating and cooling
- Cooling:Central A/C
- Heating:Central, Forced Air, Natural Gas
Structure and exterior
- Roof:Architectural Shingle
- Year built:1960
- Building area:1,540 sq. ft.
- Lot area:0.28 Acres
- Lot Features:Backs to Trees, Front Yard, Private, Rear Yard, SideYard(s)
- Architectural Style:Traditional
- Construction Materials:Brick, Stone, Wood Siding
- Exterior Features:Deck(s)
- Foundation Description:Concrete Perimeter, Permanent
- Levels:2 Stories
Schools
- High school:SUN VALLEY
- Middle school:NORTHLEY
- Elementary school:COEBOURN
Utilities
- Water:Public
- Sewer:Public Sewer
Finances and disclosures
- Price:$385,000
- Price per sq. ft.:$250
- Tax amount:$6,742 (2026)
Features and amenities
- Laundry features:Dryer In Unit, Washer In Unit
- Amenities:200+ Amp Service, Double Pane Windows, Electric Available, Natural Gas Available
Parking
- Parking description:Attached Garage, Basement Garage, Garage - Rear Entry, Garage Door Opener, Inside Access, On Street, Paved Driveway
- Garage:Yes
- Garage spaces:1
New listings near 625 Cambridge Rd
- New
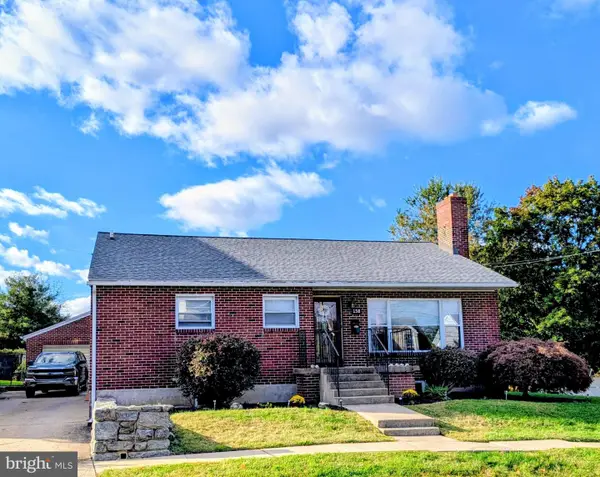 $399,000Active3 beds 4 baths1,522 sq. ft.
158 Ridge Blvd, BROOKHAVEN, PA 19015
MLS# PADE2123240Listed by: LONG & FOSTER REAL ESTATE, INC. - New
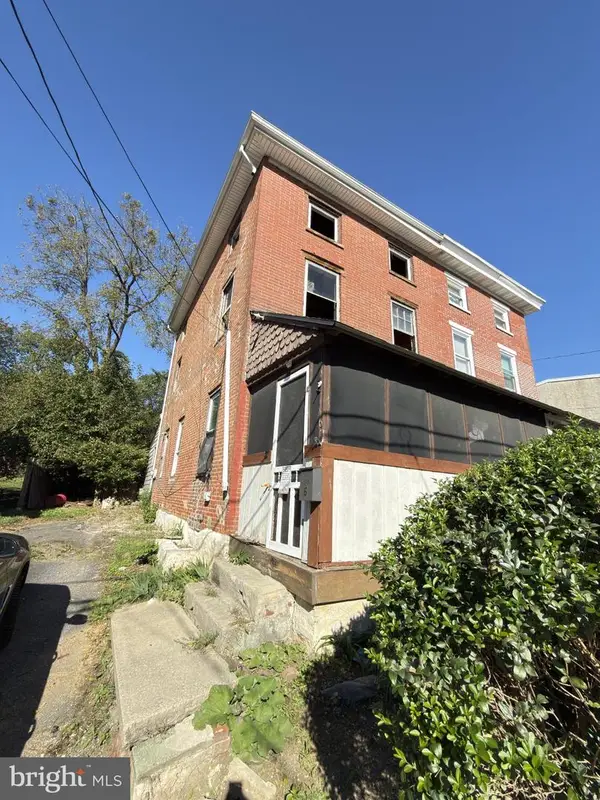 $145,000Active4 beds 1 baths1,392 sq. ft.
6 Church St, BROOKHAVEN, PA 19015
MLS# PADE2125586Listed by: BHHS FOX & ROACH-HAVERFORD  $375,000Pending3 beds 2 baths1,425 sq. ft.
3560 Swiftwater Ln, BROOKHAVEN, PA 19015
MLS# PADE2125410Listed by: FIZZANO FAMILY OF ASSOCIATES LLC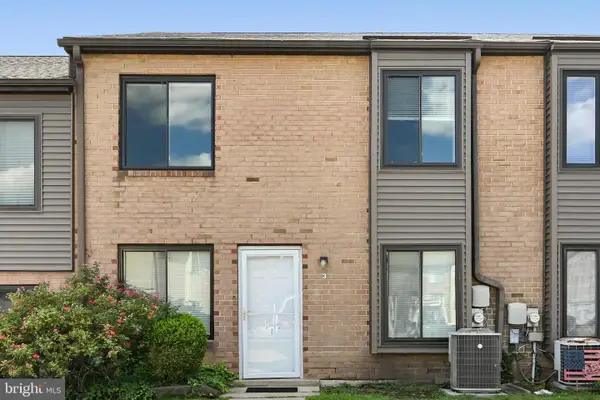 $222,500Active2 beds 2 baths968 sq. ft.
5200 Hilltop Dr #e-3, BROOKHAVEN, PA 19015
MLS# PADE2120364Listed by: FIZZANO FAMILY OF ASSOCIATES LLC- New
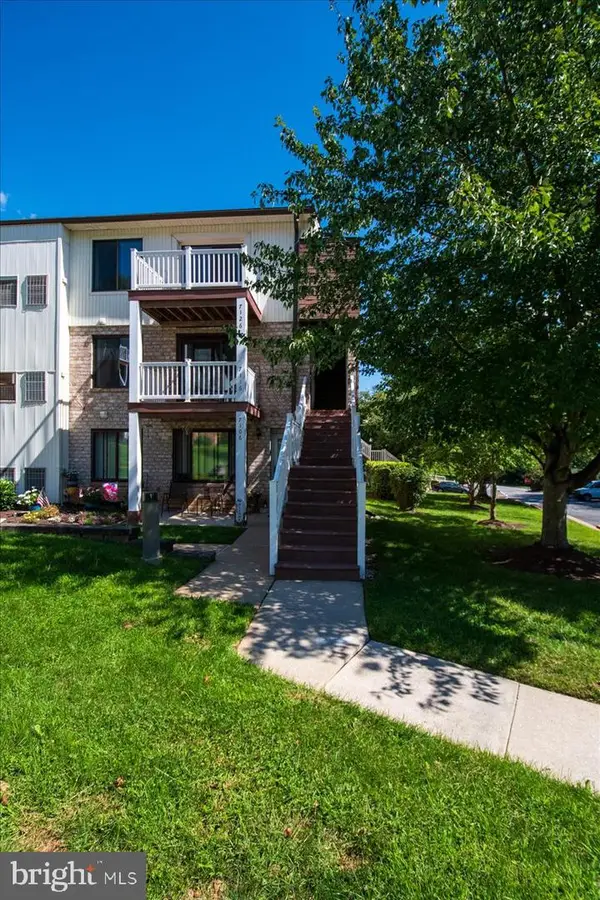 $187,000Active1 beds 1 baths600 sq. ft.
7126 Hilltop Dr #90, BROOKHAVEN, PA 19015
MLS# PADE2124740Listed by: KELLER WILLIAMS REAL ESTATE - MEDIA 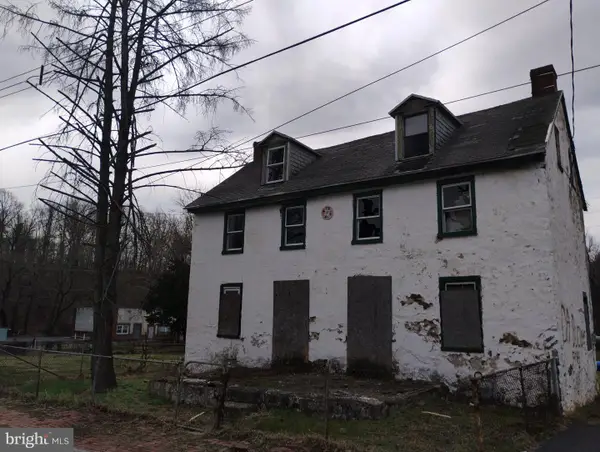 $39,900Pending4 beds 2 baths1,680 sq. ft.
18-20 Front St, BROOKHAVEN, PA 19015
MLS# PADE2125172Listed by: RE/MAX SELECT GROUP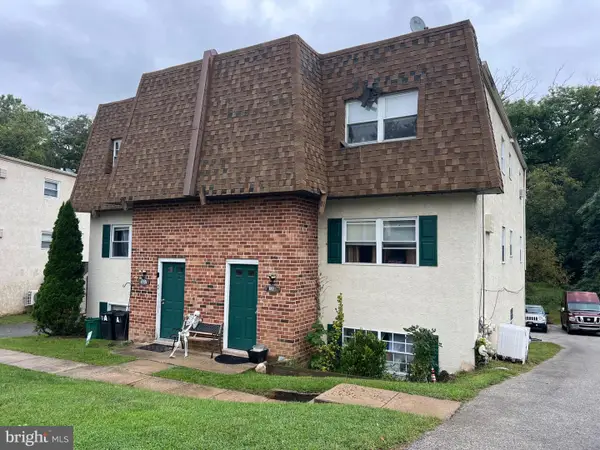 $379,900Active4 beds -- baths1,904 sq. ft.
137 Meadowbrook Ln, BROOKHAVEN, PA 19015
MLS# PADE2124618Listed by: SPRINGER REALTY GROUP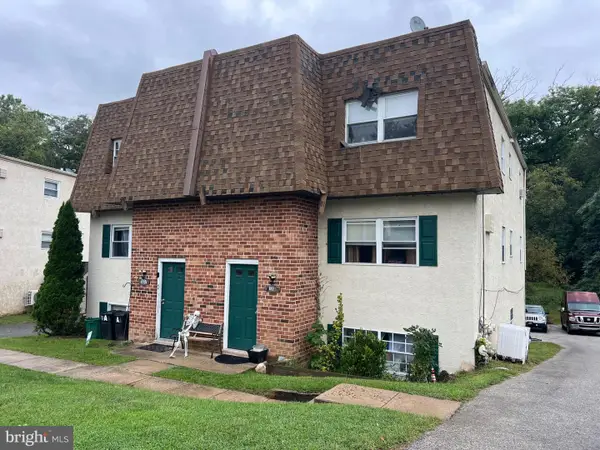 $379,900Active4 beds -- baths1,904 sq. ft.
135 Meadowbrook Ln, BROOKHAVEN, PA 19015
MLS# PADE2124622Listed by: SPRINGER REALTY GROUP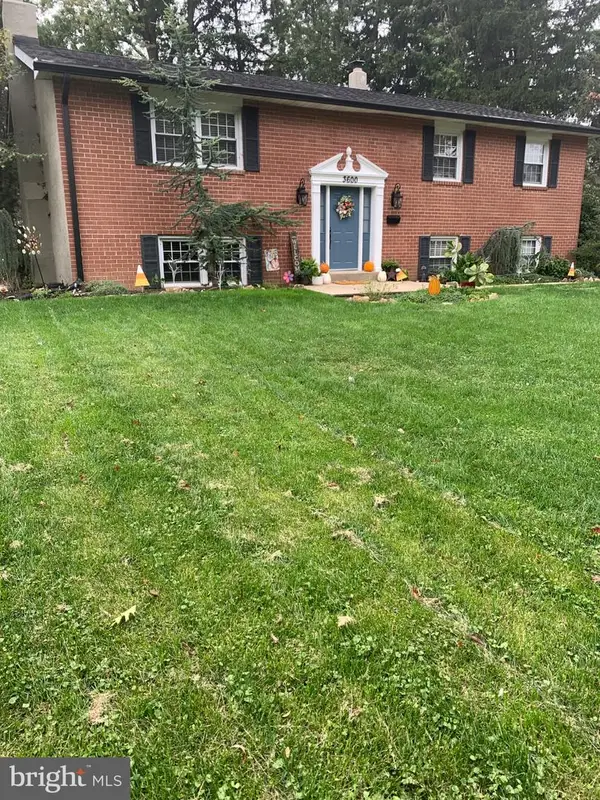 $429,000Active4 beds 3 baths1,852 sq. ft.
3600 Williamson Ave, BROOKHAVEN, PA 19015
MLS# PADE2124648Listed by: CENTURY 21 ALL ELITE INC-BROOKHAVEN


Protect your home and budget from life's surprises with an Assurant Home Warranty, backed by a partner that supports you through every step of homeownership. Explore Plans.
© 2026 Better Homes and Gardens Real Estate LLC. An Anywhere Real Estate company. All rights reserved. Better Homes and Gardens® Real Estate is a registered trademark owned by Meredith Operations Corporation, licensed to Better Homes and Gardens Real Estate LLC and used with permission. Better Homes and Gardens Real Estate LLC fully supports the principles of the Fair Housing Act and the Equal Opportunity Act. Listing information is deemed reliable but is not guaranteed accurate.
Each office is independently owned and operated.
Any services or products provided by third parties are not provided by, affiliated with or related to Better Homes and Gardens Real Estate LLC, or its affiliated companies.