
3560 Swiftwater Ln, Brookhaven, PA 19015
Local realty services provided by:Better Homes and Gardens Real Estate Realty Connect
Listed by: amy fizzano krauter
Office: fizzano family of associates llc.
MLS#:PADE2125410
Source:BRIGHTMLS
Price summary
- Price:$375,000
- Price per sq. ft.:$263.16
About this home
Welcome to 3560 Swiftwater Lane, an impeccably maintained 3-bedroom, 1.5-bath split-level home offering comfortable living space, thoughtful updates, and a spacious yard ready to enjoy.
From the moment you arrive, it is evident that this home has been lovingly cared for. The interior has been freshly painted, while the home’s major systems have been consistently updated and serviced—providing peace of mind for its next owner.
The traditional split-level floor plan offers a generous-sized living room filled with natural light, a separate dining area, and an eat-in kitchen with plenty of room for everyday meals and gatherings. Upstairs, you’ll find three nicely sized bedrooms and a full hall bathroom.
The lower level provides valuable additional living space and plenty of flexibility to fit your lifestyle. Create a cozy family room, home office, children’s playroom, exercise area, craft room, or a combination of spaces—the possibilities are abundant.
Outside, the spacious, flat yard is a standout feature, offering plenty of room for recreation, gardening, pets, or entertaining. The rear deck provides the perfect setting for grilling, outdoor dining, and relaxing with family and friends.
Located within the Penn-Delco School District, 3560 Swiftwater Lane is a wonderful opportunity for buyers looking for a well-maintained home with space, versatility, and important updates already completed.
Move right in, make it your own, and be HOME FOR THE HOLIDAYS!...
Contact an agent
Home facts
- Year built:1956
- Subdivision & Development:NONE AVAILABLE
- Listing ID #:PADE2125410
- Added:1 day(s) ago
- Updated:October 08, 2026 at 05:39 AM
Rooms and interior
- Bedrooms:3
- Total bathrooms:2
- Full bathrooms:1
- Half bathrooms:1
- Flooring:Hardwood
- Kitchen Description:Kitchen - Eat-In, Kitchen - Table Space, Oven/Range - Gas, Refrigerator, Water Heater
- Living area:1,425 sq. ft.
Heating and cooling
- Cooling:Central A/C
- Heating:Forced Air, Natural Gas
Structure and exterior
- Roof:Shingle
- Year built:1956
- Building area:1,425 sq. ft.
- Lot area:0.24 Acres
- Lot Features:Middle Of Block
- Architectural Style:Split Level
- Construction Materials:Brick
- Exterior Features:Deck(s), Sidewalks
- Foundation Description:Crawl Space
- Levels:3 Story
Schools
- High school:SUN VALLEY
- Middle school:NORTHLEY
Utilities
- Water:Public
- Sewer:Public Sewer
Finances and disclosures
- Price:$375,000
- Price per sq. ft.:$263.16
- Tax amount:$6,302 (2026)
Features and amenities
- Laundry features:Dryer, Has Laundry, Washer
- Amenities:100 Amp Service, Attic, Double Hung Windows, Replacement Windows
Parking
- Parking description:Attached Garage, Garage - Front Entry, Inside Access, Paved Driveway, Private
- Garage:Yes
- Garage spaces:1
New listings near 3560 Swiftwater Ln
- Coming SoonOpen Sat, 11am to 1pm
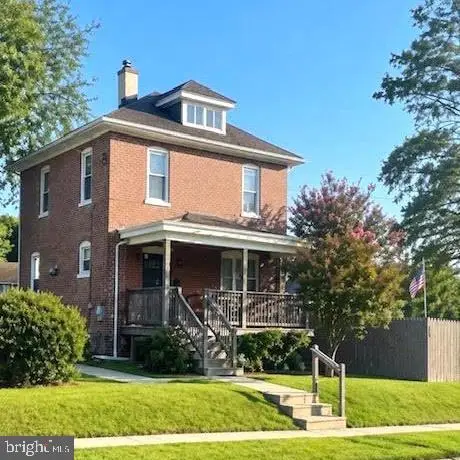 $290,000Coming Soon3 beds 1 baths1,248 sq. ft.
29 E Elbon Rd Rd, BROOKHAVEN, PA 19015
MLS# PADE2124720Listed by: BHHS FOX & ROACH-MEDIA 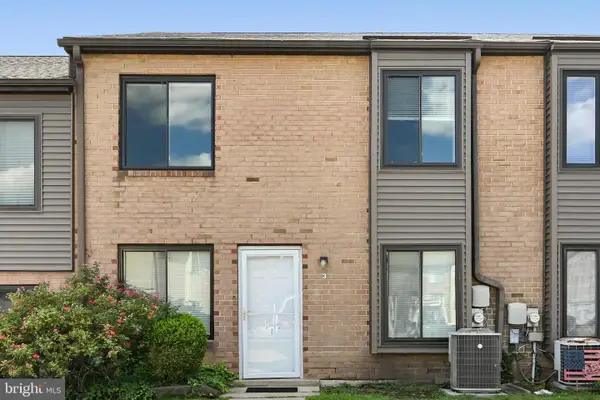 $222,500Active2 beds 2 baths968 sq. ft.
5200 Hilltop Dr #e-3, BROOKHAVEN, PA 19015
MLS# PADE2120364Listed by: FIZZANO FAMILY OF ASSOCIATES LLC- New
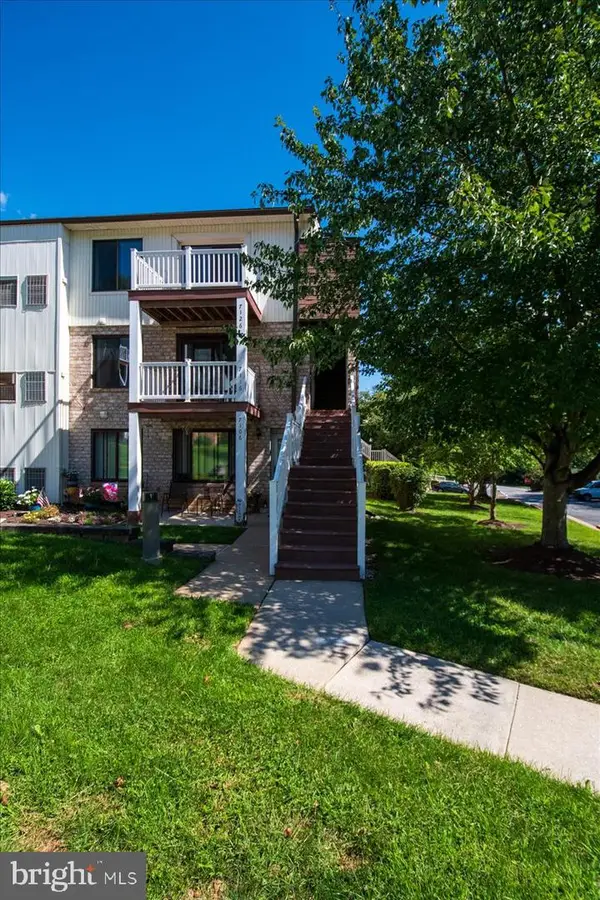 $187,000Active1 beds 1 baths600 sq. ft.
7126 Hilltop Dr #90, BROOKHAVEN, PA 19015
MLS# PADE2124740Listed by: KELLER WILLIAMS REAL ESTATE - MEDIA - New
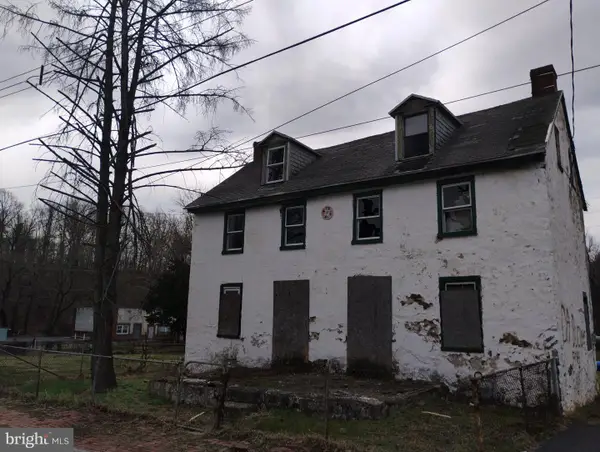 $39,900Active4 beds 2 baths1,680 sq. ft.
18-20 Front St, BROOKHAVEN, PA 19015
MLS# PADE2125172Listed by: RE/MAX SELECT GROUP - New
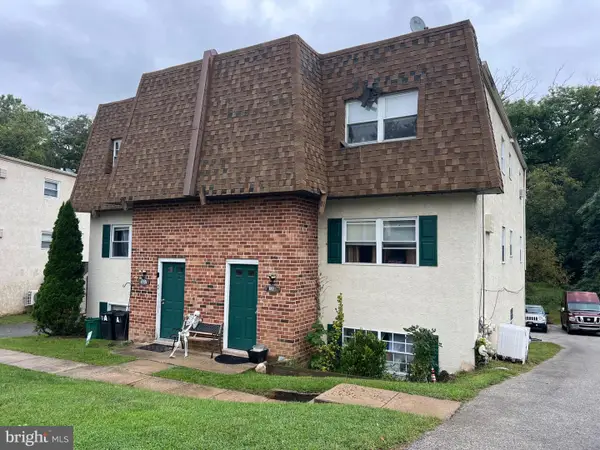 $379,900Active4 beds -- baths1,904 sq. ft.
137 Meadowbrook Ln, BROOKHAVEN, PA 19015
MLS# PADE2124618Listed by: SPRINGER REALTY GROUP - New
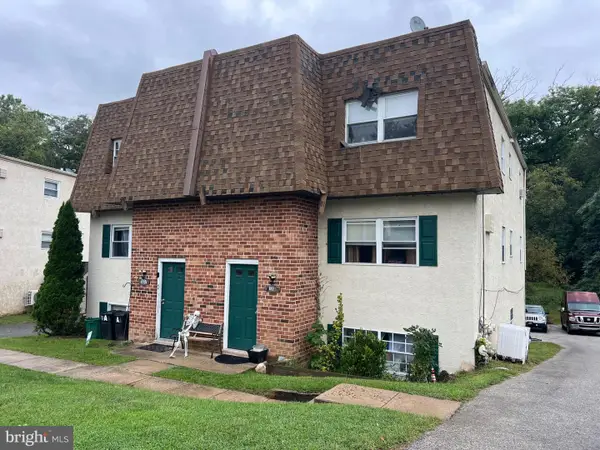 $379,900Active4 beds -- baths1,904 sq. ft.
135 Meadowbrook Ln, BROOKHAVEN, PA 19015
MLS# PADE2124622Listed by: SPRINGER REALTY GROUP - New
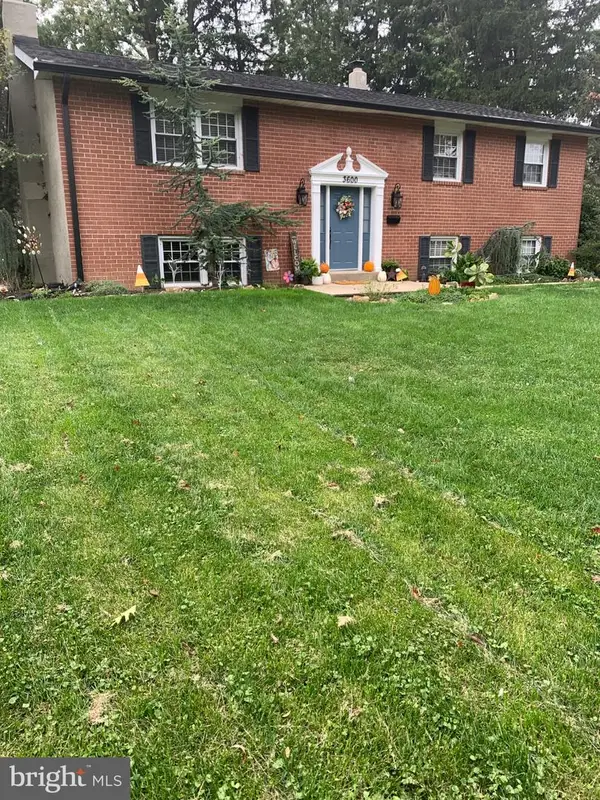 $429,000Active4 beds 3 baths1,852 sq. ft.
3600 Williamson Ave, BROOKHAVEN, PA 19015
MLS# PADE2124648Listed by: CENTURY 21 ALL ELITE INC-BROOKHAVEN - New
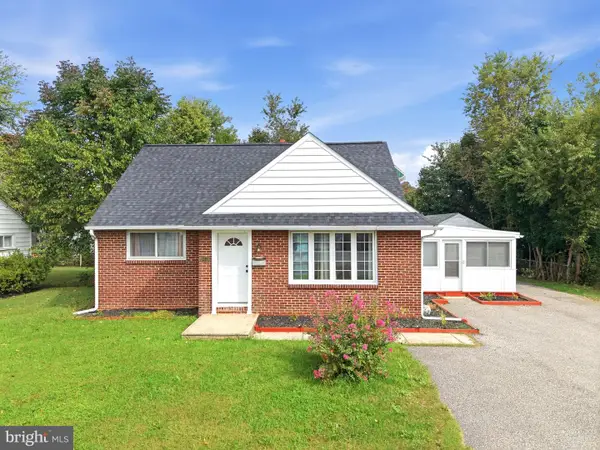 $359,999Active4 beds 3 baths1,290 sq. ft.
3773 Bridgewater Rd, BROOKHAVEN, PA 19015
MLS# PADE2124824Listed by: EXIT ELEVATE REALTY 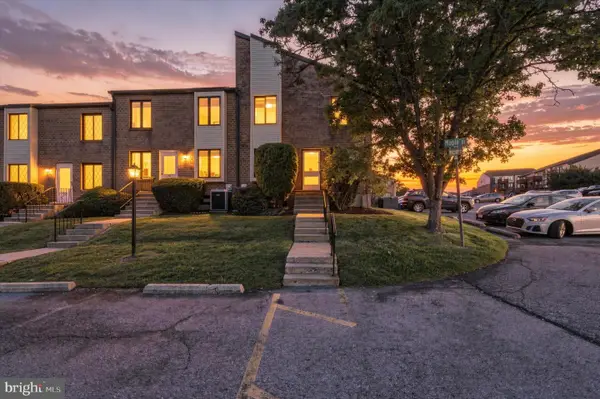 $239,990Pending2 beds 2 baths1,452 sq. ft.
5200 Hilltop Dr #u-9 / #414, BROOKHAVEN, PA 19015
MLS# PADE2124444Listed by: CG REALTY, LLC


Protect your home and budget from life's surprises with an Assurant Home Warranty, backed by a partner that supports you through every step of homeownership. Explore Plans.
© 2026 Better Homes and Gardens Real Estate LLC. An Anywhere Real Estate company. All rights reserved. Better Homes and Gardens® Real Estate is a registered trademark owned by Meredith Operations Corporation, licensed to Better Homes and Gardens Real Estate LLC and used with permission. Better Homes and Gardens Real Estate LLC fully supports the principles of the Fair Housing Act and the Equal Opportunity Act. Listing information is deemed reliable but is not guaranteed accurate.
Each office is independently owned and operated.
Any services or products provided by third parties are not provided by, affiliated with or related to Better Homes and Gardens Real Estate LLC, or its affiliated companies.