
6701 Hilltop Dr #232, Brookhaven, PA 19015
Local realty services provided by:Better Homes and Gardens Real Estate GSA Realty
6701 Hilltop Dr #232,Brookhaven, PA 19015
$224,000
- 2 Beds
- 2 Baths
- - sq. ft.
- Townhouse
- Sold
Listed by: cherylann c mann
Office: compass pennsylvania, llc.
MLS#:PADE2121030
Source:BRIGHTMLS
Sorry, we are unable to map this address
Price summary
- Price:$224,000
About this home
Welcome to this bright, updated brick end-unit townhouse in the sought-after Summit at Hilltop community, located within the highly desirable Penn-Delco School District! Spanning three levels of comfortable living space, this Brookhaven home features a seamless, open-concept floor plan on the main level upgraded with stylish luxury vinyl flooring throughout. The renovated kitchen is a true highlight, boasting contemporary grey cabinetry, elegant quartz countertops, and a functional layout designed for everyday use. This open space transitions effortlessly into the living and dining areas, creating an inviting flow that is absolutely perfect for entertaining guests. A main-level laundry and updated powder room add everyday convenience to this floor.
Upstairs, the spacious primary bedroom serves as a comfortable retreat featuring two closets, including one large walk-in closet. The second level also includes a spacious second bedroom and a full bath. Downstairs, the finished basement offers versatile bonus space perfect for a home office, gym, or recreation area, plus ample storage.
Enjoy a stress-free, maintenance-free lifestyle covered by the HOA, including lawn care, snow removal, and common area upkeep. Tucked away in a quiet location at the back of the community, this property is uniquely situated just steps away from the community pool. You also enjoy immediate access to premium neighborhood amenities like tennis courts, a clubhouse, a playground, and plentiful parking. Enjoy close proximity to everything the area has to offer, including Linvilla Orchards, the vibrant shops, restaurants, and bars in Media Boro and Swarthmore, along with all the stores for your everyday shopping needs along Route 352 and Route 1 (including nearby Starbucks, Wawa, and Lowe’s). Commutes are incredibly easy with convenient access to Route 352, Route 1, I-95, I-476 (the Blue Route), and nearby SEPTA Regional Rail stations and bus routes. This move-in-ready gem offers incredible value—schedule your showing today!...
Contact an agent
Home facts
- Year built:1980
- Subdivision & Development:HILLTOP SUMMIT
- Listing ID #:PADE2121030
- Added:24 day(s) ago
- Updated:August 28, 2026 at 07:17 AM
Rooms and interior
- Bedrooms:2
- Total bathrooms:2
- Full bathrooms:1
- Half bathrooms:1
- Kitchen Description:Built-Ins, Carpet, Upgraded Countertops
- Bedroom Description:Carpet, Walk In Closet(s)
- Basement:Yes
- Basement Description:Fully Finished
Heating and cooling
- Cooling:Central A/C
- Heating:Forced Air, Natural Gas
Structure and exterior
- Year built:1980
- Architectural Style:Traditional
- Construction Materials:Brick
- Foundation Description:Block
- Levels:2 Stories
Schools
- High school:SUN VALLEY
- Middle school:NORTHLEY
- Elementary school:COEBOURN
Utilities
- Water:Public
- Sewer:Public Sewer
Finances and disclosures
- Price:$224,000
- Tax amount:$2,645 (2026)
Features and amenities
- Amenities:Built-Ins, Carpet
Parking
- Parking description:Off Street, Parking Lot
New listings near 6701 Hilltop Dr #232
- Coming Soon
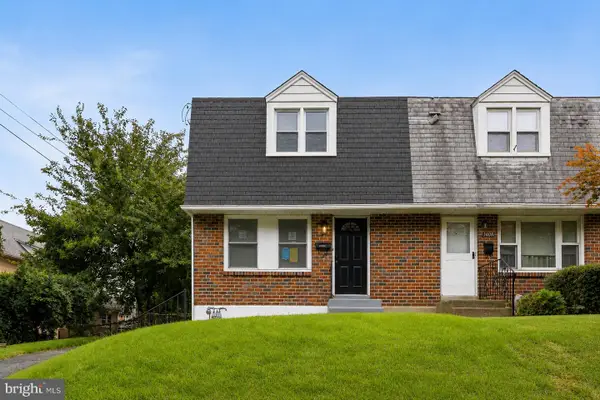 $299,900Coming Soon4 beds 2 baths1,600 sq. ft.
3406 Oak Ln, BROOKHAVEN, PA 19015
MLS# PADE2122504Listed by: EMPOWER REAL ESTATE, LLC - Coming SoonOpen Sun, 1 to 3pm
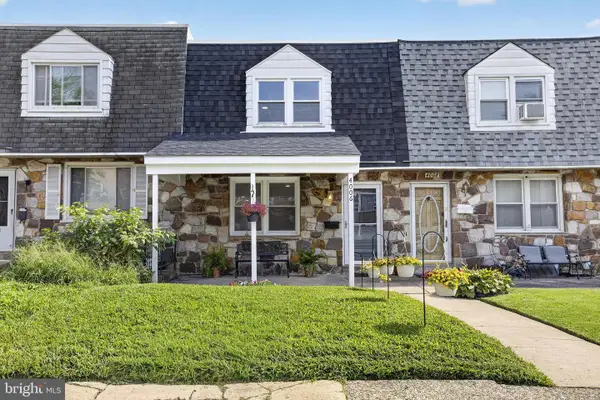 $279,900Coming Soon3 beds 2 baths1,368 sq. ft.
4006 Gideon Rd, BROOKHAVEN, PA 19015
MLS# PADE2122472Listed by: PRIME REALTY PARTNERS - New
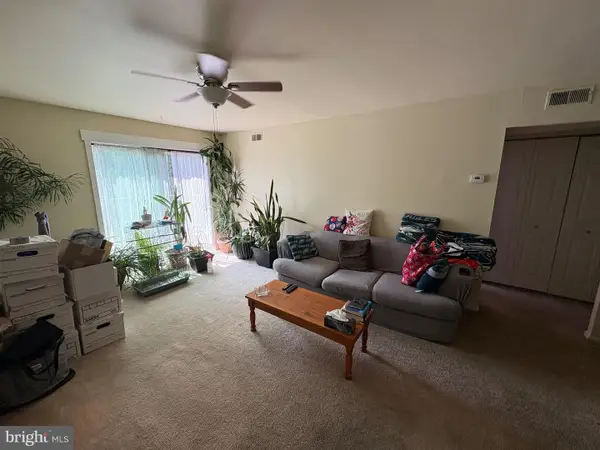 $160,000Active1 beds 1 baths625 sq. ft.
5200 Hilltop Dr #a21, BROOKHAVEN, PA 19015
MLS# PADE2122610Listed by: LONG & FOSTER REAL ESTATE, INC. - Open Sat, 12 to 2pmNew
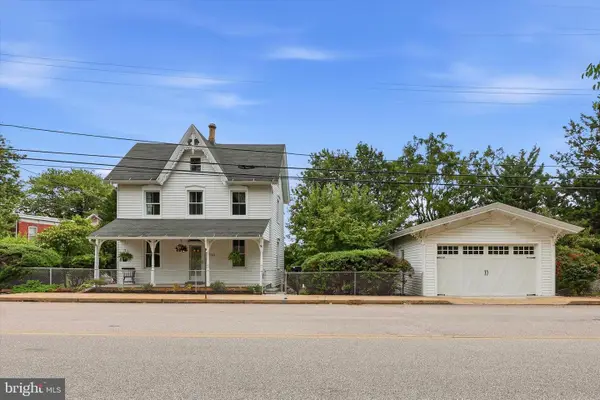 $459,900Active3 beds 2 baths1,853 sq. ft.
733 Main St, BROOKHAVEN, PA 19015
MLS# PADE2119330Listed by: KELLER WILLIAMS REALTY WILMINGTON - New
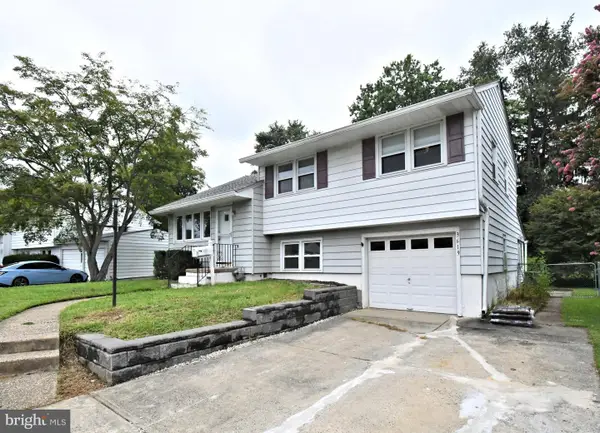 $349,990Active3 beds 2 baths1,249 sq. ft.
3619 Deepwater Ln, BROOKHAVEN, PA 19015
MLS# PADE2122154Listed by: KELLER WILLIAMS REAL ESTATE-MONTGOMERYVILLE - Open Sun, 12 to 2pmNew
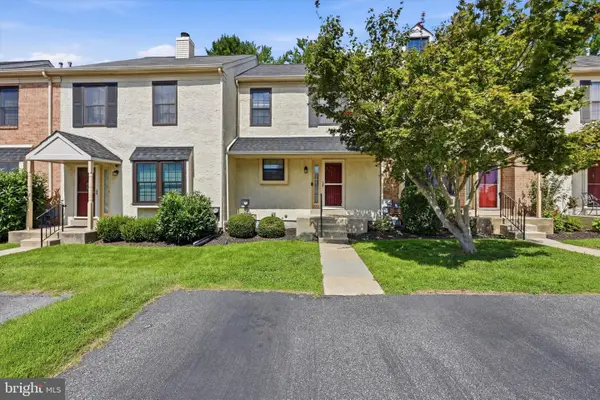 $325,000Active2 beds 2 baths1,344 sq. ft.
372 Scola Rd, BROOKHAVEN, PA 19015
MLS# PADE2122416Listed by: KELLER WILLIAMS MAIN LINE - New
 $230,000Active-- beds 1 baths968 sq. ft.
5200 Hilltop Dr #aa17, BROOKHAVEN, PA 19015
MLS# PADE2122234Listed by: OPEN DOOR BROKERAGE, LLC - New
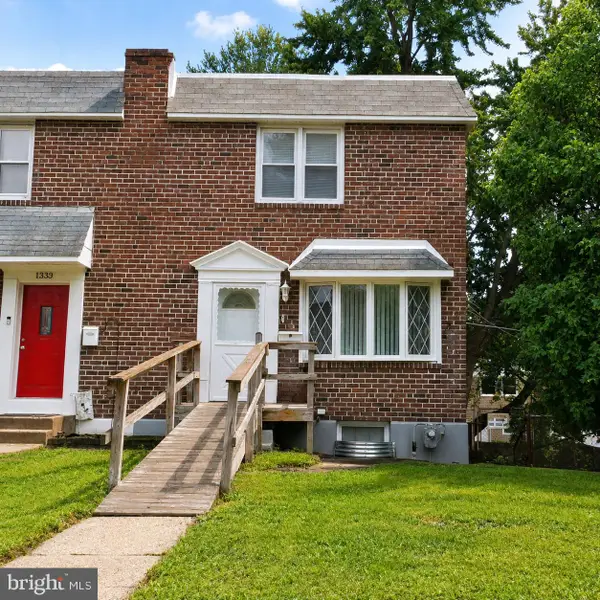 $225,000Active3 beds 1 baths1,152 sq. ft.
1335 Elson Rd, BROOKHAVEN, PA 19015
MLS# PADE2122192Listed by: LPT REALTY, LLC - New
 $165,000Active2 beds 2 baths924 sq. ft.
280 Bridgewater Rd, BROOKHAVEN, PA 19015
MLS# PADE2122114Listed by: KELLER WILLIAMS REAL ESTATE -EXTON 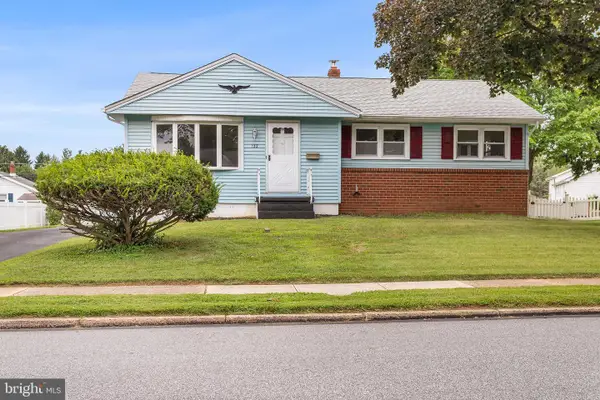 $329,900Pending3 beds 2 baths1,820 sq. ft.
132 Edgewood Ln, BROOKHAVEN, PA 19015
MLS# PADE2122010Listed by: BHHS FOX & ROACH-MEDIA


Protect your home and budget from life's surprises with an Assurant Home Warranty, backed by a partner that supports you through every step of homeownership. Explore Plans.
© 2026 Better Homes and Gardens Real Estate LLC. An Anywhere Real Estate company. All rights reserved. Better Homes and Gardens® Real Estate is a registered trademark owned by Meredith Operations Corporation, licensed to Better Homes and Gardens Real Estate LLC and used with permission. Better Homes and Gardens Real Estate LLC fully supports the principles of the Fair Housing Act and the Equal Opportunity Act. Listing information is deemed reliable but is not guaranteed accurate.
Each office is independently owned and operated.
Any services or products provided by third parties are not provided by, affiliated with or related to Better Homes and Gardens Real Estate LLC, or its affiliated companies.