
9 E Elbon Rd, Brookhaven, PA 19015
Local realty services provided by:Better Homes and Gardens Real Estate Premier
9 E Elbon Rd,Brookhaven, PA 19015
$335,000
- 3 Beds
- 3 Baths
- - sq. ft.
- Single family
- Sold
Listed by: thomas toole iii, jeffery bratteson
Office: re/max main line-west chester
MLS#:PADE2118496
Source:BRIGHTMLS
Sorry, we are unable to map this address
Price summary
- Price:$335,000
Contact an agent
Home facts
- Year built:1928
- Subdivision & Development:NONE AVAILABLE
- Listing ID #:PADE2118496
- Added:49 day(s) ago
- Updated:August 29, 2026 at 05:54 AM
Rooms and interior
- Bedrooms:3
- Total bathrooms:3
- Full bathrooms:2
- Half bathrooms:1
- Flooring:Carpet, Ceramic Tile, Heated, Laminated
- Dining Description:Dining Area, Dining Room
- Bathrooms Description:Full Bath, Half Bath, Primary Bath(s), Primary Bathroom
- Kitchen Description:Built-Ins, Carpet, Crown Moldings, Dishwasher, Disposal, Oven/Range - Gas, Recessed Lighting, Refrigerator, Stainless Steel Appliances, Water Heater
- Bedroom Description:Carpet, Primary Bedroom
- Basement:Yes
- Basement Description:Unfinished
Heating and cooling
- Cooling:Ceiling Fan(s), Central A/C
- Heating:Hot Water, Natural Gas
Structure and exterior
- Roof:Pitched, Shingle
- Year built:1928
- Lot Features:Level, Rear Yard
- Architectural Style:Colonial
- Construction Materials:Frame, Masonry
- Exterior Features:Deck(s), Sidewalks, Street Lights
- Foundation Description:Concrete Perimeter
- Levels:2 Stories
Schools
- High school:SUN VALLEY
- Middle school:NORTHLEY
- Elementary school:PARKSIDE
Utilities
- Water:Public
- Sewer:Public Sewer
Finances and disclosures
- Price:$335,000
- Tax amount:$5,608 (2025)
Features and amenities
- Amenities:200+ Amp Service, Attic, Built-Ins, Carpet, Ceiling Fan(s), Chair Railings, Crown Moldings, Recessed Lighting, Sound System
New listings near 9 E Elbon Rd
- Coming SoonOpen Sat, 11am to 12pm
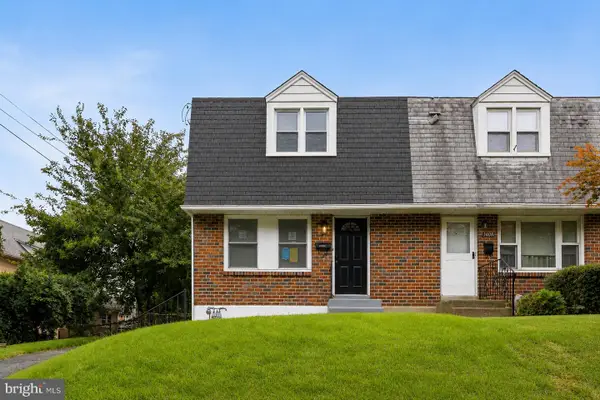 $299,900Coming Soon4 beds 2 baths1,600 sq. ft.
3406 Oak Ln, BROOKHAVEN, PA 19015
MLS# PADE2122504Listed by: EMPOWER REAL ESTATE, LLC - New
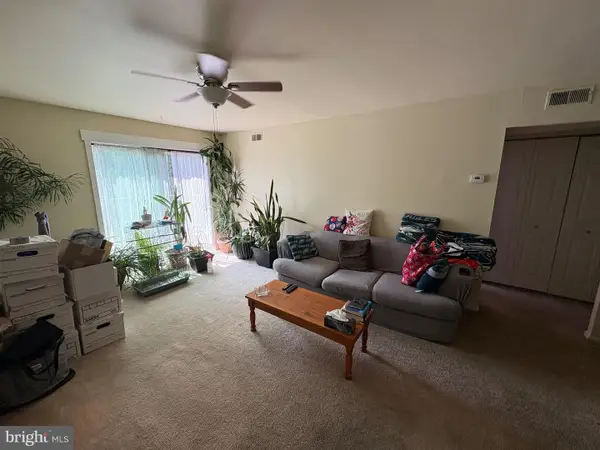 $160,000Active1 beds 1 baths625 sq. ft.
5200 Hilltop Dr #a21, BROOKHAVEN, PA 19015
MLS# PADE2122610Listed by: LONG & FOSTER REAL ESTATE, INC. - Open Sat, 12 to 2pmNew
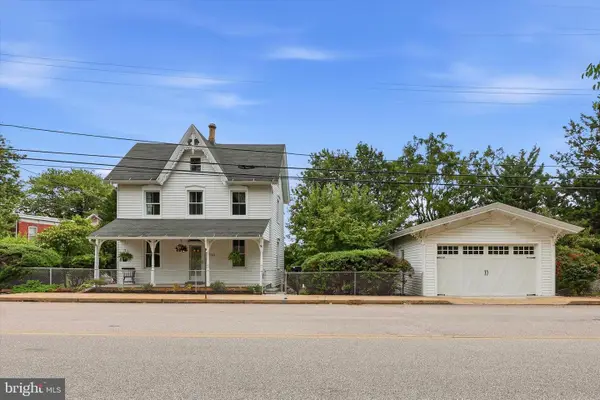 $459,900Active3 beds 2 baths1,853 sq. ft.
733 Main St, BROOKHAVEN, PA 19015
MLS# PADE2119330Listed by: KELLER WILLIAMS REALTY WILMINGTON - New
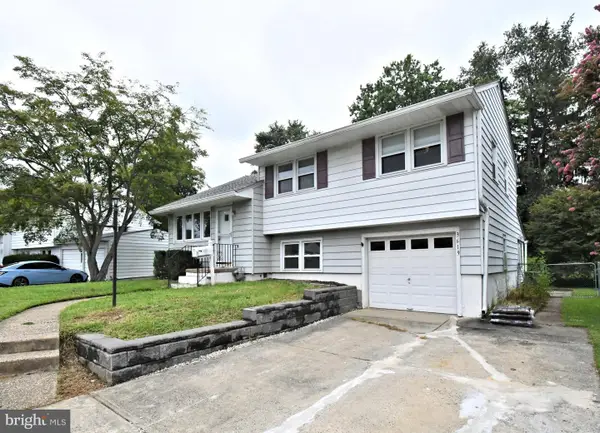 $349,990Active3 beds 2 baths1,249 sq. ft.
3619 Deepwater Ln, BROOKHAVEN, PA 19015
MLS# PADE2122154Listed by: KELLER WILLIAMS REAL ESTATE-MONTGOMERYVILLE - Open Sun, 1 to 3pmNew
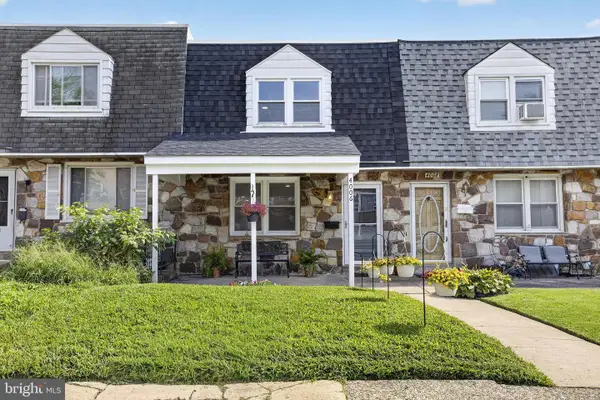 $279,900Active3 beds 2 baths1,368 sq. ft.
4006 Gideon Rd, BROOKHAVEN, PA 19015
MLS# PADE2122472Listed by: PRIME REALTY PARTNERS - Open Sun, 12 to 2pmNew
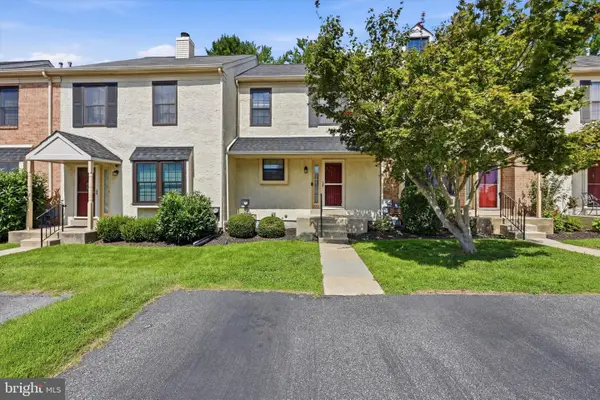 $325,000Active2 beds 2 baths1,344 sq. ft.
372 Scola Rd, BROOKHAVEN, PA 19015
MLS# PADE2122416Listed by: KELLER WILLIAMS MAIN LINE - New
 $230,000Active-- beds 1 baths968 sq. ft.
5200 Hilltop Dr #aa17, BROOKHAVEN, PA 19015
MLS# PADE2122234Listed by: OPEN DOOR BROKERAGE, LLC - New
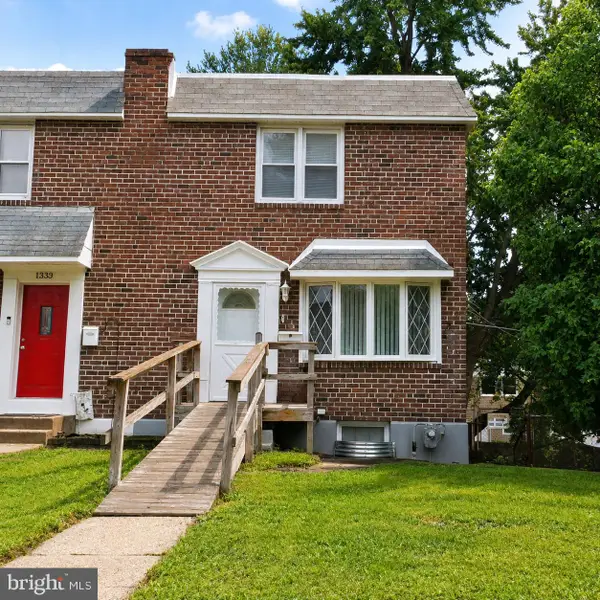 $225,000Active3 beds 1 baths1,152 sq. ft.
1335 Elson Rd, BROOKHAVEN, PA 19015
MLS# PADE2122192Listed by: LPT REALTY, LLC - New
 $165,000Active2 beds 2 baths924 sq. ft.
280 Bridgewater Rd, BROOKHAVEN, PA 19015
MLS# PADE2122114Listed by: KELLER WILLIAMS REAL ESTATE -EXTON 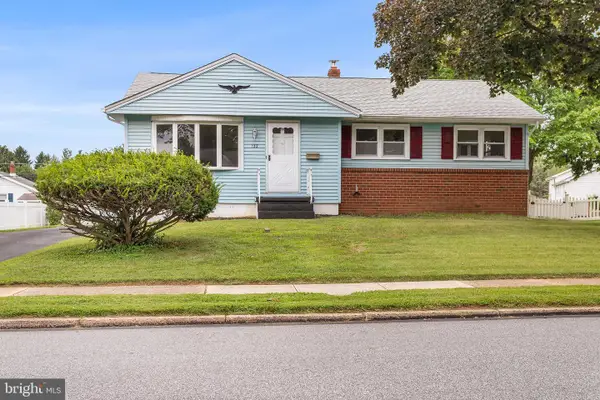 $329,900Pending3 beds 2 baths1,820 sq. ft.
132 Edgewood Ln, BROOKHAVEN, PA 19015
MLS# PADE2122010Listed by: BHHS FOX & ROACH-MEDIA


Protect your home and budget from life's surprises with an Assurant Home Warranty, backed by a partner that supports you through every step of homeownership. Explore Plans.
© 2026 Better Homes and Gardens Real Estate LLC. An Anywhere Real Estate company. All rights reserved. Better Homes and Gardens® Real Estate is a registered trademark owned by Meredith Operations Corporation, licensed to Better Homes and Gardens Real Estate LLC and used with permission. Better Homes and Gardens Real Estate LLC fully supports the principles of the Fair Housing Act and the Equal Opportunity Act. Listing information is deemed reliable but is not guaranteed accurate.
Each office is independently owned and operated.
Any services or products provided by third parties are not provided by, affiliated with or related to Better Homes and Gardens Real Estate LLC, or its affiliated companies.