
115 Ceton Ct, Broomall, PA 19008
Local realty services provided by:Better Homes and Gardens Real Estate Premier
115 Ceton Ct,Broomall, PA 19008
$985,000
- 3 Beds
- 4 Baths
- 3,401 sq. ft.
- Single family
- Active
Upcoming open houses
- Sat, Oct 1712:00 pm - 02:00 pm
Listed by: jeanne m conroy
Office: keller williams real estate - media
MLS#:PADE2125674
Source:BRIGHTMLS
Price summary
- Price:$985,000
- Price per sq. ft.:$289.62
About this home
Nestled in the prestigious Ceton Court, this exquisite traditional home offers a harmonious blend of luxury and comfort, perfect for those seeking an elevated lifestyle. Built in 2006, this detached residence boasts a timeless stucco exterior that exudes elegance and sophistication. Step inside to discover a thoughtfully designed layout featuring three spacious bedrooms and three and a half bathrooms, providing ample space for relaxation and privacy. The fully finished basement adds versatility, ideal for a home theater, gym, or additional living space, catering to your every need. The heart of the home is a welcoming living area that invites you to unwind and entertain. Large windows frame the street view, allowing natural light to flood the space, creating a warm and inviting atmosphere. The kitchen is a culinary enthusiast's dream, equipped with high-end appliances and ample counter space, making meal preparation a delight. Whether hosting a dinner party or enjoying a quiet evening at home, this space is designed for both functionality and style. This home is located in a cul de sac offering endless possibilities for outdoor activities or simply enjoying the serene surroundings. The attached garage provides convenient parking, while additional driveway space ensures that guests are always welcome. Ceton Court is not just a location; it's a lifestyle. Enjoy the tranquility of suburban living while being just moments away from vibrant city amenities. This home is a sanctuary that balances luxury with comfort, making it the perfect retreat after a long day. Experience the charm and elegance of this remarkable property, where every detail has been meticulously crafted to create a sense of home. Embrace the opportunity to live in a space that reflects your aspirations and offers a lifestyle of exclusivity and comfort....
Contact an agent
Home facts
- Year built:2006
- Subdivision & Development:CETON COURT
- Listing ID #:PADE2125674
- Added:1 day(s) ago
- Updated:October 14, 2026 at 05:46 AM
Rooms and interior
- Bedrooms:3
- Total bathrooms:4
- Full bathrooms:3
- Half bathrooms:1
- Rooms Total:9
- Basement:Yes
- Basement Description:Fully Finished
- Living area:3,401 sq. ft.
Heating and cooling
- Cooling:Central A/C
- Heating:90% Forced Air, Natural Gas
Structure and exterior
- Roof:Slate
- Year built:2006
- Building area:3,401 sq. ft.
- Lot area:148 Acres
- Architectural Style:Traditional
- Construction Materials:Stucco
- Foundation Description:Concrete Perimeter
- Levels:2 Stories
Schools
- Middle school:PAXON HLLW
- Elementary school:RUSSELL
Utilities
- Water:Public
- Sewer:No Septic System
Finances and disclosures
- Price:$985,000
- Price per sq. ft.:$289.62
- Tax amount:$11,166 (2026)
Features and amenities
- Amenities:200+ Amp Service
Parking
- Parking description:Attached Garage, Garage - Front Entry, Garage Door Opener, On Street
- Garage:Yes
- Garage spaces:2
New listings near 115 Ceton Ct
- New
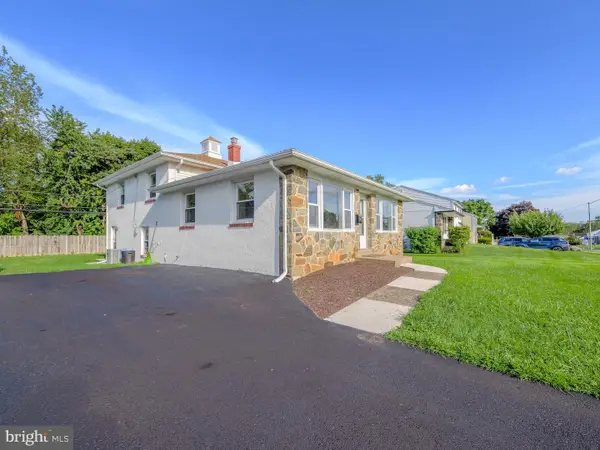 $674,900Active4 beds 2 baths1,908 sq. ft.
2989 Eastburn Ave, BROOMALL, PA 19008
MLS# PADE2125554Listed by: BHHS FOX&ROACH-NEWTOWN SQUARE - Open Fri, 5 to 7pmNew
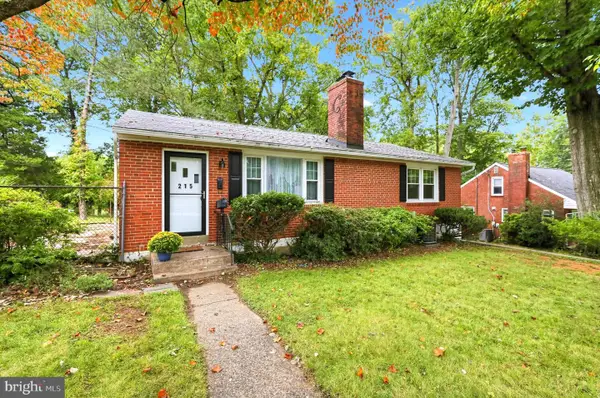 $539,900Active4 beds 3 baths1,501 sq. ft.
215 Parkview Dr, BROOMALL, PA 19008
MLS# PADE2124788Listed by: CENTURY 21 ALL ELITE INC-BROOKHAVEN 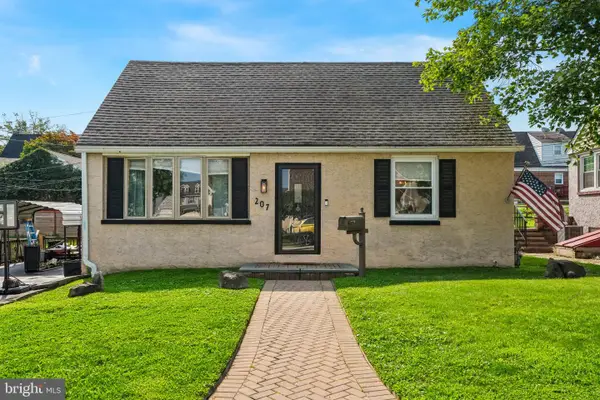 $485,000Active4 beds 2 baths2,470 sq. ft.
207 Rolling Rd, BROOMALL, PA 19008
MLS# PADE2125042Listed by: KELLER WILLIAMS REALTY DEVON-WAYNE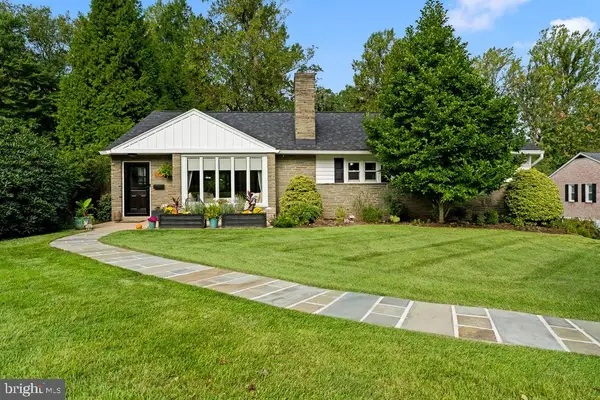 $749,900Pending4 beds 3 baths2,630 sq. ft.
320 Kent Rd, BROOMALL, PA 19008
MLS# PADE2124552Listed by: RE/MAX PREFERRED - NEWTOWN SQUARE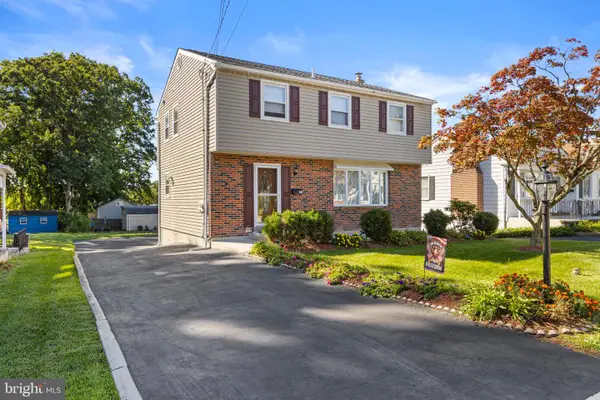 $565,000Pending4 beds 4 baths2,474 sq. ft.
45 Evergreen Ave, BROOMALL, PA 19008
MLS# PADE2124062Listed by: EXP REALTY, LLC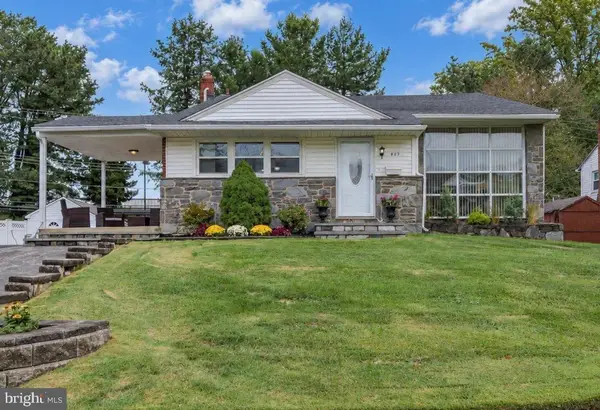 $649,900Pending3 beds 3 baths2,052 sq. ft.
409 Redhill Dr, BROOMALL, PA 19008
MLS# PADE2124874Listed by: CG REALTY, LLC $449,900Pending3 beds 2 baths1,600 sq. ft.
2155 Kingswood Ln, BROOMALL, PA 19008
MLS# PADE2124426Listed by: BHHS FOX & ROACH -YARDLEY/NEWTOWN $499,999Active4 beds 2 baths2,267 sq. ft.
2606 Springfield Rd, BROOMALL, PA 19008
MLS# PADE2124592Listed by: LONG & FOSTER REAL ESTATE, INC.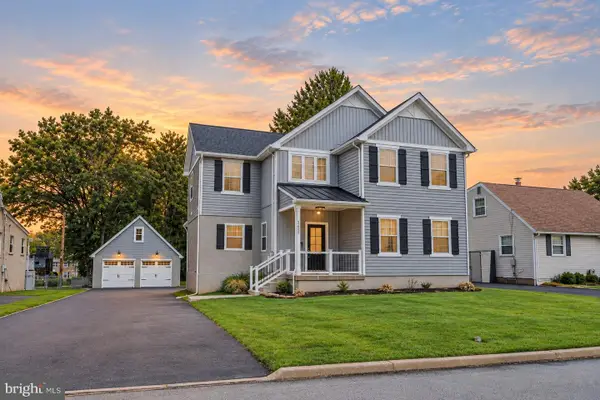 $899,999Pending4 beds 4 baths3,912 sq. ft.
2629 Summit Ave, BROOMALL, PA 19008
MLS# PADE2124370Listed by: RE/MAX TOWN & COUNTRY


Protect your home and budget from life's surprises with an Assurant Home Warranty, backed by a partner that supports you through every step of homeownership. Explore Plans.
© 2026 Better Homes and Gardens Real Estate LLC. An Anywhere Real Estate company. All rights reserved. Better Homes and Gardens® Real Estate is a registered trademark owned by Meredith Operations Corporation, licensed to Better Homes and Gardens Real Estate LLC and used with permission. Better Homes and Gardens Real Estate LLC fully supports the principles of the Fair Housing Act and the Equal Opportunity Act. Listing information is deemed reliable but is not guaranteed accurate.
Each office is independently owned and operated.
Any services or products provided by third parties are not provided by, affiliated with or related to Better Homes and Gardens Real Estate LLC, or its affiliated companies.