
2629 Summit Ave, Broomall, PA 19008
Local realty services provided by:Better Homes and Gardens Real Estate GSA Realty
2629 Summit Ave,Broomall, PA 19008
$899,999
- 4 Beds
- 4 Baths
- 3,912 sq. ft.
- Single family
- Active
Listed by: sebastian benedict brevart
Office: re/max town & country
MLS#:PADE2124370
Source:BRIGHTMLS
Price summary
- Price:$899,999
- Price per sq. ft.:$230.06
About this home
Absolutely stunning and completely reimagined in 2025, this 4-bedroom, 3.5-bath Broomall Colonial was taken down to the studs and rebuilt with nearly 4,000 square feet of beautifully finished living space. Step inside to 9-foot ceilings, engineered hardwood floors and a bright, open layout filled with custom details. The living room features custom millwork and an electric fireplace, while the gourmet kitchen offers an oversized island, stainless steel appliances, gas cooking and seamless flow into a second living space—perfect for entertaining. A formal dining room, mudroom, powder room and convenient first-floor laundry complete the main level.
Upstairs, the oversized primary suite features a tray ceiling, large walk-in closet and spa-like bath with dual shower heads. A second ensuite bedroom with its own walk-in closet is joined by two additional spacious bedrooms and a beautifully finished hall bath. The finished lower level provides even more flexible living space—perfect for a family room, home office, gym, playroom or potential fifth bedroom. Outside, enjoy the expansive TimberTech deck, flagstone porches, spacious flat ¼-acre lot and detached 2-car garage with additional storage. Two-zone HVAC, public water and sewer complete the package.
The location is exceptional--tucked into the quiet, walkable Foxwood neighborhood and set in the highly coveted Marple Newtown School District, you'll enjoy the feel of an established neighborhood while remaining incredibly convenient to everything. Marple Public House is just a short walk away, with Newtown Square shopping, dining, parks and everyday conveniences only minutes from your door. Quick access to Routes 3 and 476 makes commuting to Center City Philadelphia, the Main Line and surrounding areas a breeze. Completely turnkey, beautifully finished and exceptionally convenient, 2629 Summit offers the space and amenities of newer construction in one of Broomall's most convenient settings. Lastly, to allay any further possible buyer concerns, the sellers are including a comprehensive 1-year home warranty for total peace of mind. Schedule your tour TODAY before it's gone!...
Contact an agent
Home facts
- Year built:1950
- Subdivision & Development:FOXWOOD
- Listing ID #:PADE2124370
- Added:2 day(s) ago
- Updated:September 25, 2026 at 05:37 AM
Rooms and interior
- Bedrooms:4
- Total bathrooms:4
- Full bathrooms:3
- Half bathrooms:1
- Dining Description:Formal/Separate Dining Room
- Bathrooms Description:Primary Bath(s)
- Kitchen Description:Built-Ins, Carpet, Crown Moldings, Kitchen - Gourmet, Kitchen - Island, Kitchen - Table Space, Pantry, Recessed Lighting, Stainless Steel Appliances, Upgraded Countertops
- Bedroom Description:Carpet, Walk In Closet(s)
- Basement:Yes
- Basement Description:Fully Finished
- Living area:3,912 sq. ft.
Heating and cooling
- Cooling:Central A/C
- Heating:Forced Air, Natural Gas
Structure and exterior
- Roof:Shingle
- Year built:1950
- Building area:3,912 sq. ft.
- Lot area:0.25 Acres
- Lot Features:Backs to Trees, Front Yard, Level, Partly Wooded
- Architectural Style:Colonial
- Construction Materials:HardiPlank Type, Masonry, Vinyl Siding
- Exterior Features:Deck(s), Porch(es), Sidewalks
- Foundation Description:Slab
- Levels:2 Stories
Schools
- High school:MARPLE NEWTOWN
- Middle school:PAXON HOLLOW
- Elementary school:RUSSELL
Utilities
- Water:Public
- Sewer:Public Sewer
Finances and disclosures
- Price:$899,999
- Price per sq. ft.:$230.06
- Tax amount:$10,475 (2026)
Features and amenities
- Amenities:200+ Amp Service, Attic, Bar, Built-Ins, Carpet, Ceiling Fan(s), Crown Moldings, Double Pane Windows, Recessed Lighting
Parking
- Parking description:Additional Storage Area, Asphalt Driveway, Covered Parking, Detached Garage, Garage - Front Entry, Paved Driveway, Private
- Garage:Yes
- Garage spaces:2
New listings near 2629 Summit Ave
- Coming Soon
 $1,679,000Coming Soon4 beds 5 baths5,934 sq. ft.
119 Bella Dr, BROOMALL, PA 19008
MLS# PADE2122406Listed by: KW GREATER WEST CHESTER - New
 $489,999Active3 beds 2 baths1,613 sq. ft.
705 Hedgerow Dr, BROOMALL, PA 19008
MLS# PADE2124028Listed by: LONG & FOSTER REAL ESTATE, INC.  $480,000Pending3 beds 2 baths1,320 sq. ft.
245 Talbot Dr, BROOMALL, PA 19008
MLS# PADE2124092Listed by: RE/MAX MAIN LINE - DEVON- New
 $479,900Active4 beds 2 baths1,725 sq. ft.
82 2nd Ave, BROOMALL, PA 19008
MLS# PADE2123938Listed by: TRUE HAVEN REAL ESTATE 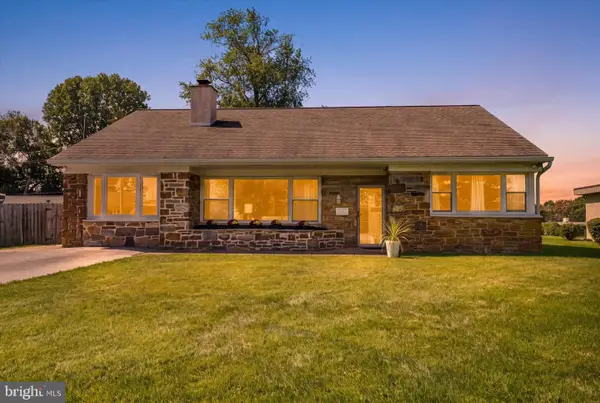 $525,000Pending3 beds 1 baths1,665 sq. ft.
2116 Boxwood Dr, BROOMALL, PA 19008
MLS# PADE2123944Listed by: KELLER WILLIAMS MAIN LINE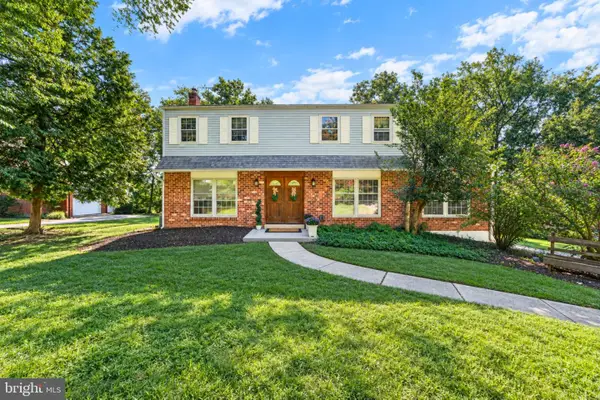 $765,000Pending4 beds 3 baths3,722 sq. ft.
7 Elliott Rd, BROOMALL, PA 19008
MLS# PADE2123810Listed by: VRA REALTY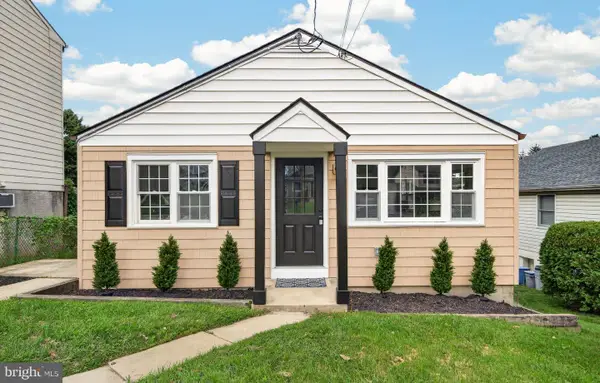 $495,000Active3 beds 1 baths1,440 sq. ft.
124 2nd Ave, BROOMALL, PA 19008
MLS# PADE2123584Listed by: VRA REALTY $789,500Active3 beds 3 baths1,966 sq. ft.
2734 Old Cedar Grove Rd, BROOMALL, PA 19008
MLS# PADE2123610Listed by: PHILADELPHIA REAL ESTATE $500,000Pending3 beds 1 baths1,869 sq. ft.
2135 Maclarie Ln, BROOMALL, PA 19008
MLS# PADE2122012Listed by: RE/MAX MAIN LINE-WEST CHESTER


Protect your home and budget from life's surprises with an Assurant Home Warranty, backed by a partner that supports you through every step of homeownership. Explore Plans.
© 2026 Better Homes and Gardens Real Estate LLC. An Anywhere Real Estate company. All rights reserved. Better Homes and Gardens® Real Estate is a registered trademark owned by Meredith Operations Corporation, licensed to Better Homes and Gardens Real Estate LLC and used with permission. Better Homes and Gardens Real Estate LLC fully supports the principles of the Fair Housing Act and the Equal Opportunity Act. Listing information is deemed reliable but is not guaranteed accurate.
Each office is independently owned and operated.
Any services or products provided by third parties are not provided by, affiliated with or related to Better Homes and Gardens Real Estate LLC, or its affiliated companies.