
2135 Maclarie Ln, Broomall, PA 19008
Local realty services provided by:Better Homes and Gardens Real Estate Reserve
2135 Maclarie Ln,Broomall, PA 19008
$500,000
- 3 Beds
- 1 Baths
- 1,869 sq. ft.
- Single family
- Pending
Listed by: thomas toole iii, amy m quaciari
Office: re/max main line-west chester
MLS#:PADE2122012
Source:BRIGHTMLS
Price summary
- Price:$500,000
- Price per sq. ft.:$267.52
About this home
Welcome to 2135 Maclarie Lane, a 3-bedroom, 1-bath stone front ranch in Broomall's established Rose Tree Woods community, offering true one-floor living with hardwood floors running throughout. The living room is the heart of the home, anchored by a stone fireplace with a wood insert and mantel. The adjoining dining room continues those hardwoods and adds recessed lighting, sized comfortably for holiday dinners and everyday meals alike. The kitchen is finished with marble tile flooring, a double farmhouse sink, and a ceiling fan, and includes an electric oven, a built-in microwave, and the refrigerator. Down the hall you have three bedrooms all featuring hardwood flooring.The full bath is finished with tile floors and a tub/shower combo. The standout is the family room - a spacious room with hardwood floors and recessed lighting, it delivers the kind of second living space most ranch homes this size simply do not have. The laundry room is just as practical, with generous room to work, and a door leading directly out to the backyard. Outside, the yard offers space to garden, entertain, or let the dog run, and the one-car garage adds everyday parking and storage. All of this sits in Rose Tree Woods, one of Broomall's most established neighborhoods, within the Marple Newtown School District and minutes from shopping, restaurants, parks, and everyday conveniences, with easy access to West Chester Pike and routes into Philadelphia. Schedule your showing today....
Contact an agent
Home facts
- Year built:1954
- Subdivision & Development:ROSE TREE WOODS
- Listing ID #:PADE2122012
- Added:13 day(s) ago
- Updated:September 25, 2026 at 10:41 AM
Rooms and interior
- Bedrooms:3
- Total bathrooms:1
- Full bathrooms:1
- Flooring:Ceramic Tile, Hardwood
- Dining Description:Dining Room, Formal/Separate Dining Room
- Bathrooms Description:Full Bath
- Kitchen Description:Built-In Microwave, Oven/Range - Electric, Recessed Lighting, Refrigerator, Stainless Steel Appliances, Upgraded Countertops
- Bedroom Description:Primary Bedroom
- Living area:1,869 sq. ft.
Heating and cooling
- Cooling:Ductless/Mini-Split
- Heating:Hot Water, Natural Gas
Structure and exterior
- Year built:1954
- Building area:1,869 sq. ft.
- Lot area:0.33 Acres
- Lot Features:Front Yard, Landscaping, Level, Rear Yard
- Architectural Style:Ranch/Rambler
- Construction Materials:Stone, Stucco
- Exterior Features:Chimney Cap(s)
- Foundation Description:Concrete Perimeter
- Levels:1 Story
Schools
- High school:MARPLE NEWTOWN
- Middle school:PAXON HOLLOW
Utilities
- Water:Public
- Sewer:Public Sewer
Finances and disclosures
- Price:$500,000
- Price per sq. ft.:$267.52
- Tax amount:$6,165 (2026)
Features and amenities
- Laundry features:Laundry
- Amenities:Ceiling Fan(s), Recessed Lighting
Parking
- Parking description:Attached Garage, Garage - Front Entry
- Garage:Yes
- Garage spaces:1
New listings near 2135 Maclarie Ln
- Coming Soon
 $1,679,000Coming Soon4 beds 5 baths5,934 sq. ft.
119 Bella Dr, BROOMALL, PA 19008
MLS# PADE2122406Listed by: KW GREATER WEST CHESTER - New
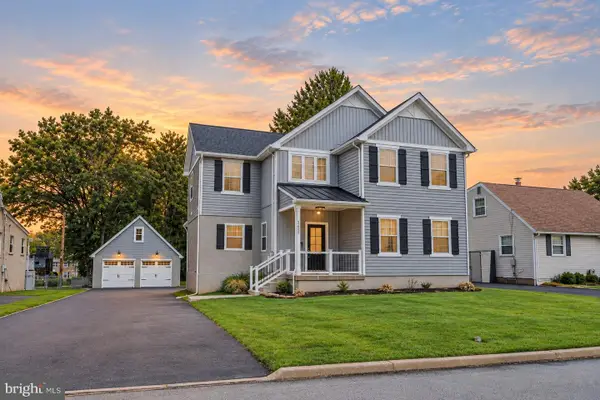 $899,999Active4 beds 4 baths3,912 sq. ft.
2629 Summit Ave, BROOMALL, PA 19008
MLS# PADE2124370Listed by: RE/MAX TOWN & COUNTRY - New
 $489,999Active3 beds 2 baths1,613 sq. ft.
705 Hedgerow Dr, BROOMALL, PA 19008
MLS# PADE2124028Listed by: LONG & FOSTER REAL ESTATE, INC.  $480,000Pending3 beds 2 baths1,320 sq. ft.
245 Talbot Dr, BROOMALL, PA 19008
MLS# PADE2124092Listed by: RE/MAX MAIN LINE - DEVON- New
 $479,900Active4 beds 2 baths1,725 sq. ft.
82 2nd Ave, BROOMALL, PA 19008
MLS# PADE2123938Listed by: TRUE HAVEN REAL ESTATE 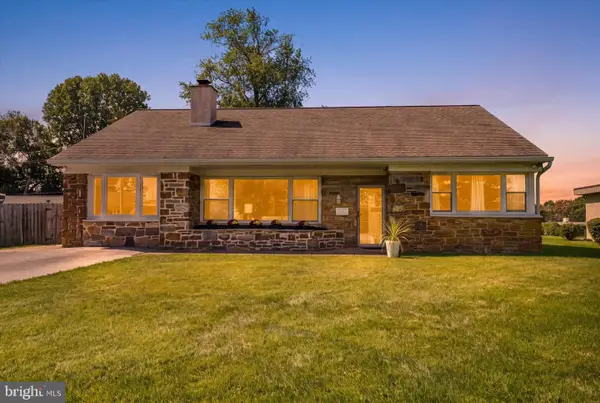 $525,000Pending3 beds 1 baths1,665 sq. ft.
2116 Boxwood Dr, BROOMALL, PA 19008
MLS# PADE2123944Listed by: KELLER WILLIAMS MAIN LINE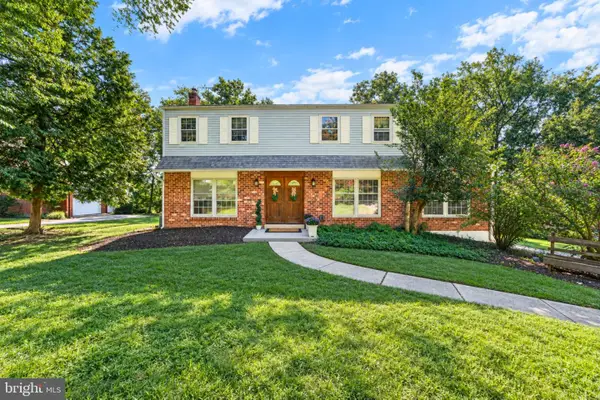 $765,000Pending4 beds 3 baths3,722 sq. ft.
7 Elliott Rd, BROOMALL, PA 19008
MLS# PADE2123810Listed by: VRA REALTY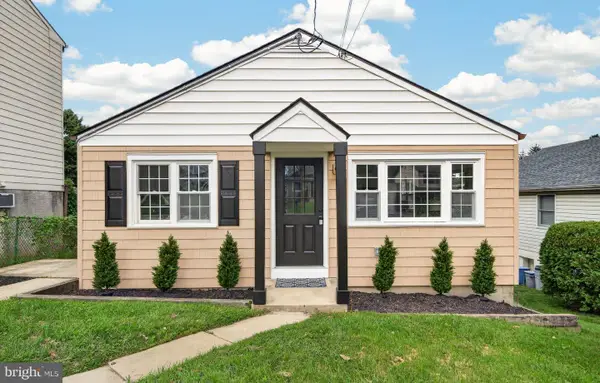 $495,000Active3 beds 1 baths1,440 sq. ft.
124 2nd Ave, BROOMALL, PA 19008
MLS# PADE2123584Listed by: VRA REALTY $789,500Active3 beds 3 baths1,966 sq. ft.
2734 Old Cedar Grove Rd, BROOMALL, PA 19008
MLS# PADE2123610Listed by: PHILADELPHIA REAL ESTATE


Protect your home and budget from life's surprises with an Assurant Home Warranty, backed by a partner that supports you through every step of homeownership. Explore Plans.
© 2026 Better Homes and Gardens Real Estate LLC. An Anywhere Real Estate company. All rights reserved. Better Homes and Gardens® Real Estate is a registered trademark owned by Meredith Operations Corporation, licensed to Better Homes and Gardens Real Estate LLC and used with permission. Better Homes and Gardens Real Estate LLC fully supports the principles of the Fair Housing Act and the Equal Opportunity Act. Listing information is deemed reliable but is not guaranteed accurate.
Each office is independently owned and operated.
Any services or products provided by third parties are not provided by, affiliated with or related to Better Homes and Gardens Real Estate LLC, or its affiliated companies.