
58 N New Ardmore Ave, Broomall, PA 19008
Local realty services provided by:Better Homes and Gardens Real Estate GSA Realty
58 N New Ardmore Ave,Broomall, PA 19008
$700,000
- 4 Beds
- 3 Baths
- 2,200 sq. ft.
- Single family
- Pending
Listed by: robert kline
Office: bhhs fox & roach wayne-devon
MLS#:PADE2127656
Source:BRIGHTMLS
Price summary
- Price:$700,000
- Price per sq. ft.:$318.18
About this home
Stately Stone 2 Story with both Modern updates and original classic charm available for immediate occupancy.. you can be in before the holidays! Updated Kitchen and Bathrooms as well replacement windows and Hardwood floors throughout this home. Back Staircase to the 4th Bedroom was designed for an Au Pair but makes for the perfect home office. Highly desirable neighborhood with unmatched convenience to Major arteries. Wonderful schools and low taxes
Contact an agent
Home facts
- Year built:1941
- Subdivision & Development:BROOKTHORPE HILLS
- Listing ID #:PADE2127656
- Added:8 day(s) ago
- Updated:November 22, 2026 at 09:39 AM
Rooms and interior
- Bedrooms:4
- Total bathrooms:3
- Full bathrooms:2
- Half bathrooms:1
- Rooms Total:7
- Flooring:Hardwood
- Bathrooms Description:Primary Bath(s)
- Kitchen Description:Built-In Microwave, Dishwasher, Double/Dual Staircase, Oven/Range - Electric, Refrigerator, Stainless Steel Appliances, Upgraded Countertops
- Basement:Yes
- Basement Description:Full, Outside Entrance, Unfinished
- Living area:2,200 sq. ft.
Heating and cooling
- Cooling:Central A/C
- Heating:90% Forced Air, Oil
Structure and exterior
- Roof:Asphalt
- Year built:1941
- Building area:2,200 sq. ft.
- Lot area:0.23 Acres
- Architectural Style:Colonial
- Construction Materials:Stone
- Exterior Features:Sidewalks, Street Lights
- Foundation Description:Stone
- Levels:2 Stories
Schools
- High school:MARPLE NEWTOWN
- Middle school:PAXON HOLLOW
Utilities
- Water:Public
- Sewer:Public Sewer
Finances and disclosures
- Price:$700,000
- Price per sq. ft.:$318.18
- Tax amount:$6,850 (2026)
Features and amenities
- Amenities:200+ Amp Service, Double Hung Windows, Double/Dual Staircase, Replacement Windows
Parking
- Parking description:Attached Garage, Built In, Garage - Rear Entry
- Garage:Yes
- Garage spaces:2
New listings near 58 N New Ardmore Ave
- New
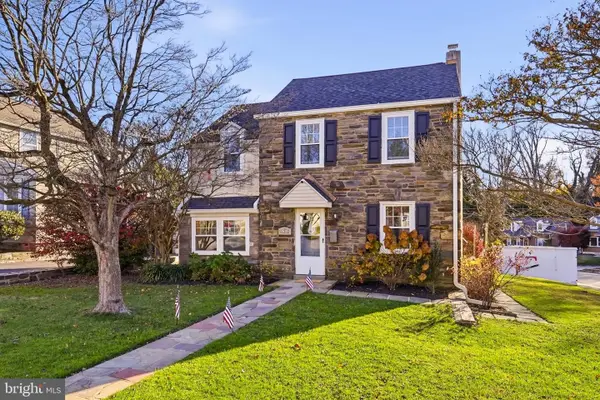 $500,000Active3 beds 2 baths1,705 sq. ft.
2616 Franklin Ave, BROOMALL, PA 19008
MLS# PADE2127564Listed by: HOMESTEAD LAND SALES, LLC 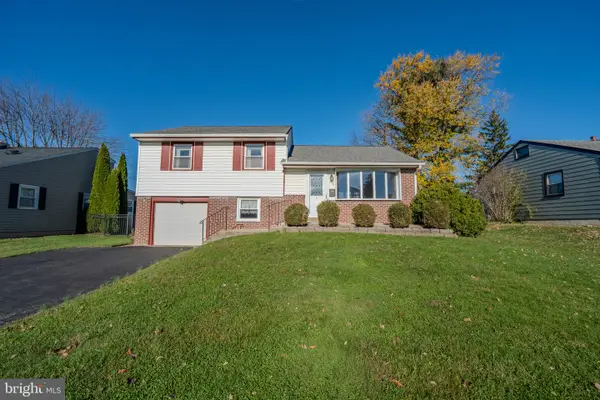 $450,000Pending3 beds 2 baths1,320 sq. ft.
358 Westfield Dr, BROOMALL, PA 19008
MLS# PADE2127734Listed by: KELLER WILLIAMS MAIN LINE- New
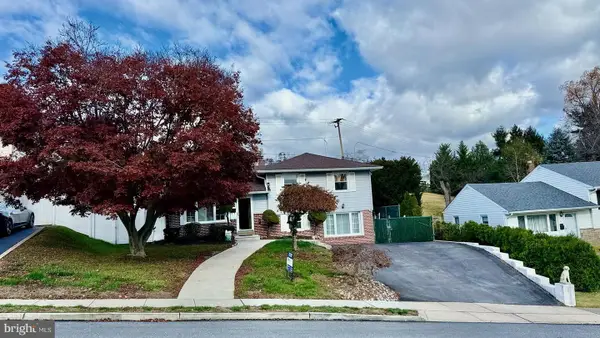 $649,999Active3 beds 2 baths1,520 sq. ft.
14 Dorset Dr, BROOMALL, PA 19008
MLS# PADE2125222Listed by: EQUITY MID ATLANTIC REAL ESTATE LLC - New
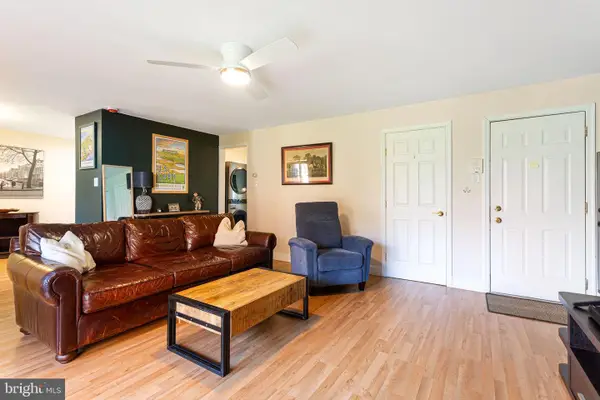 $225,000Active2 beds 1 baths985 sq. ft.
1 Lawrence Rd #i-1-a, BROOMALL, PA 19008
MLS# PADE2127432Listed by: KW EMPOWER - Open Sun, 11am to 1pmNew
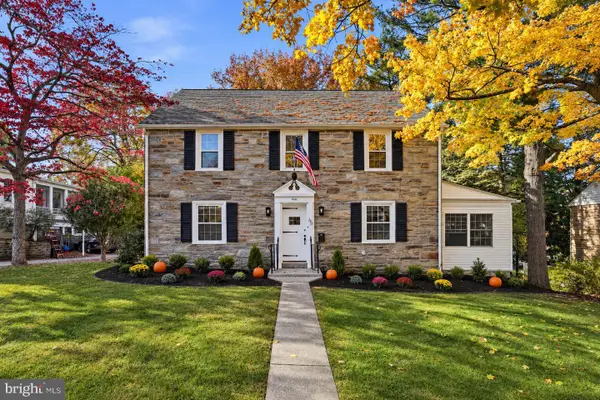 $849,900Active4 beds 4 baths3,000 sq. ft.
60 Ferguson Ave, BROOMALL, PA 19008
MLS# PADE2127374Listed by: COMPASS PENNSYLVANIA, LLC 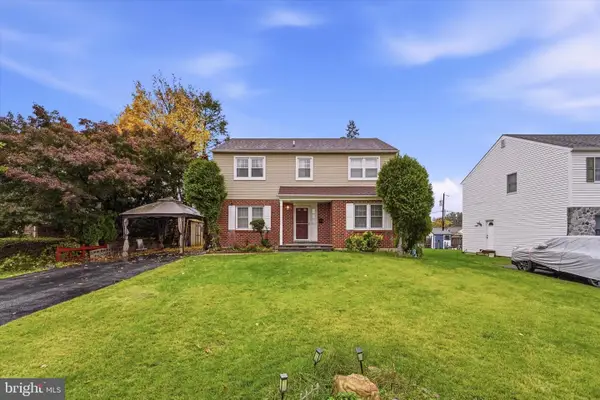 $600,000Pending4 beds 3 baths2,095 sq. ft.
4 Franklin Getz Dr, BROOMALL, PA 19008
MLS# PADE2127344Listed by: KELLER WILLIAMS REALTY DEVON-WAYNE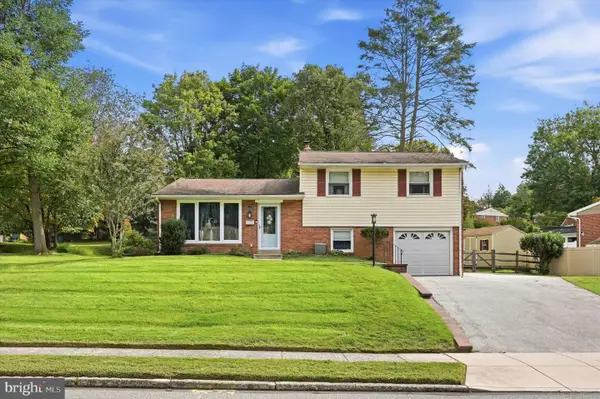 $660,000Active3 beds 2 baths1,777 sq. ft.
428 Candlewood Rd, BROOMALL, PA 19008
MLS# PADE2125218Listed by: BHHS FOX&ROACH-NEWTOWN SQUARE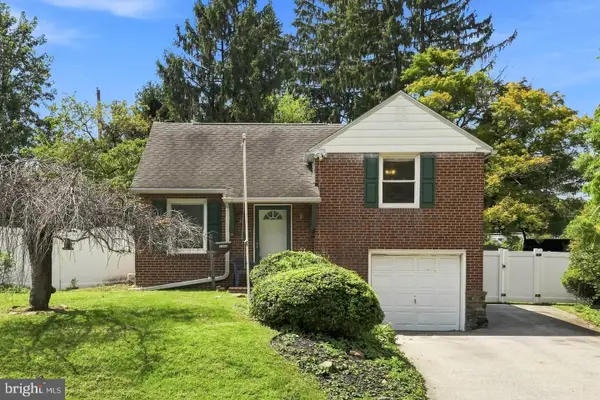 $425,000Pending3 beds 1 baths1,249 sq. ft.
20 N Malin Rd, BROOMALL, PA 19008
MLS# PADE2127096Listed by: KELLER WILLIAMS ELITE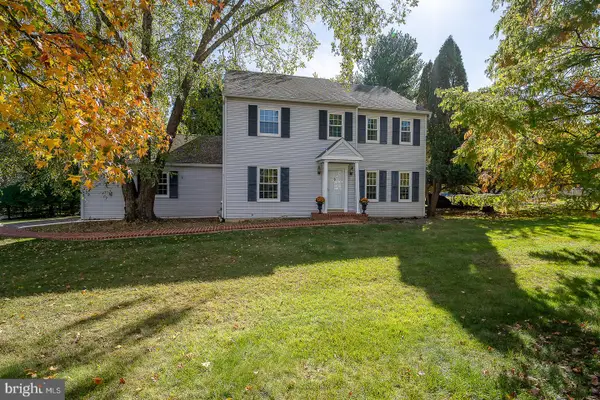 $690,000Pending4 beds 3 baths2,106 sq. ft.
604 Dolores Dr, BROOMALL, PA 19008
MLS# PADE2127002Listed by: BHHS FOX & ROACH WAYNE-DEVON


Protect your home and budget from life's surprises with an Assurant Home Warranty, backed by a partner that supports you through every step of homeownership. Explore Plans.
© 2026 Better Homes and Gardens Real Estate LLC. An Anywhere Real Estate company. All rights reserved. Better Homes and Gardens® Real Estate is a registered trademark owned by Meredith Operations Corporation, licensed to Better Homes and Gardens Real Estate LLC and used with permission. Better Homes and Gardens Real Estate LLC fully supports the principles of the Fair Housing Act and the Equal Opportunity Act. Listing information is deemed reliable but is not guaranteed accurate.
Each office is independently owned and operated.
Any services or products provided by third parties are not provided by, affiliated with or related to Better Homes and Gardens Real Estate LLC, or its affiliated companies.