
1030 E Lancaster Ave #314, Bryn Mawr, PA 19010
Local realty services provided by:Better Homes and Gardens Real Estate Murphy & Co.
Listed by: thomas toole iii, sarah tymon hogg
Office: re/max main line-west chester
MLS#:PADE2123548
Source:BRIGHTMLS
Price summary
- Price:$250,000
- Price per sq. ft.:$303.03
About this home
Welcome to 1030 Lancaster Avenue, Unit 314, a renovated 2-bedroom, 1-bath condominium at Radnor House in the heart of Bryn Mawr. The door opens directly into a fully updated kitchen finished with white shaker cabinetry, quartz countertops, a subway tile backsplash, stainless steel appliances including a gas range, and a center island with seating. Two generous closets flank the entry, so storage is handled the moment you walk in. From there the space opens into a combined living and dining area, all of it finished in luxury vinyl plank flooring that carries throughout the unit. A sliding glass door leads to a private balcony with treetop views, the kind of outlook you do not expect from a condo on Lancaster Avenue. A hallway off the kitchen leads to the bedroom wing. The first bedroom is bright, with generous windows and a mirrored closet. The second bedroom carries the same luxury vinyl plank flooring and works easily as a guest room, a home office, or both. The full bath is finished with tile floors, a single sink vanity, and a tub shower combination. Radnor House delivers the amenities that make condo living worth it. A fenced-in pool with patio space, a barbecue and outdoor picnic area, a playground, landscaped gardens and a courtyard, and a community library and workspace. A 24 hour front desk, lobby concierge, and on-site management handle the rest. The location is the real headline. You are on Lancaster Avenue in Bryn Mawr, within walking distance of the village and its restaurants, coffee shops, the Bryn Mawr Film Institute, and the train into Center City. Add the Lower Merion School District and you have one of the most accessible entry points into the Main Line. Updated, low maintenance, and genuinely walkable. Schedule your showing today....
Contact an agent
Home facts
- Year built:1952
- Subdivision & Development:RADNOR HOUSE
- Listing ID #:PADE2123548
- Added:11 day(s) ago
- Updated:September 23, 2026 at 01:08 PM
Rooms and interior
- Bedrooms:2
- Total bathrooms:1
- Full bathrooms:1
- Bathrooms Description:Full Bath
- Kitchen Description:Built-In Microwave, Combination Kitchen/Living, Dishwasher, Exhaust Fan, Kitchen - Island, Oven/Range - Gas, Refrigerator, Stainless Steel Appliances, Upgraded Countertops
- Bedroom Description:Primary Bedroom
- Living area:825 sq. ft.
Heating and cooling
- Cooling:Wall Unit
- Heating:Hot Water, Natural Gas
Structure and exterior
- Year built:1952
- Building area:825 sq. ft.
- Construction Materials:Block
- Exterior Features:Balcony
- Levels:1 Story
Utilities
- Water:Public
- Sewer:Public Sewer
Finances and disclosures
- Price:$250,000
- Price per sq. ft.:$303.03
- Tax amount:$2,728 (2026)
Parking
- Parking description:Parking Lot
New listings near 1030 E Lancaster Ave #314
- Coming Soon
 $515,000Coming Soon3 beds 3 baths2,026 sq. ft.
633 Dayton Rd, BRYN MAWR, PA 19010
MLS# PADE2123604Listed by: CRESCENT REAL ESTATE - Coming Soon
 $1,800,000Coming Soon4 beds 4 baths3,633 sq. ft.
527 Old Lancaster Rd, HAVERFORD, PA 19041
MLS# PAMC2193438Listed by: EVERYHOME REALTORS  $795,000Pending4 beds 3 baths2,378 sq. ft.
887 Penn St, BRYN MAWR, PA 19010
MLS# PADE2123472Listed by: COMPASS PENNSYLVANIA, LLC- New
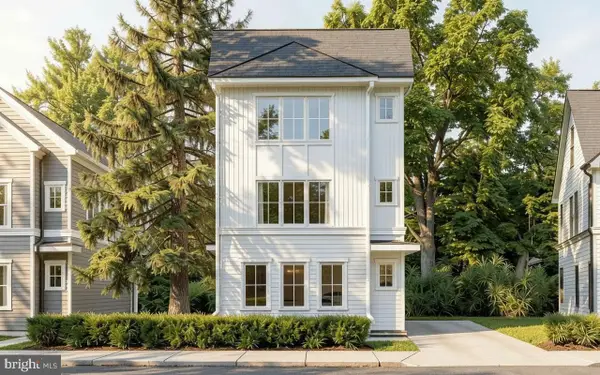 $850,000Active3 beds 3 baths
Lot 701 Preston Ave, BRYN MAWR, PA 19010
MLS# PADE2123754Listed by: HOWARD HANNA REAL ESTATE SERVICES 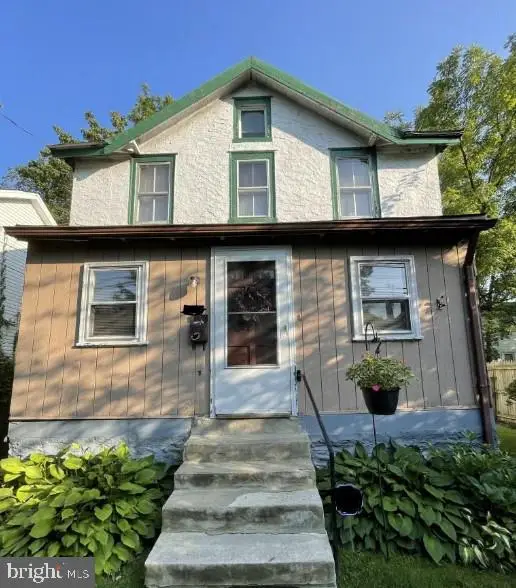 $299,000Active3 beds 1 baths996 sq. ft.
701 Preston Ave, BRYN MAWR, PA 19010
MLS# PADE2123274Listed by: HOWARD HANNA REAL ESTATE SERVICES $299,000Active0.04 Acres
Lot 1 Preston Ave, BRYN MAWR, PA 19010
MLS# PADE2123284Listed by: HOWARD HANNA REAL ESTATE SERVICES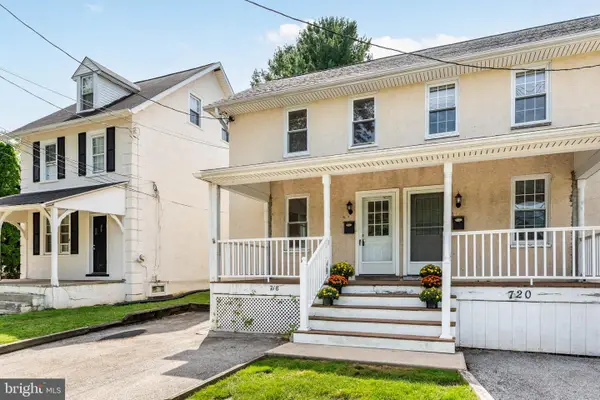 $425,000Pending3 beds 2 baths1,344 sq. ft.
718 E Railroad Ave, HAVERFORD, PA 19041
MLS# PADE2123332Listed by: BHHS FOX & ROACH-ROSEMONT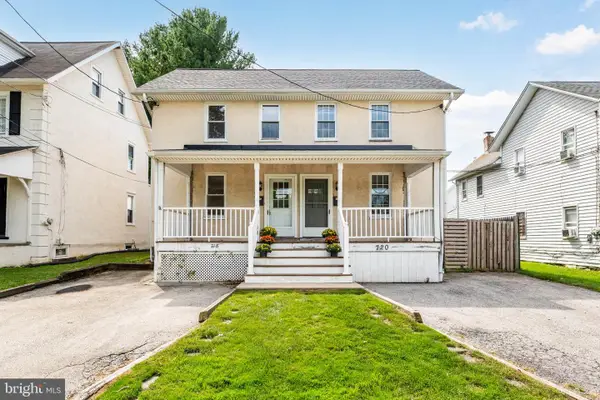 $490,000Active3 beds 2 baths1,408 sq. ft.
720 E Railroad, HAVERFORD, PA 19041
MLS# PADE2123358Listed by: BHHS FOX & ROACH-ROSEMONT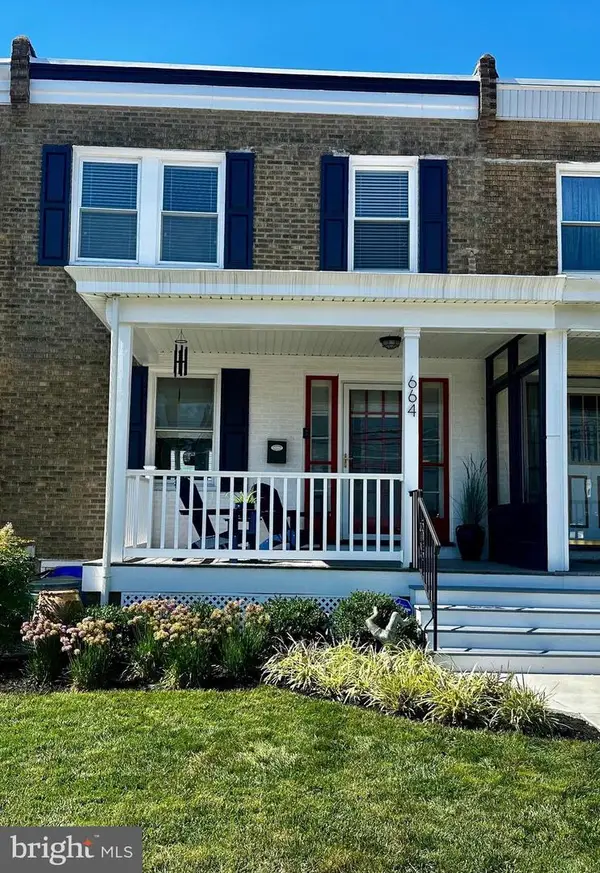 $459,900Pending3 beds 2 baths1,280 sq. ft.
664 Dayton Rd, BRYN MAWR, PA 19010
MLS# PADE2122336Listed by: BHHS FOX & ROACH-HAVERFORD- Open Fri, 4:30 to 5:30pm
 $435,000Active3 beds 1 baths1,360 sq. ft.
603 Dayton Rd, BRYN MAWR, PA 19010
MLS# PADE2123368Listed by: COMPASS PENNSYLVANIA, LLC


Protect your home and budget from life's surprises with an Assurant Home Warranty, backed by a partner that supports you through every step of homeownership. Explore Plans.
© 2026 Better Homes and Gardens Real Estate LLC. An Anywhere Real Estate company. All rights reserved. Better Homes and Gardens® Real Estate is a registered trademark owned by Meredith Operations Corporation, licensed to Better Homes and Gardens Real Estate LLC and used with permission. Better Homes and Gardens Real Estate LLC fully supports the principles of the Fair Housing Act and the Equal Opportunity Act. Listing information is deemed reliable but is not guaranteed accurate.
Each office is independently owned and operated.
Any services or products provided by third parties are not provided by, affiliated with or related to Better Homes and Gardens Real Estate LLC, or its affiliated companies.