
108 Buckingham Dr, Bryn Mawr, PA 19010
Local realty services provided by:Better Homes and Gardens Real Estate Murphy & Co.
108 Buckingham Dr,Bryn Mawr, PA 19010
$875,000
- 3 Beds
- 2 Baths
- 2,184 sq. ft.
- Single family
- Active
Upcoming open houses
- Thu, Oct 0801:00 pm - 02:30 pm
- Sat, Oct 1012:00 pm - 02:00 pm
Listed by: alison holsten
Office: compass pennsylvania, llc.
MLS#:PADE2125112
Source:BRIGHTMLS
Price summary
- Price:$875,000
- Price per sq. ft.:$400.64
About this home
Welcome to 108 Buckingham Drive, a residence that perfectly captures the timeless charm of the popular Old Oaks neighborhood of Bryn Mawr. Built in 1950, this home has been meticulously cared for and thoughtfully updated to blend classic character with modern comfort. Enter on to the inviting front covered porch and step inside to find a spacious living room bathed in natural light, centered around a cozy fireplace that anchors the space. The layout flows effortlessly into a dedicated dining room, where beautiful original built-ins offer a touch of vintage elegance and plenty of storage for hosting memorable gatherings. In the kitchen, you’ll find a chef-friendly workspace featuring handsome cabinetry, stainless steel appliances, and floor-to-ceiling built-ins that maximize every inch of storage. One of the most enchanting details of the home is the set of original curved window cut-outs, which provide a unique visual connection to the cozy den. This additional main-floor living space is the perfect place to spend time with family enjoying TV/game night or unwinding at the end of the day. Head upstairs and you’ll find a bright, airy primary bedroom bathed in natural light, offering a serene space to unwind alongside a generous closet that handles storage with ease. Two additional bedrooms are equally inviting, each featuring surprisingly large closets for all your essentials. The full hall bath has been thoughtfully expanded, boasting a separate vanity area with plenty of counter space and a smart layout that keeps the tub and shower area separate. Step downstairs and discover a versatile lower level that truly lives like an extension of the home. This finished space is ready to adapt to whatever your lifestyle demands—whether you're envisioning a media retreat, a hobby hub, or a spacious rec area. Enjoy a dedicated private office space, perfect for those who need a quiet spot to focus.Thoughtful details make all the difference here, including a convenient half bath and an impressive amount of storage. Between the functional wall storage and the expansive crawl space, there’s a place for everything. Outside, discover a true backyard retreat. This space is designed for the rhythms of daily life—whether you’re hosting a lively dinner, finding a quiet corner to relax, or enjoying a bit of outdoor play. The transition from indoor to outdoor living is seamless, with direct access from the kitchen leading you straight onto an expansive flagstone patio. Anchored by a charming pergola, this outdoor sanctuary is framed by lush, mature plantings that create a sense of natural privacy and quiet beauty. This property offers a beautiful, living backdrop that feels like a world of its own. Conveniently located to shopping, dining, public transportation and a neighborhood rich in tradition, this home truly has it all!...
Contact an agent
Home facts
- Year built:1950
- Subdivision & Development:OLD OAKS
- Listing ID #:PADE2125112
- Added:1 day(s) ago
- Updated:October 08, 2026 at 05:39 AM
Rooms and interior
- Bedrooms:3
- Total bathrooms:2
- Full bathrooms:1
- Half bathrooms:1
- Flooring:Hardwood
- Dining Description:Formal/Separate Dining Room
- Kitchen Description:Built-Ins, Kitchen - Gourmet, Recessed Lighting, Upgraded Countertops
- Bedroom Description:Walk In Closet(s)
- Basement:Yes
- Basement Description:Fully Finished, Interior Access, Shelving, Sump Pump
- Living area:2,184 sq. ft.
Heating and cooling
- Cooling:Central A/C
- Heating:90% Forced Air, Natural Gas
Structure and exterior
- Roof:Shingle
- Year built:1950
- Building area:2,184 sq. ft.
- Lot area:0.15 Acres
- Architectural Style:Colonial
- Construction Materials:Brick
- Exterior Features:Exterior Lighting, Patio(s), Play Area, Porch(es)
- Foundation Description:Slab
- Levels:2 Stories
Schools
- High school:RADNOR H
- Middle school:RADNOR M
Utilities
- Water:Public
- Sewer:Public Sewer
Finances and disclosures
- Price:$875,000
- Price per sq. ft.:$400.64
- Tax amount:$10,751 (2026)
Features and amenities
- Amenities:200+ Amp Service, Attic, Built-Ins, Cable TV Available, Chair Railings, Electric Available, Phone Available, Recessed Lighting
Parking
- Parking description:On Street
New listings near 108 Buckingham Dr
- Coming Soon
 $515,000Coming Soon3 beds 3 baths2,026 sq. ft.
633 Dayton Rd, BRYN MAWR, PA 19010
MLS# PADE2123604Listed by: CRESCENT REAL ESTATE - Coming Soon
 $1,800,000Coming Soon4 beds 4 baths3,633 sq. ft.
527 Old Lancaster Rd, HAVERFORD, PA 19041
MLS# PAMC2193438Listed by: EVERYHOME REALTORS 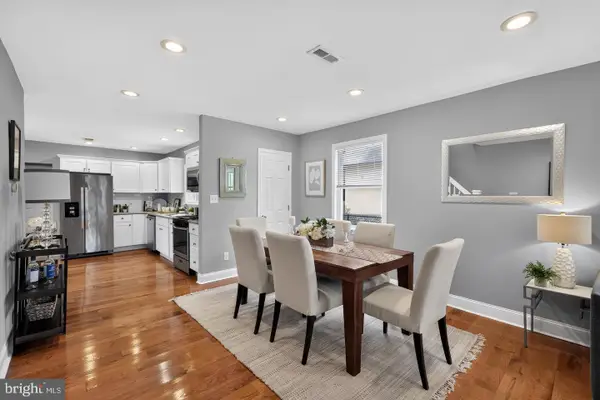 $499,900Pending3 beds 2 baths1,100 sq. ft.
713 Miller St, BRYN MAWR, PA 19010
MLS# PADE2124722Listed by: BHHS FOX & ROACH-ROSEMONT $795,000Pending4 beds 3 baths2,378 sq. ft.
887 Penn St, BRYN MAWR, PA 19010
MLS# PADE2123472Listed by: COMPASS PENNSYLVANIA, LLC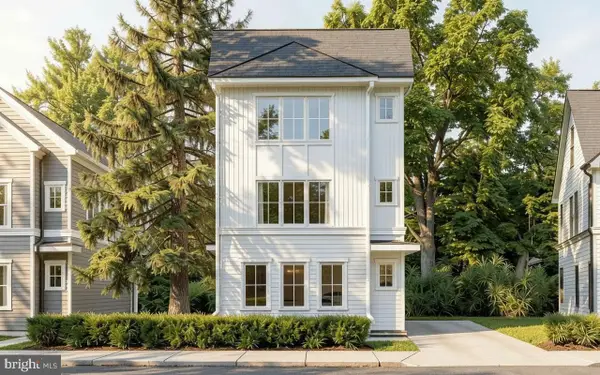 $850,000Active3 beds 3 baths
Lot 701 Preston Ave, BRYN MAWR, PA 19010
MLS# PADE2123754Listed by: HOWARD HANNA REAL ESTATE SERVICES $299,000Active0.04 Acres
701 Preston Ave, BRYN MAWR, PA 19010
MLS# PADE2123284Listed by: HOWARD HANNA REAL ESTATE SERVICES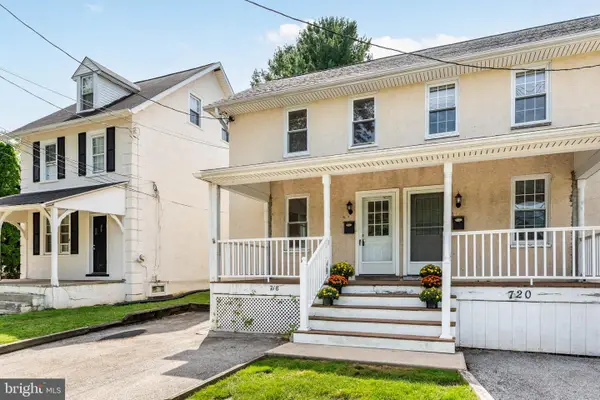 $350,000Active3 beds 2 baths1,344 sq. ft.
718 E Railroad Ave, HAVERFORD, PA 19041
MLS# PADE2123332Listed by: BHHS FOX & ROACH-ROSEMONT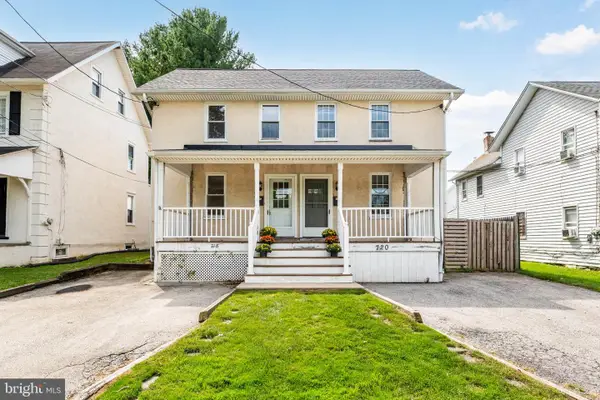 $399,000Active3 beds 2 baths1,408 sq. ft.
720 E Railroad, HAVERFORD, PA 19041
MLS# PADE2123358Listed by: BHHS FOX & ROACH-ROSEMONT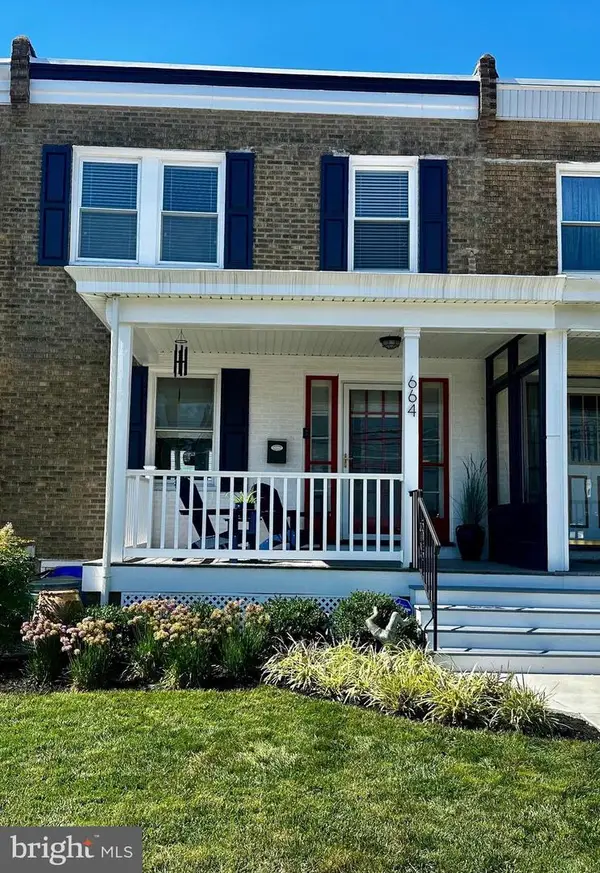 $459,900Pending3 beds 2 baths1,280 sq. ft.
664 Dayton Rd, BRYN MAWR, PA 19010
MLS# PADE2122336Listed by: BHHS FOX & ROACH-HAVERFORD $435,000Active3 beds 1 baths1,360 sq. ft.
603 Dayton Rd, BRYN MAWR, PA 19010
MLS# PADE2123368Listed by: COMPASS PENNSYLVANIA, LLC


Protect your home and budget from life's surprises with an Assurant Home Warranty, backed by a partner that supports you through every step of homeownership. Explore Plans.
© 2026 Better Homes and Gardens Real Estate LLC. An Anywhere Real Estate company. All rights reserved. Better Homes and Gardens® Real Estate is a registered trademark owned by Meredith Operations Corporation, licensed to Better Homes and Gardens Real Estate LLC and used with permission. Better Homes and Gardens Real Estate LLC fully supports the principles of the Fair Housing Act and the Equal Opportunity Act. Listing information is deemed reliable but is not guaranteed accurate.
Each office is independently owned and operated.
Any services or products provided by third parties are not provided by, affiliated with or related to Better Homes and Gardens Real Estate LLC, or its affiliated companies.