
403 Barbara Ln, Bryn Mawr, PA 19010
Local realty services provided by:Better Homes and Gardens Real Estate Realty Connect
403 Barbara Ln,Bryn Mawr, PA 19010
$1,295,000
- 4 Beds
- 3 Baths
- 2,992 sq. ft.
- Single family
- Pending
Listed by: joshua hutchinson
Office: long & foster real estate, inc.
MLS#:PADE2126966
Source:BRIGHTMLS
Price summary
- Price:$1,295,000
- Price per sq. ft.:$432.82
About this home
OFFER DEADLINE - Sunday 8th at 5:00pm. - Welcome to 403 Barbara Lane, a beautifully updated French Colonial nestled on approximately 1 acre in one of Radnor Township's desirable Main Line neighborhoods. Tucked away on a peaceful cul-de-sac, this four-bedroom, two-and-a-half-bath residence offers an exceptional combination of classic architecture, modern improvements, expansive outdoor space, and a premier Bryn Mawr location within the Radnor School District.
Thoughtful updates throughout the home enhance both comfort and style, including a beautifully updated kitchen, newer flooring, a renovated upstairs hall bathroom, and newer HVAC and water heater systems. The spacious main level features inviting formal living and dining rooms, while the updated eat-in kitchen features a center island, a premium Thermador range, and a Sub-Zero refrigerator. The kitchen opens to a comfortable family room with a fireplace and French doors overlooking the landscaped patio and spacious grounds.
Upstairs, the primary suite features a private en-suite bathroom, complemented by three additional bedrooms and the updated hall bathroom. A finished lower level adds versatile living space, ideal for a recreation room, home office, fitness area, or entertainment space.
Outside, mature trees, established landscaping, and generous backyard space create a peaceful setting for relaxation and outdoor gatherings. The property's cul-de-sac location provides a welcome sense of privacy while keeping the conveniences of Main Line living close at hand.
Beyond the property, enjoy the vibrant Main Line lifestyle with convenient access to downtown Bryn Mawr and Wayne, featuring boutique shopping, acclaimed restaurants, cafés, and everyday conveniences. Outdoor recreation awaits at nearby Ithan Valley Park, Clem Macrone Park, and the scenic Radnor Trail. Regional rail service, Villanova University, local country clubs, and major commuting routes place Philadelphia and the surrounding communities within easy reach.
Offering updated living spaces, a spacious and private setting, access to exceptional schools, and the many amenities that make the Main Line so desirable, 403 Barbara Lane is an outstanding opportunity to enjoy the best of Bryn Mawr and Radnor Township living....
Contact an agent
Home facts
- Year built:1978
- Subdivision & Development:NONE AVAILABLE
- Listing ID #:PADE2126966
- Added:6 day(s) ago
- Updated:November 09, 2026 at 10:56 PM
Rooms and interior
- Bedrooms:4
- Total bathrooms:3
- Full bathrooms:2
- Half bathrooms:1
- Flooring:Hardwood, Tile/Brick, Wood
- Dining Description:Dining Room
- Bathrooms Description:Bathroom 2, Half Bath, Primary Bath(s), Primary Bathroom, WhirlPool/HotTub
- Kitchen Description:Built-In Range, Butlers Pantry, Cooktop, Dishwasher, Disposal, Kitchen - Eat-In, Kitchen - Island, Oven - Self Cleaning, Oven - Wall, Refrigerator
- Bedroom Description:Primary Bedroom
- Basement:Yes
- Basement Description:Full, Fully Finished, Outside Entrance
- Living area:2,992 sq. ft.
Heating and cooling
- Cooling:Central A/C
- Heating:Central, Natural Gas
Structure and exterior
- Roof:Pitched, Shingle
- Year built:1978
- Building area:2,992 sq. ft.
- Lot area:1 Acres
- Lot Features:Cul-de-sac, Front Yard, Level, Rear Yard, SideYard(s), Trees/Wooded
- Architectural Style:Colonial, French
- Construction Materials:Stucco
- Exterior Features:Patio(s), Street Lights
- Foundation Description:Brick/Mortar
- Levels:2 Stories
Schools
- High school:RADNOR
- Middle school:RADNOR
- Elementary school:ITHAN
Utilities
- Water:Public
- Sewer:Public Sewer
Finances and disclosures
- Price:$1,295,000
- Price per sq. ft.:$432.82
- Tax amount:$14,388 (2026)
Features and amenities
- Laundry features:Laundry
- Amenities:200+ Amp Service, Bay/Bow Windows, Cable TV, Ceiling Fan(s), Exposed Beams, Skylight(s)
Parking
- Parking description:Additional Storage Area, Attached Garage, Garage - Side Entry, Garage Door Opener, Inside Access
- Garage:Yes
- Garage spaces:2
New listings near 403 Barbara Ln
- Coming Soon
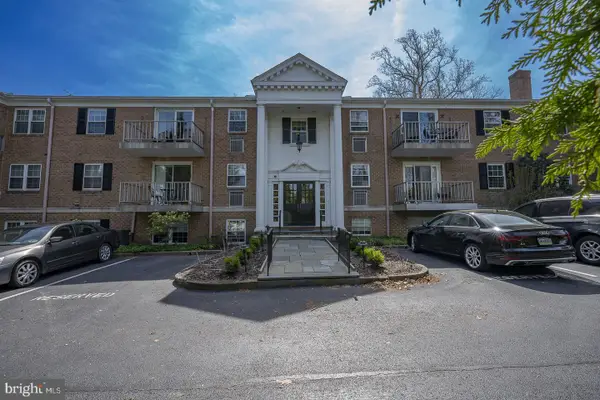 $389,999Coming Soon2 beds 2 baths980 sq. ft.
919 W Montgomery Ave #1-3, BRYN MAWR, PA 19010
MLS# PAMC2199600Listed by: BHHS FOX & ROACH WAYNE-DEVON - Coming Soon
 $515,000Coming Soon3 beds 3 baths2,026 sq. ft.
633 Dayton Rd, BRYN MAWR, PA 19010
MLS# PADE2123604Listed by: CRESCENT REAL ESTATE 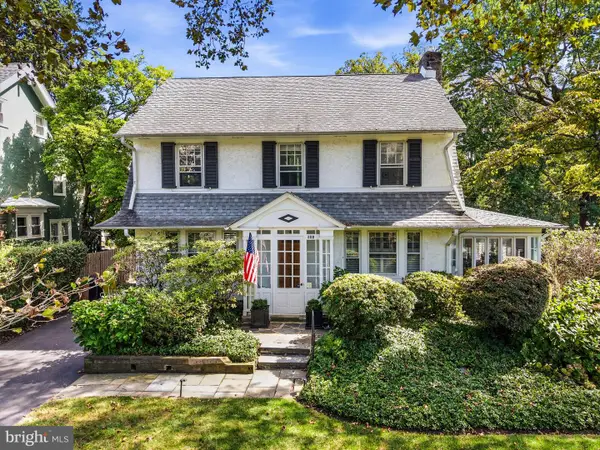 $985,000Pending5 beds 3 baths2,362 sq. ft.
129 Pennsylvania Ave, BRYN MAWR, PA 19010
MLS# PAMC2199304Listed by: COMPASS PENNSYLVANIA, LLC- New
 $419,000Active2 beds 2 baths1,348 sq. ft.
930 W Montgomery Ave #606, BRYN MAWR, PA 19010
MLS# PAMC2199224Listed by: KELLER WILLIAMS MAIN LINE 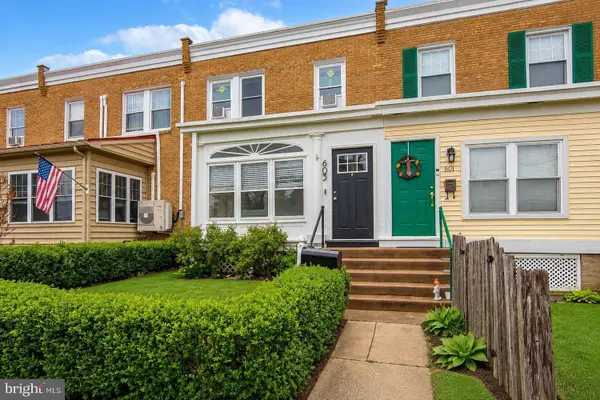 $425,000Active3 beds 1 baths1,360 sq. ft.
603 Dayton Road, Bryn Mawr, 19010
MLS# 12794903Listed by: COMPASS REAL ESTATE
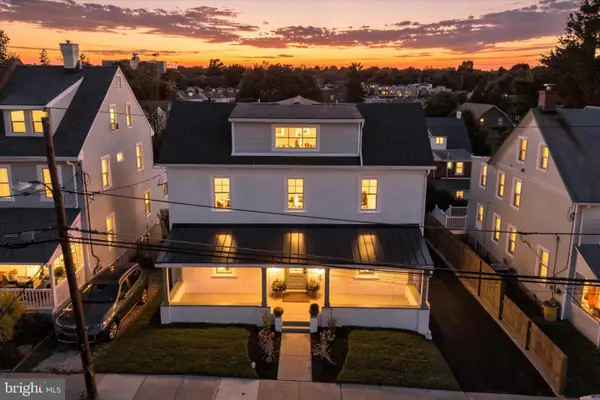 $999,000Active5 beds 4 baths2,789 sq. ft.
28 S Warner Ave, BRYN MAWR, PA 19010
MLS# PAMC2197940Listed by: HOMESTEAD LAND SALES, LLC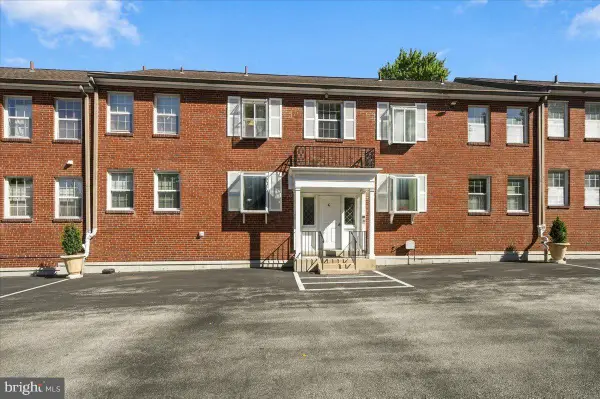 $330,000Pending2 beds 2 baths786 sq. ft.
922 W Montgomery Ave #g-4, BRYN MAWR, PA 19010
MLS# PAMC2197000Listed by: KELLER WILLIAMS REAL ESTATE - MEDIA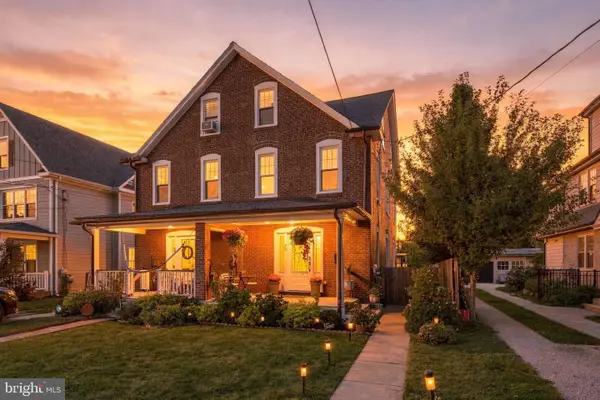 $650,000Pending4 beds 3 baths1,750 sq. ft.
28 Lee Ave #, BRYN MAWR, PA 19010
MLS# PAMC2197312Listed by: COMPASS PENNSYLVANIA, LLC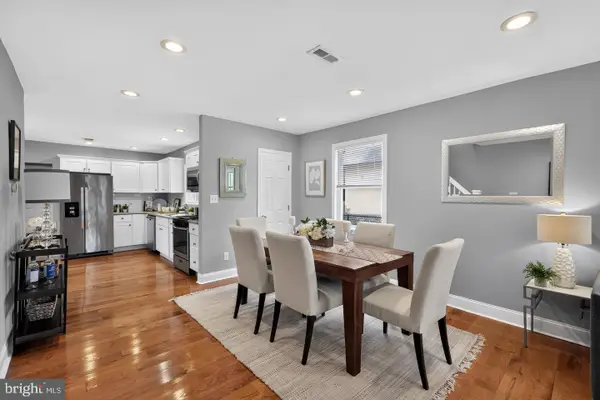 $499,900Pending3 beds 2 baths1,100 sq. ft.
713 Miller St, BRYN MAWR, PA 19010
MLS# PADE2124722Listed by: BHHS FOX & ROACH-ROSEMONT $795,000Pending4 beds 3 baths2,378 sq. ft.
887 Penn St, BRYN MAWR, PA 19010
MLS# PADE2123472Listed by: COMPASS PENNSYLVANIA, LLC


Protect your home and budget from life's surprises with an Assurant Home Warranty, backed by a partner that supports you through every step of homeownership. Explore Plans.
© 2026 Better Homes and Gardens Real Estate LLC. An Anywhere Real Estate company. All rights reserved. Better Homes and Gardens® Real Estate is a registered trademark owned by Meredith Operations Corporation, licensed to Better Homes and Gardens Real Estate LLC and used with permission. Better Homes and Gardens Real Estate LLC fully supports the principles of the Fair Housing Act and the Equal Opportunity Act. Listing information is deemed reliable but is not guaranteed accurate.
Each office is independently owned and operated.
Any services or products provided by third parties are not provided by, affiliated with or related to Better Homes and Gardens Real Estate LLC, or its affiliated companies.