
405 Boxwood Rd, Bryn Mawr, PA 19010
Local realty services provided by:Better Homes and Gardens Real Estate Valley Partners
405 Boxwood Rd,Bryn Mawr, PA 19010
$2,500,000
- 5 Beds
- 5 Baths
- 4,496 sq. ft.
- Single family
- Active
Upcoming open houses
- Sat, Sep 2601:00 pm - 03:00 pm
Listed by: dave french
Office: bhhs fox & roach wayne-devon
MLS#:PADE2124374
Source:BRIGHTMLS
Price summary
- Price:$2,500,000
- Price per sq. ft.:$556.05
About this home
Welcome to 405 Boxwood Road, an exceptional and distinctive residence set at the end of a long, private drive on two beautifully manicured acres in the sought-after Beaupre section of Radnor Township. Offered for the first time since its original development, this remarkable property combines an uncommon sense of privacy with expansive views, thoughtfully designed living spaces, and an extraordinary array of amenities for both everyday living and entertaining.
From the moment you arrive, the care and intentionality behind the design of both the residence and its grounds are immediately apparent. Spanning five levels, the home offers an impressive balance of formal and informal spaces, with generously proportioned rooms designed to accommodate everything from quiet living to large gatherings of family and friends.
The main level welcomes you through a gracious foyer and features formal living and dining rooms, along with a chef’s kitchen that opens seamlessly to a breakfast nook and sunroom. The adjacent family room is an inviting gathering space and includes a custom bar complete with refrigeration, and sink. Also on this level is a versatile bonus room, beautifully appointed with custom woodwork and a gas fireplace, ideal for use as a private office, library, or den.
The lower levels transform the home into an exceptional destination for entertainment. A spectacular custom bar, crafted from a reclaimed bowling alley, anchors the expansive entertaining room, while additional spaces include a game room, den, wine vault, and a second kitchen - particularly well suited to catered events and larger gatherings.
The private primary suite is conveniently located just steps from the family room and offers a spacious bedroom with gas fireplace, a full dressing room that could readily serve as an additional bedroom, two walk-in closets, and a custom-designed bath featuring a stall shower, dedicated makeup area, and jetted tub. This level also includes a second bedroom suite with its own full bath, a loft, and hidden access to a versatile lower-level space.
The uppermost level provides two additional generously sized bedrooms, a full bath, and a spacious sitting area, offering flexibility for family, guests, or additional private living space.
Outside, the property takes full advantage of its extraordinary setting. A large stamped-concrete terrace provides an ideal setting for outdoor dining and entertaining, overlooking the in-ground swimming pool and outdoor kitchen. Mature trees, beautifully planted gardens, ponds, and meticulously maintained lawns create a private and tranquil landscape that feels remarkably removed from the everyday.
An attached garage and detached garage provide parking for four vehicles, while the expansive grounds offer ample opportunity to further customize the property to suit your lifestyle.
Currently presented in move-in condition, 405 Boxwood Road offers a rare opportunity to acquire a substantial and highly private residence in one of Radnor Township�����s most desirable settings, with the space, character, and versatility to make it truly your own....
Contact an agent
Home facts
- Year built:1983
- Subdivision & Development:BEAUPRE
- Listing ID #:PADE2124374
- Added:1 day(s) ago
- Updated:September 25, 2026 at 07:44 PM
Rooms and interior
- Bedrooms:5
- Total bathrooms:5
- Full bathrooms:3
- Half bathrooms:2
- Rooms Total:19
- Flooring:Ceramic Tile, Partially Carpeted, Solid Hardwood, Vinyl
- Dining Description:Dining Area, Dining Room, Formal/Separate Dining Room
- Bathrooms Description:Primary Bath(s)
- Kitchen Description:2nd Kitchen, Breakfast Area, Built-In Microwave, Built-Ins, Commercial Range, Compactor, Crown Moldings, Dishwasher, Disposal, Exhaust Fan, Extra Refrigerator/Freezer, Icemaker, Kitchen - Gourmet, Kitchen - Island, Kitchenette, Recessed Lighting, Refrigerator, Stainless Steel Appliances, Upgraded Countertops, Water Heater, Wet/Dry Bar, Wine Storage
- Bedroom Description:Primary Bedroom, Walk In Closet(s)
- Basement:Yes
- Basement Description:Full, Heated, Partially Finished, Workshop
- Living area:4,496 sq. ft.
Heating and cooling
- Cooling:Central A/C
- Heating:Forced Air, Natural Gas
Structure and exterior
- Roof:Architectural Shingle
- Year built:1983
- Building area:4,496 sq. ft.
- Lot area:2.04 Acres
- Lot Features:Flag, Front Yard, Irregular, Landscaping, Level, Pond, Poolside, Private
- Architectural Style:Split Level
- Construction Materials:Stone, Stucco
- Exterior Features:BBQ Grill, Extensive Hardscape, Exterior Lighting, Flood Lights, Gutter System, Patio(s), Stone Retaining Walls, Water Fountains
- Foundation Description:Block
- Levels:5 Story
Schools
- High school:RADNOR
- Middle school:RADNOR
- Elementary school:RADNOR
Utilities
- Water:Public
- Sewer:On Site Septic
Finances and disclosures
- Price:$2,500,000
- Price per sq. ft.:$556.05
- Tax amount:$22,937 (2026)
Features and amenities
- Laundry features:Dryer, Laundry, Washer
- Amenities:200+ Amp Service, Above Ground Utilities, Bar, Bay/Bow Windows, Built-Ins, Cable TV, Chair Railings, Crown Moldings, Double Pane Windows, Exposed Beams, Natural Gas Available, Phone Connected, Recessed Lighting, Security System, Skylight(s), Smoke Detector, Wet/Dry Bar, Window Treatments
- Pool features:Fenced, Filtered, Heated, In Ground, Vinyl
Parking
- Parking description:Asphalt Driveway, Attached Garage, Detached Garage, Garage - Side Entry, Garage Door Opener
- Garage:Yes
- Garage spaces:4
New listings near 405 Boxwood Rd
- Coming Soon
 $515,000Coming Soon3 beds 3 baths2,026 sq. ft.
633 Dayton Rd, BRYN MAWR, PA 19010
MLS# PADE2123604Listed by: CRESCENT REAL ESTATE - Coming Soon
 $1,800,000Coming Soon4 beds 4 baths3,633 sq. ft.
527 Old Lancaster Rd, HAVERFORD, PA 19041
MLS# PAMC2193438Listed by: EVERYHOME REALTORS  $795,000Pending4 beds 3 baths2,378 sq. ft.
887 Penn St, BRYN MAWR, PA 19010
MLS# PADE2123472Listed by: COMPASS PENNSYLVANIA, LLC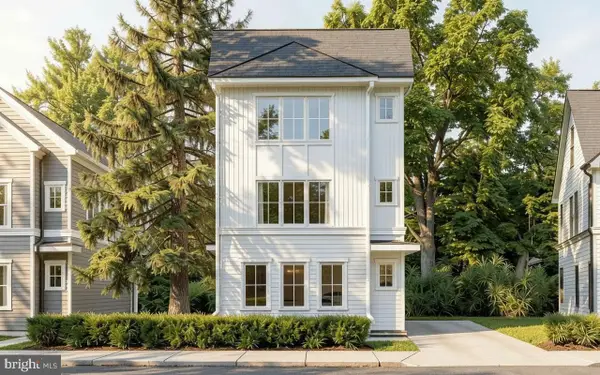 $850,000Active3 beds 3 baths
Lot 701 Preston Ave, BRYN MAWR, PA 19010
MLS# PADE2123754Listed by: HOWARD HANNA REAL ESTATE SERVICES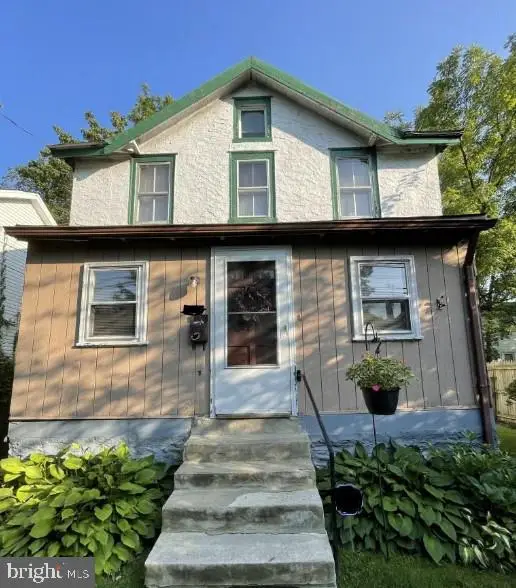 $299,000Active3 beds 1 baths996 sq. ft.
701 Preston Ave, BRYN MAWR, PA 19010
MLS# PADE2123274Listed by: HOWARD HANNA REAL ESTATE SERVICES $299,000Active0.04 Acres
Lot 1 Preston Ave, BRYN MAWR, PA 19010
MLS# PADE2123284Listed by: HOWARD HANNA REAL ESTATE SERVICES- Open Sun, 2 to 3:30pm
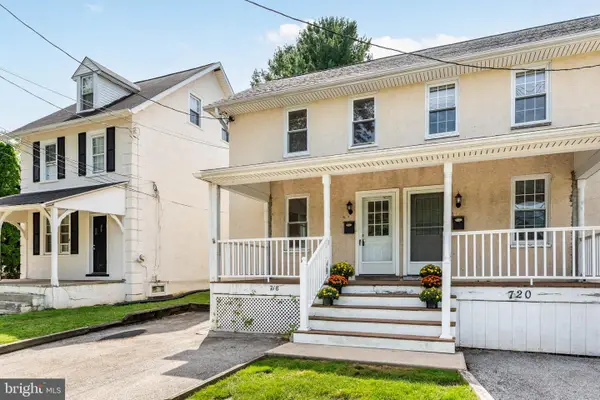 $350,000Active3 beds 2 baths1,344 sq. ft.
718 E Railroad Ave, HAVERFORD, PA 19041
MLS# PADE2123332Listed by: BHHS FOX & ROACH-ROSEMONT - Open Sun, 2 to 3:30pm
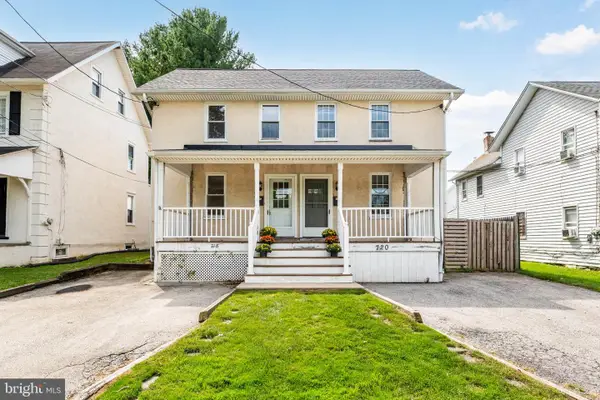 $399,000Active3 beds 2 baths1,408 sq. ft.
720 E Railroad, HAVERFORD, PA 19041
MLS# PADE2123358Listed by: BHHS FOX & ROACH-ROSEMONT 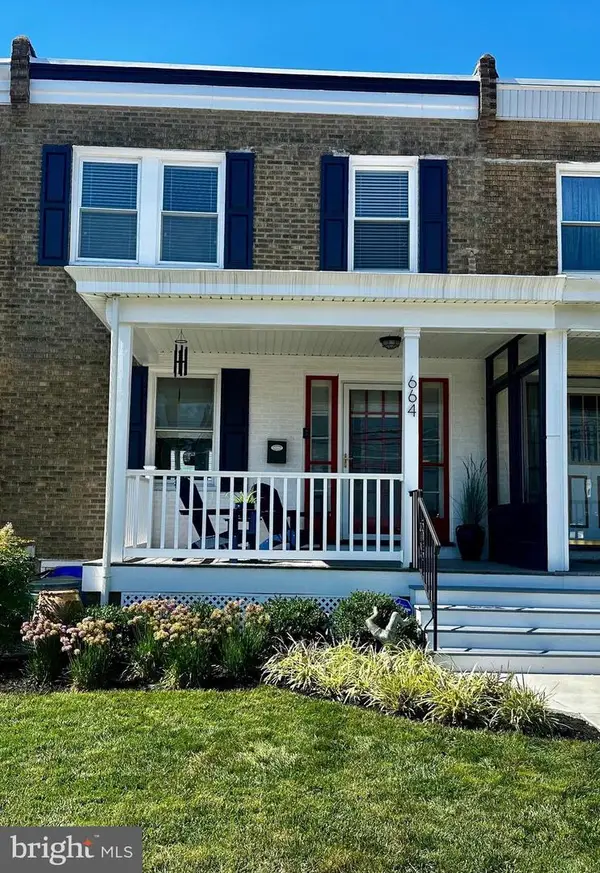 $459,900Pending3 beds 2 baths1,280 sq. ft.
664 Dayton Rd, BRYN MAWR, PA 19010
MLS# PADE2122336Listed by: BHHS FOX & ROACH-HAVERFORD- Open Fri, 4:30 to 5:30pm
 $435,000Active3 beds 1 baths1,360 sq. ft.
603 Dayton Rd, BRYN MAWR, PA 19010
MLS# PADE2123368Listed by: COMPASS PENNSYLVANIA, LLC


Protect your home and budget from life's surprises with an Assurant Home Warranty, backed by a partner that supports you through every step of homeownership. Explore Plans.
© 2026 Better Homes and Gardens Real Estate LLC. An Anywhere Real Estate company. All rights reserved. Better Homes and Gardens® Real Estate is a registered trademark owned by Meredith Operations Corporation, licensed to Better Homes and Gardens Real Estate LLC and used with permission. Better Homes and Gardens Real Estate LLC fully supports the principles of the Fair Housing Act and the Equal Opportunity Act. Listing information is deemed reliable but is not guaranteed accurate.
Each office is independently owned and operated.
Any services or products provided by third parties are not provided by, affiliated with or related to Better Homes and Gardens Real Estate LLC, or its affiliated companies.