
489 Marlbridge Rd, Bryn Mawr, PA 19010
Local realty services provided by:Better Homes and Gardens Real Estate Realty Connect
489 Marlbridge Rd,Bryn Mawr, PA 19010
$1,095,000
- 4 Beds
- 3 Baths
- 3,072 sq. ft.
- Single family
- Active
Upcoming open houses
- Sat, Nov 1411:00 am - 01:00 pm
Listed by: deborah p mccabe, elizabeth jo moreau
Office: bhhs fox & roach wayne-devon
MLS#:PADE2127070
Source:BRIGHTMLS
Price summary
- Price:$1,095,000
- Price per sq. ft.:$356.45
About this home
Set against a wooded backdrop in Bryn Mawr’s Beaupre neighborhood, 489 Marlbridge Road is a classic center-hall Colonial with well-proportioned rooms, three levels of living space, a beautiful private lot with wonderful outdoor entertaining and play space and many recent upgrades throughout the home.
Double entry door beneath the covered front porch opens to a large foyer with a turned staircase. The living room features hardwood floors, chair rail, and a wood-burning fireplace with a marble surround. Across the hall, an antique brass chandelier and wall sconces lend warmth to the dining room, where a glass door opens to the kitchen. Updated kitchen offers wood cabinetry, granite countertops, center island, and breakfast area overlooking the private rear yard and patio. The family room has a character all its own. Exposed beams draw the eye up to the vaulted ceiling, and wood paneling and built-in cabinetry complement a brick fireplace with a slate hearth. A powder room with a copper sink and a mudroom with laundry, a utility sink, and access to the patio complete the first floor.
Upstairs, the primary suite includes a large walk-in closet and a private bath with a glass-enclosed shower and separate whirlpool tub. Three additional bedrooms have generous closets and share a full updated hall bath with a stall shower. The second floor has new carpeting, a hall linen closet, and access to the attic.
The finished lower level adds a recreation area, space for workouts, and a separate bonus room suited for a home office, along with substantial storage and direct access to the attached two-car garage.
The rear garden is one of the home’s most memorable features. The flagstone patio has room for outdoor dining, and leads to the screened gazebo, a quiet place to sit at the edge of the woods. Recent updates also include a newer roof and HVAC system.
This home is ready for your personal touch!...
Contact an agent
Home facts
- Year built:1970
- Subdivision & Development:BEAUPRE
- Listing ID #:PADE2127070
- Added:1 day(s) ago
- Updated:November 13, 2026 at 03:01 PM
Rooms and interior
- Bedrooms:4
- Total bathrooms:3
- Full bathrooms:2
- Half bathrooms:1
- Flooring:Carpet, Ceramic Tile, Hardwood, Tile/Brick
- Basement:Yes
- Basement Description:Fully Finished, Garage Access, Heated
- Living area:3,072 sq. ft.
Heating and cooling
- Cooling:Central A/C
- Heating:Forced Air, Oil
Structure and exterior
- Year built:1970
- Building area:3,072 sq. ft.
- Lot area:1 Acres
- Architectural Style:Colonial
- Construction Materials:Stucco
- Exterior Features:Patio(s)
- Foundation Description:Block
- Levels:2 Stories
Schools
- High school:RADNOR H
- Middle school:RADNOR M
Utilities
- Water:Public
- Sewer:Public Sewer
Finances and disclosures
- Price:$1,095,000
- Price per sq. ft.:$356.45
- Tax amount:$13,487 (2026)
Parking
- Parking description:Asphalt Driveway, Attached Garage, Garage - Side Entry
- Garage:Yes
- Garage spaces:2
New listings near 489 Marlbridge Rd
- Coming Soon
 $515,000Coming Soon3 beds 3 baths2,026 sq. ft.
633 Dayton Rd, BRYN MAWR, PA 19010
MLS# PADE2123604Listed by: CRESCENT REAL ESTATE 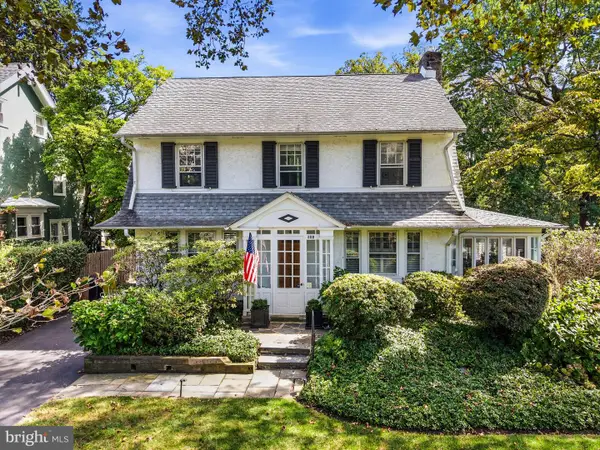 $985,000Pending5 beds 3 baths2,362 sq. ft.
129 Pennsylvania Ave, BRYN MAWR, PA 19010
MLS# PAMC2199304Listed by: COMPASS PENNSYLVANIA, LLC- New
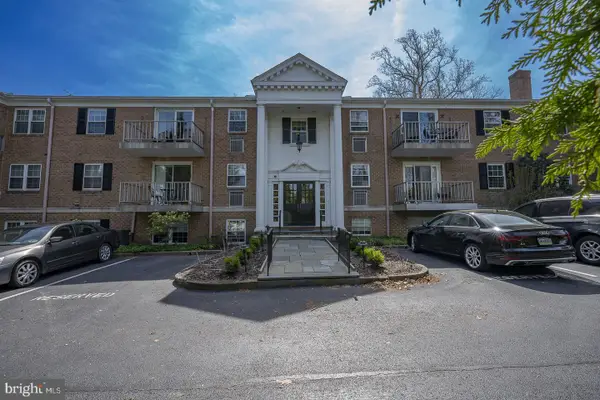 $389,999Active2 beds 2 baths980 sq. ft.
919 W Montgomery Ave #1-3, BRYN MAWR, PA 19010
MLS# PAMC2199600Listed by: BHHS FOX & ROACH WAYNE-DEVON - New
 $419,000Active2 beds 2 baths1,348 sq. ft.
930 W Montgomery Ave #606, BRYN MAWR, PA 19010
MLS# PAMC2199224Listed by: KELLER WILLIAMS MAIN LINE 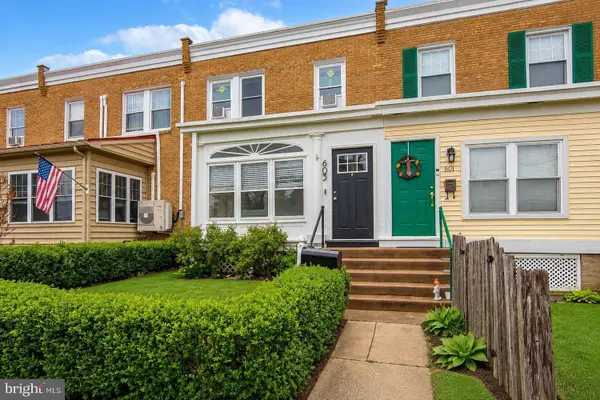 $425,000Active3 beds 1 baths1,360 sq. ft.
603 Dayton Road, Bryn Mawr, 19010
MLS# 12794903Listed by: COMPASS REAL ESTATE
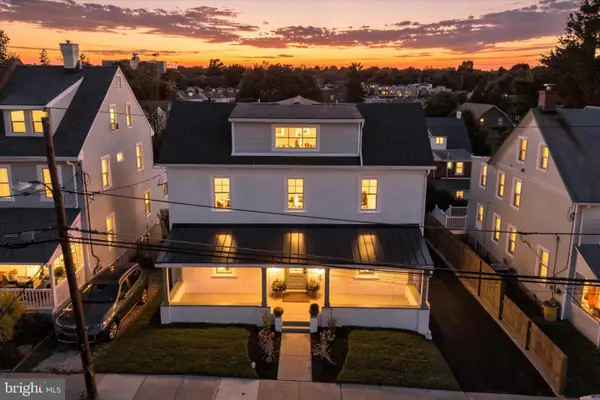 $999,000Active5 beds 4 baths2,789 sq. ft.
28 S Warner Ave, BRYN MAWR, PA 19010
MLS# PAMC2197940Listed by: HOMESTEAD LAND SALES, LLC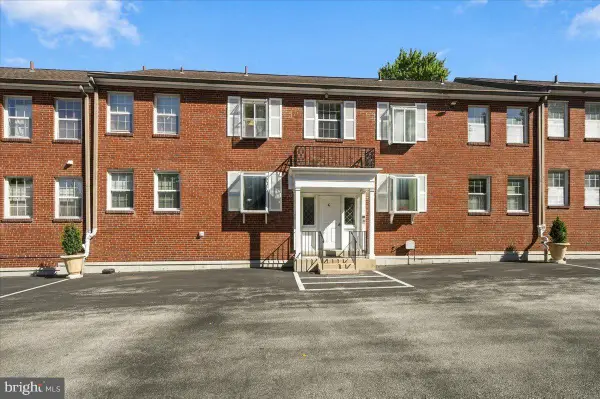 $330,000Pending2 beds 2 baths786 sq. ft.
922 W Montgomery Ave #g-4, BRYN MAWR, PA 19010
MLS# PAMC2197000Listed by: KELLER WILLIAMS REAL ESTATE - MEDIA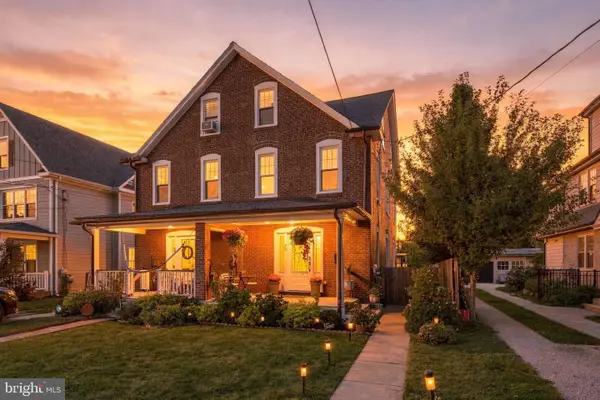 $650,000Pending4 beds 3 baths1,750 sq. ft.
28 Lee Ave #, BRYN MAWR, PA 19010
MLS# PAMC2197312Listed by: COMPASS PENNSYLVANIA, LLC $795,000Pending4 beds 3 baths2,378 sq. ft.
887 Penn St, BRYN MAWR, PA 19010
MLS# PADE2123472Listed by: COMPASS PENNSYLVANIA, LLC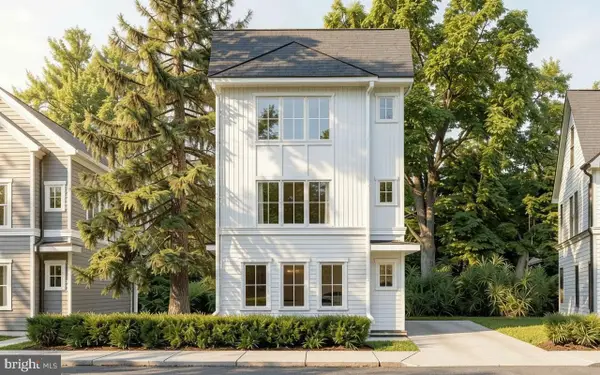 $850,000Active3 beds 3 baths
Lot 701 Preston Ave, BRYN MAWR, PA 19010
MLS# PADE2123754Listed by: HOWARD HANNA REAL ESTATE SERVICES


Protect your home and budget from life's surprises with an Assurant Home Warranty, backed by a partner that supports you through every step of homeownership. Explore Plans.
© 2026 Better Homes and Gardens Real Estate LLC. An Anywhere Real Estate company. All rights reserved. Better Homes and Gardens® Real Estate is a registered trademark owned by Meredith Operations Corporation, licensed to Better Homes and Gardens Real Estate LLC and used with permission. Better Homes and Gardens Real Estate LLC fully supports the principles of the Fair Housing Act and the Equal Opportunity Act. Listing information is deemed reliable but is not guaranteed accurate.
Each office is independently owned and operated.
Any services or products provided by third parties are not provided by, affiliated with or related to Better Homes and Gardens Real Estate LLC, or its affiliated companies.