
759 Applegate Ln, Bryn Mawr, PA 19010
Local realty services provided by:Better Homes and Gardens Real Estate GSA Realty
Upcoming open houses
- Sat, Sep 2611:00 am - 12:30 pm
Listed by: reda b akbil
Office: compass pennsylvania, llc.
MLS#:PADE2123706
Source:BRIGHTMLS
Price summary
- Price:$1,599,000
- Price per sq. ft.:$424.36
About this home
Welcome to 759 Applegate Lane, a private Bryn Mawr retreat offering approximately 3,800 square feet of living space on a beautifully landscaped 0.6-acre property. Ideally situated on a quiet, private cul-de-sac and set behind a gated driveway, the home offers an exceptional sense of privacy and seclusion. The outdoor setting is a true highlight, featuring an expansive backyard with an in-ground swimming pool, jacuzzi, generous entertaining areas, and mature landscaping, creating your own private retreat in the heart of the Main Line.
Inside, the spacious first floor offers an easy, natural flow with multiple living and entertaining spaces designed for both everyday comfort and hosting. At the heart of the home is a well-equipped kitchen, conveniently positioned between the surrounding gathering spaces. A formal dining room provides an inviting setting for dinners and special occasions, while an additional spacious living room offers plenty of room for family and guests. Also on the first floor is a warm, cabin-inspired TV room with a fireplace, creating a cozy contrast to the home’s larger gathering areas and an inviting place to relax and unwind. A dedicated home office provides additional flexibility for working from home or creating a quiet study.
Throughout the main level, abundant natural light and multiple doors connecting directly to the outdoor spaces create a seamless relationship between the interior and the backyard. The result is a bright, open and comfortable first floor that transitions effortlessly from everyday living to entertaining and outdoor enjoyment.
Upstairs, all four bedrooms are conveniently located on the second floor, along with a full hallway bathroom. The spacious primary suite features an en-suite bathroom and an additional large private den, ideal for a home office, sitting room, dressing area, or personal retreat. The additional bedrooms provide flexibility for family, guests, or additional workspace.
The basement level features a dedicated entertainment and movie room, creating the perfect destination for family movie nights, sporting events, entertaining friends, or simply relaxing and unwinding at home.
An attached two-car garage provides additional convenience and storage, while the gated long driveway and cul-de-sac setting further enhance the home’s privacy and peaceful atmosphere.
From summer afternoons by the pool and evenings in the jacuzzi to cozy nights by the fireplace and family movie nights downstairs, 759 Applegate Lane is designed for effortless indoor-outdoor living. With nearly 3,800 square feet of living space, gated grounds, and an exceptionally private 0.59-acre setting, the property offers a rare combination of space, privacy, and lifestyle. Land of this size and seclusion in the heart of Bryn Mawr is increasingly rare and virtually irreplaceable, making this a truly distinctive Main Line offering.
Located in Bryn Mawr, one of the Main Line’s most sought-after communities, and within the highly regarded Radnor Township School District, the home offers convenient access to premier shopping, dining, recreation, transportation, and major employment centers, all while providing the privacy, space, and tranquility of a substantial residential property....
Contact an agent
Home facts
- Year built:1990
- Subdivision & Development:NONE AVAILABLE
- Listing ID #:PADE2123706
- Added:10 day(s) ago
- Updated:September 24, 2026 at 11:48 PM
Rooms and interior
- Bedrooms:4
- Total bathrooms:4
- Full bathrooms:3
- Half bathrooms:1
- Flooring:Ceramic Tile, Concrete, Engineered Wood, Hardwood, Heavy Duty
- Basement:Yes
- Living area:3,768 sq. ft.
Heating and cooling
- Cooling:Central A/C
- Heating:Forced Air, Natural Gas
Structure and exterior
- Roof:Architectural Shingle
- Year built:1990
- Building area:3,768 sq. ft.
- Lot area:0.59 Acres
- Architectural Style:Contemporary
- Construction Materials:Stucco
- Levels:2 Stories
Schools
- High school:RADNOR H
- Middle school:RADNOR M
- Elementary school:RADNOR
Utilities
- Water:Public
- Sewer:Public Sewer
Finances and disclosures
- Price:$1,599,000
- Price per sq. ft.:$424.36
- Tax amount:$18,564 (2026)
Features and amenities
- Amenities:120/240V
Parking
- Parking description:Attached Garage, Covered Parking, Garage - Front Entry
- Garage:Yes
- Garage spaces:2
New listings near 759 Applegate Ln
- Coming Soon
 $515,000Coming Soon3 beds 3 baths2,026 sq. ft.
633 Dayton Rd, BRYN MAWR, PA 19010
MLS# PADE2123604Listed by: CRESCENT REAL ESTATE - Coming Soon
 $1,800,000Coming Soon4 beds 4 baths3,633 sq. ft.
527 Old Lancaster Rd, HAVERFORD, PA 19041
MLS# PAMC2193438Listed by: EVERYHOME REALTORS  $795,000Pending4 beds 3 baths2,378 sq. ft.
887 Penn St, BRYN MAWR, PA 19010
MLS# PADE2123472Listed by: COMPASS PENNSYLVANIA, LLC- New
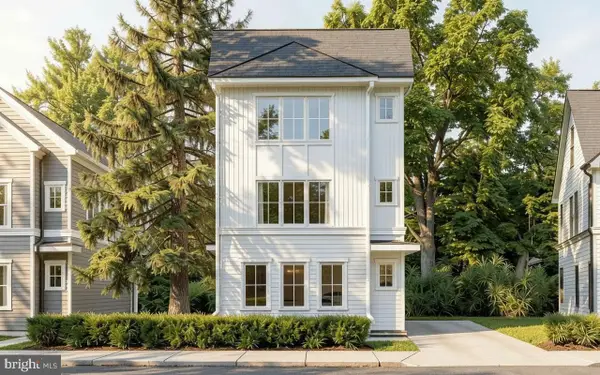 $850,000Active3 beds 3 baths
Lot 701 Preston Ave, BRYN MAWR, PA 19010
MLS# PADE2123754Listed by: HOWARD HANNA REAL ESTATE SERVICES 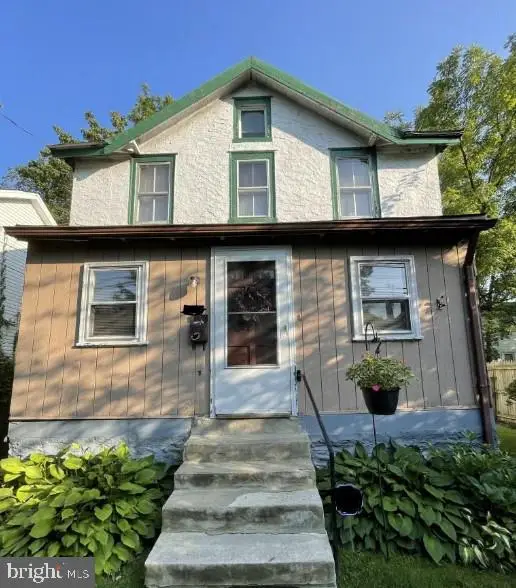 $299,000Active3 beds 1 baths996 sq. ft.
701 Preston Ave, BRYN MAWR, PA 19010
MLS# PADE2123274Listed by: HOWARD HANNA REAL ESTATE SERVICES $299,000Active0.04 Acres
Lot 1 Preston Ave, BRYN MAWR, PA 19010
MLS# PADE2123284Listed by: HOWARD HANNA REAL ESTATE SERVICES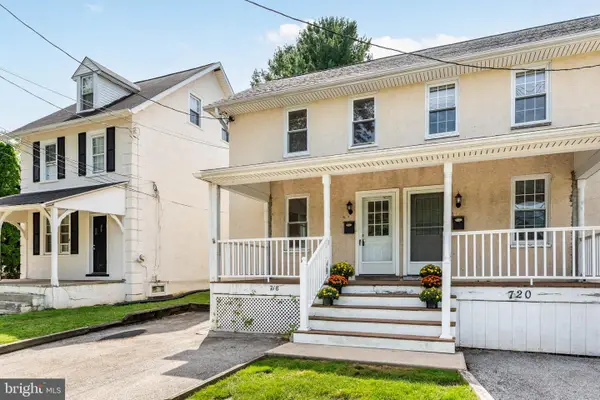 $425,000Pending3 beds 2 baths1,344 sq. ft.
718 E Railroad Ave, HAVERFORD, PA 19041
MLS# PADE2123332Listed by: BHHS FOX & ROACH-ROSEMONT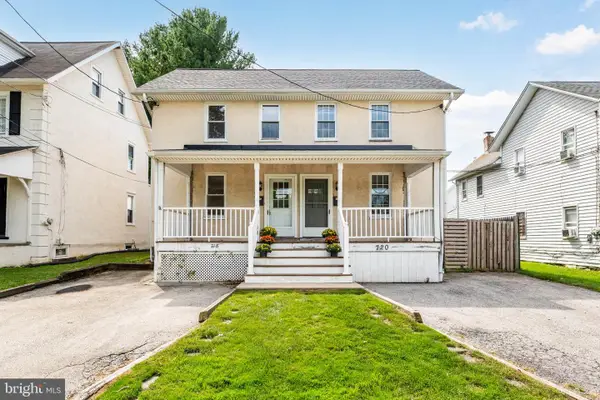 $490,000Active3 beds 2 baths1,408 sq. ft.
720 E Railroad, HAVERFORD, PA 19041
MLS# PADE2123358Listed by: BHHS FOX & ROACH-ROSEMONT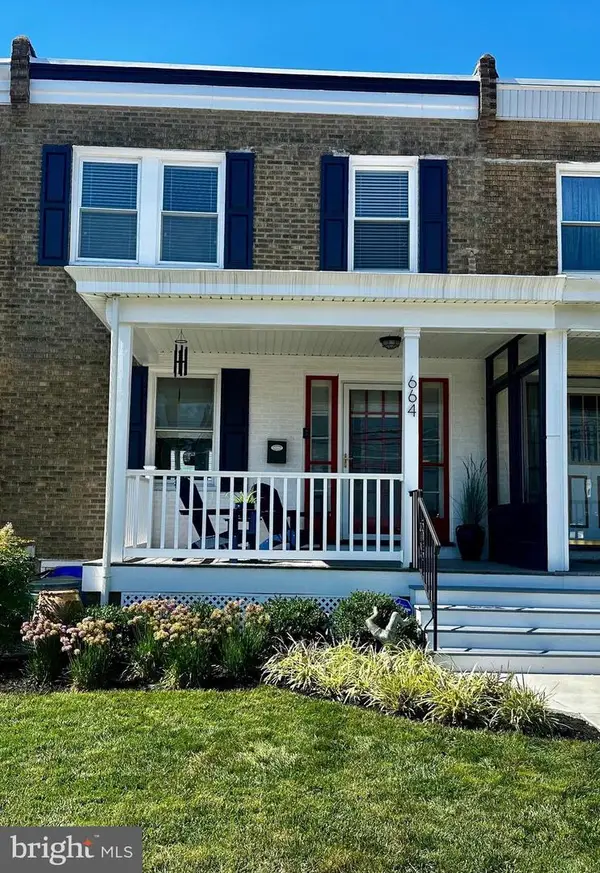 $459,900Pending3 beds 2 baths1,280 sq. ft.
664 Dayton Rd, BRYN MAWR, PA 19010
MLS# PADE2122336Listed by: BHHS FOX & ROACH-HAVERFORD- Open Fri, 4:30 to 5:30pm
 $435,000Active3 beds 1 baths1,360 sq. ft.
603 Dayton Rd, BRYN MAWR, PA 19010
MLS# PADE2123368Listed by: COMPASS PENNSYLVANIA, LLC


Protect your home and budget from life's surprises with an Assurant Home Warranty, backed by a partner that supports you through every step of homeownership. Explore Plans.
© 2026 Better Homes and Gardens Real Estate LLC. An Anywhere Real Estate company. All rights reserved. Better Homes and Gardens® Real Estate is a registered trademark owned by Meredith Operations Corporation, licensed to Better Homes and Gardens Real Estate LLC and used with permission. Better Homes and Gardens Real Estate LLC fully supports the principles of the Fair Housing Act and the Equal Opportunity Act. Listing information is deemed reliable but is not guaranteed accurate.
Each office is independently owned and operated.
Any services or products provided by third parties are not provided by, affiliated with or related to Better Homes and Gardens Real Estate LLC, or its affiliated companies.