
4253 Biddeford Circle, Buckingham, PA 18902
Local realty services provided by:Better Homes and Gardens Real Estate Valley Partners
4253 Biddeford Circle,Buckingham, PA 18902
$699,000
- 3 Beds
- 3 Baths
- 2,000 sq. ft.
- Single family
- Active
Listed by: rebecca a. kuhnel
Office: dorey, carol c real estate
MLS#:780327
Source:PA_LVAR
Price summary
- Price:$699,000
- Price per sq. ft.:$349.5
About this home
A quiet cul-de-sac is the setting for this charming colonial in Buckingham Township. Magnolia Meadow makes the most of its ideal location in the Central Bucks school district. Set on 1.3 lush acres and protected by tall trees, you’ll never want to leave this sweet homestead. Priced well below recent appraisal!
Hardwood floors and crown molding lend an elevated feel to the living and entertaining spaces. A formal living room features a cozy stone fireplace, and opens to a separate dining room that overlooks the quiet backyard. The eat-in kitchen is spacious with granite countertops, stainless appliances and an island with seating. A stunning breakfast room features a vaulted ceiling and walls of windows to appreciate the natural light and bucolic surroundings in every season. The nearby family room offers a stacked stone feature wall, and sliding doors to the Trex deck complete with hot tub for evenings under the stars. Upstairs, the primary suite is spacious with dual closets and an updated en suite bath. Two additional light-filled bedrooms share a full hall bath. An attached 2-car garage and garden shed provide storage or room for hobbies.
Just a few short miles from Doylestown, Lahaska, New Hope, and all the shopping and dining the region has to offer!...
Contact an agent
Home facts
- Year built:1973
- Listing ID #:780327
- Added:4 day(s) ago
- Updated:July 13, 2026 at 06:11 PM
Rooms and interior
- Bedrooms:3
- Total bathrooms:3
- Full bathrooms:2
- Half bathrooms:1
- Rooms Total:8
- Flooring:Carpet, Hardwood, Tile
- Dining Description:Breakfast Area, Dining Area, Entrance Foyer, Separate Formal Dining Room
- Kitchen Description:Electric Oven, Electric Range, Refrigerator
- Basement:Yes
- Basement Description:Full
- Living area:2,000 sq. ft.
Heating and cooling
- Cooling:Central Air
- Heating:Baseboard, Hot Water, Oil
- Central air:Yes
Structure and exterior
- Roof:Asphalt, Fiberglass
- Year built:1973
- Building area:2,000 sq. ft.
- Lot area:1.3 Acres
- Lot Features:Flat
- Architectural Style:Colonial
- Construction Materials:Aluminum Siding
- Exterior Features:Deck
- Levels:2 Story
Utilities
- Water:Well
- Sewer:Septic Tank
Finances and disclosures
- Price:$699,000
- Price per sq. ft.:$349.5
- Tax amount:$7,578
Features and amenities
- Appliances:Electric Oven, Electric Water Heater, Refrigerator, Washer
- Laundry features:Lower Level, Washer
Parking
- Parking description:Driveway, Garage, Garage Door Opener
- Garage:Yes
- Garage spaces:2
New listings near 4253 Biddeford Circle
- Coming SoonOpen Sat, 1 to 3pm
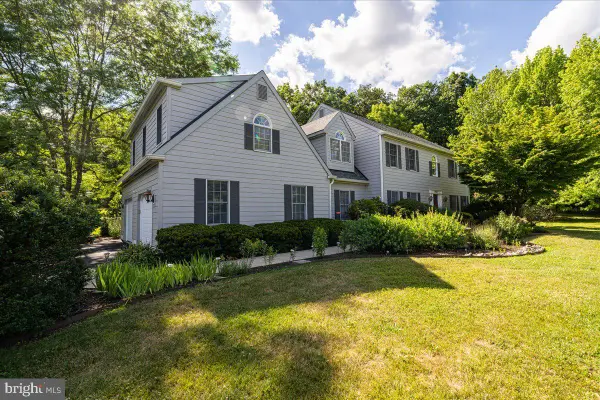 $1,175,000Coming Soon4 beds 3 baths
2850 W Fox Chase Cir, DOYLESTOWN, PA 18902
MLS# PABU2125950Listed by: EXP REALTY, LLC - Coming SoonOpen Sat, 12 to 2pm
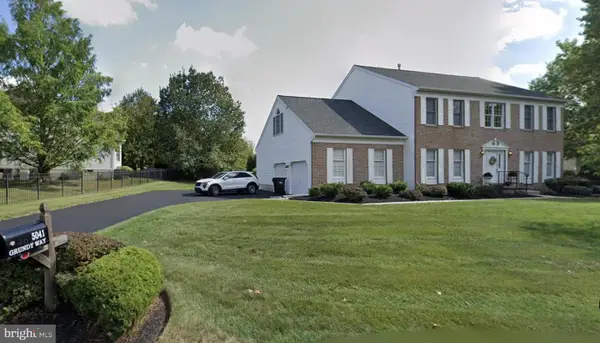 $939,900Coming Soon4 beds 3 baths
5041 Grundy Way, DOYLESTOWN, PA 18902
MLS# PABU2125980Listed by: BHHS FOX & ROACH-DOYLESTOWN - New
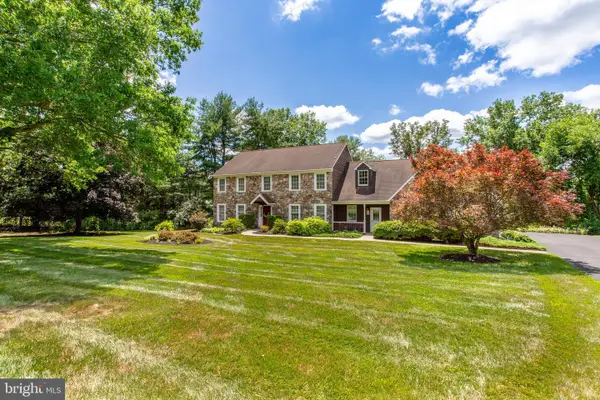 $1,175,000Active5 beds 3 baths3,430 sq. ft.
950 Camelot Rd, FURLONG, PA 18925
MLS# PABU2125508Listed by: BHHS FOX & ROACH-DOYLESTOWN - New
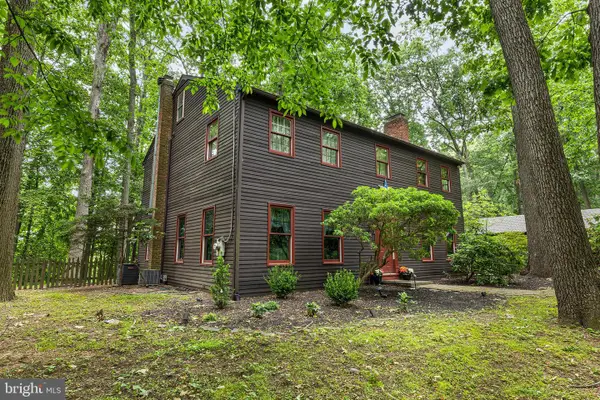 $969,000Active4 beds 3 baths2,784 sq. ft.
5839 Private Rd, DOYLESTOWN, PA 18902
MLS# PABU2125920Listed by: COMPASS PENNSYLVANIA, LLC - New
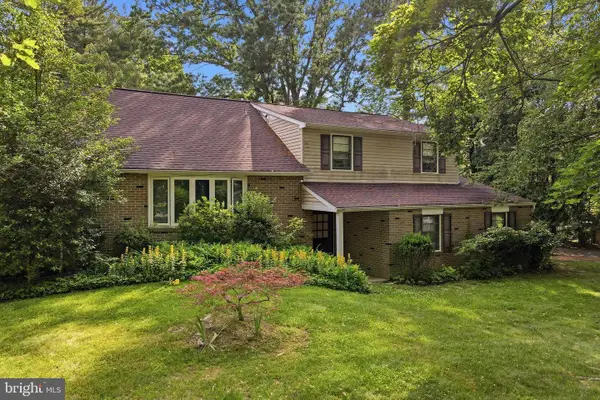 $499,000Active4 beds 2 baths1,835 sq. ft.
3832 Forest Dr, DOYLESTOWN, PA 18902
MLS# PABU2125926Listed by: REAL OF PENNSYLVANIA - Coming SoonOpen Sat, 11am to 12pm
 $1,400,000Coming Soon4 beds 4 baths
2212 Corson Ln, NEW HOPE, PA 18938
MLS# PABU2125808Listed by: KELLER WILLIAMS REAL ESTATE-LANGHORNE - New
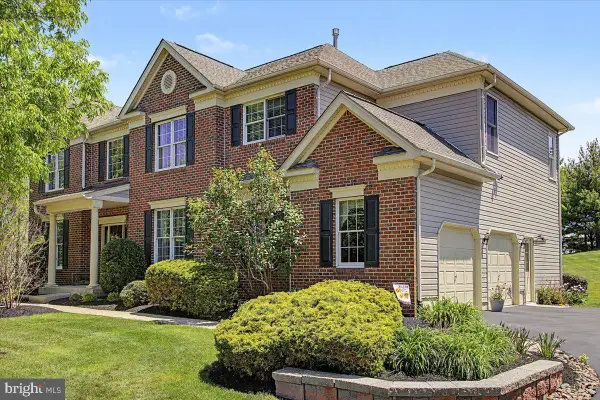 $975,000Active4 beds 3 baths3,738 sq. ft.
3684 Powder Horn Dr, FURLONG, PA 18925
MLS# PABU2120704Listed by: KELLER WILLIAMS REAL ESTATE-DOYLESTOWN - Coming Soon
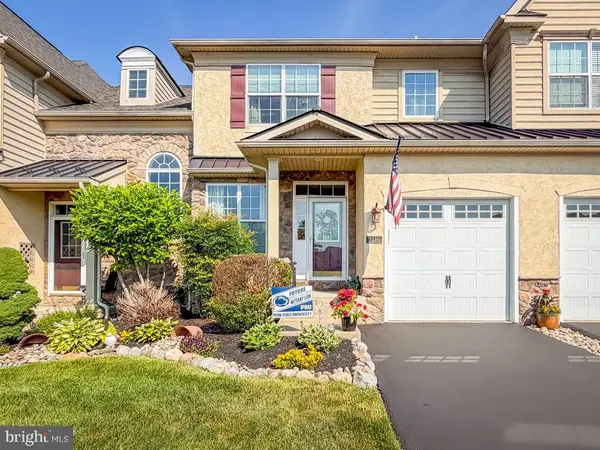 $615,000Coming Soon3 beds 3 baths
2410 Rosemont Ter, FURLONG, PA 18925
MLS# PABU2125128Listed by: ABC HOME REALTY, LLC - Coming Soon
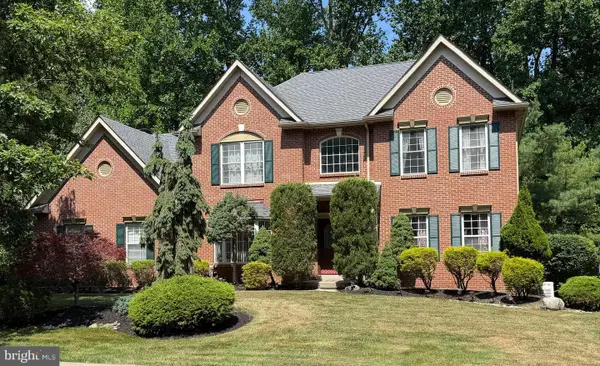 $930,000Coming Soon4 beds 3 baths
4064 Charter Club Dr, DOYLESTOWN, PA 18902
MLS# PABU2125650Listed by: COLDWELL BANKER HEARTHSIDE-DOYLESTOWN


Protect your home and budget from life's surprises with an Assurant Home Warranty, backed by a partner that supports you through every step of homeownership. Explore Plans.
© 2026 Better Homes and Gardens Real Estate LLC. An Anywhere Real Estate company. All rights reserved. Better Homes and Gardens® Real Estate is a registered trademark owned by Meredith Operations Corporation, licensed to Better Homes and Gardens Real Estate LLC and used with permission. Better Homes and Gardens Real Estate LLC fully supports the principles of the Fair Housing Act and the Equal Opportunity Act. Listing information is deemed reliable but is not guaranteed accurate.
Each office is independently owned and operated.
Any services or products provided by third parties are not provided by, affiliated with or related to Better Homes and Gardens Real Estate LLC, or its affiliated companies.