
206 5th Ave, Burnham, PA 17009
Local realty services provided by:Better Homes and Gardens Real Estate Community Realty
206 5th Ave,Burnham, PA 17009
$225,000
- 3 Beds
- 2 Baths
- 1,440 sq. ft.
- Single family
- Pending
Listed by: dallas thompson
Office: keller williams advantage realty
MLS#:PAMF2053258
Source:BRIGHTMLS
Price summary
- Price:$225,000
- Price per sq. ft.:$156.25
About this home
Welcome to this beautifully renovated home in the charming community of Burnham. Completely remodeled from top to bottom, this home offers modern finishes and the peace of mind that comes with extensive updates. Recent improvements include the addition of new mini-split heating and cooling systems and a remodeled rear patio, creating even more comfort and outdoor enjoyment. Inside, you'll find 3 spacious bedrooms, 1.5 updated bathrooms, and the convenience of first-floor laundry. The open-concept layout is filled with natural light, creating a bright and inviting living space that's perfect for everyday living and entertaining. A large off-street parking pad provides ample parking for you and your guests. With all the major updates already completed, this home is truly move-in ready. Don't miss your opportunity to own this beautifully renovated property. Schedule your private showing today!
Contact an agent
Home facts
- Year built:1940
- Subdivision & Development:NONE AVAILABLE
- Listing ID #:PAMF2053258
- Added:92 day(s) ago
- Updated:October 08, 2026 at 08:47 AM
Rooms and interior
- Bedrooms:3
- Total bathrooms:2
- Full bathrooms:1
- Half bathrooms:1
- Flooring:Luxury Vinyl Plank
- Dining Description:Formal/Separate Dining Room
- Kitchen Description:Built-In Microwave, Dishwasher, Oven/Range - Electric, Refrigerator
- Basement:Yes
- Basement Description:Drainage System, Full, Heated, Windows
- Living area:1,440 sq. ft.
Heating and cooling
- Cooling:Ceiling Fan(s), Central A/C, Ductless/Mini-Split
- Heating:Electric, Forced Air, Heat Pump(s), Oil
Structure and exterior
- Roof:Architectural Shingle, Asphalt
- Year built:1940
- Building area:1,440 sq. ft.
- Lot area:0.15 Acres
- Lot Features:Level, Rear Yard, Suburban
- Architectural Style:Traditional
- Construction Materials:Stick Built, Vinyl Siding
- Exterior Features:Sidewalks
- Foundation Description:Block, Permanent
- Levels:2 Stories
Utilities
- Water:Public
- Sewer:Public Sewer
Finances and disclosures
- Price:$225,000
- Price per sq. ft.:$156.25
- Tax amount:$1,782 (2026)
Features and amenities
- Amenities:200+ Amp Service, Attic, Double Pane Windows, Humidifer
Parking
- Parking description:Crushed Stone, On Street
New listings near 206 5th Ave
 $315,000Active3 beds 2 baths2,272 sq. ft.
308 Fourth Avenue, BURNHAM, PA 17009
MLS# PAMF2053556Listed by: JACK GAUGHEN NETWORK SERVICES HOWER & ASSOCIATES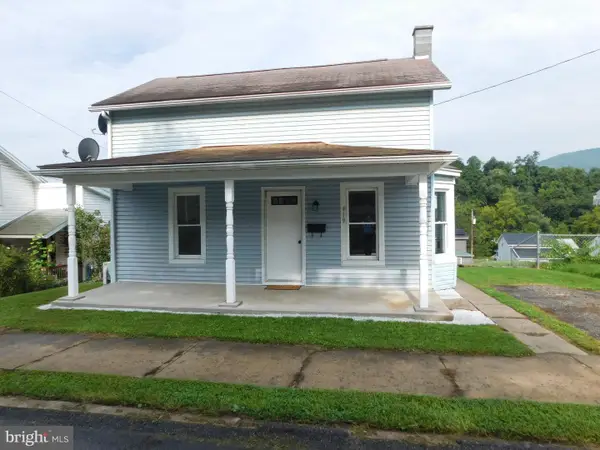 $132,000Pending2 beds 1 baths961 sq. ft.
419 E Freedom Ave E, BURNHAM, PA 17009
MLS# PAMF2053476Listed by: GOLD KEY REAL ESTATE & APPRAISING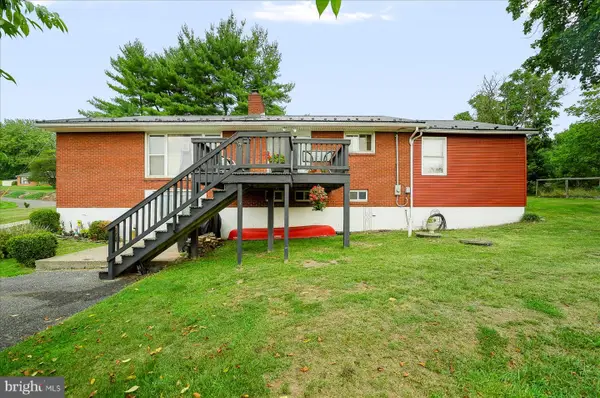 $250,000Pending3 beds 2 baths1,528 sq. ft.
807 N Pine St, BURNHAM, PA 17009
MLS# PAMF2053350Listed by: KELLER WILLIAMS ADVANTAGE REALTY $199,000Pending4 beds 2 baths1,668 sq. ft.
720 E Freedom Ave, BURNHAM, PA 17009
MLS# PAMF2053334Listed by: MODERN HOMES REALTY $115,900Active4 beds 1 baths2,175 sq. ft.
539 Highland Ave, BURNHAM, PA 17009
MLS# PAMF2053156Listed by: IRON VALLEY REAL ESTATE MID PENN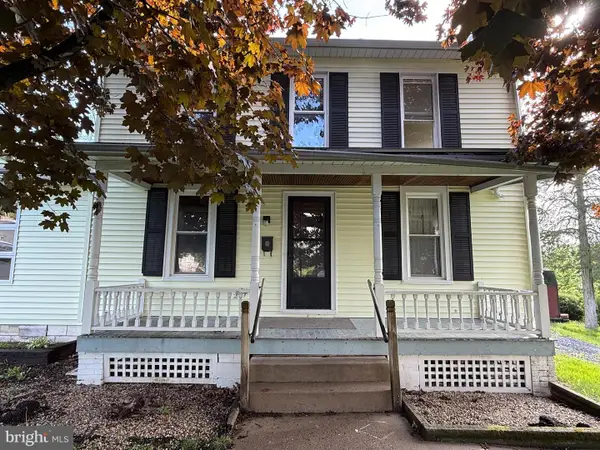 $159,000Active3 beds 2 baths1,536 sq. ft.
112 S Ridge St, BURNHAM, PA 17009
MLS# PAMF2053076Listed by: KISH CREEK REALTY $375,000Active3 beds 2 baths1,284 sq. ft.
402 8th Ave, BURNHAM, PA 17009
MLS# PAMF2053022Listed by: HERITAGE REALTY GROUP INC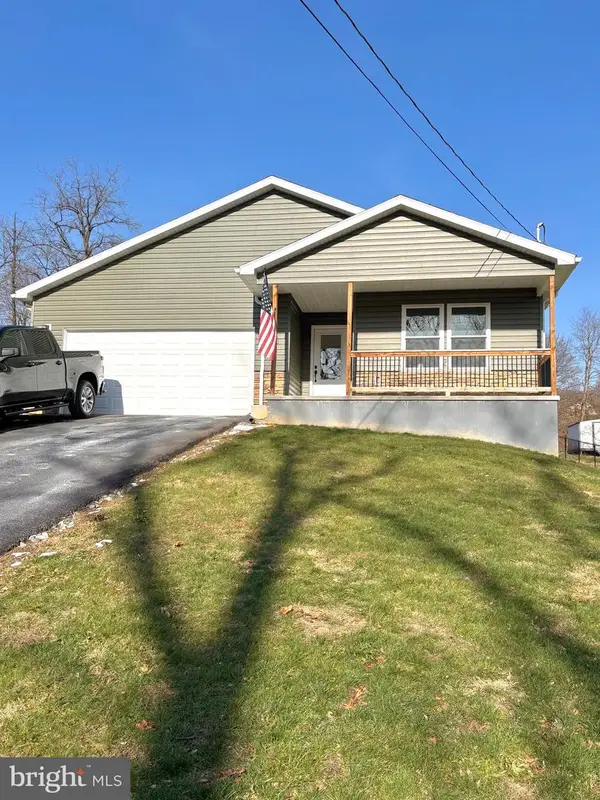 $290,000Pending3 beds 2 baths1,596 sq. ft.
271 Orchard Grove Ave, LEWISTOWN, PA 17044
MLS# PAMF2052730Listed by: MODERN HOMES REALTY $133,950Active4 beds 2 baths1,568 sq. ft.
224 7th Ave, BURNHAM, PA 17009
MLS# PAMF2052718Listed by: RE/MAX TOGETHER


Protect your home and budget from life's surprises with an Assurant Home Warranty, backed by a partner that supports you through every step of homeownership. Explore Plans.
© 2026 Better Homes and Gardens Real Estate LLC. An Anywhere Real Estate company. All rights reserved. Better Homes and Gardens® Real Estate is a registered trademark owned by Meredith Operations Corporation, licensed to Better Homes and Gardens Real Estate LLC and used with permission. Better Homes and Gardens Real Estate LLC fully supports the principles of the Fair Housing Act and the Equal Opportunity Act. Listing information is deemed reliable but is not guaranteed accurate.
Each office is independently owned and operated.
Any services or products provided by third parties are not provided by, affiliated with or related to Better Homes and Gardens Real Estate LLC, or its affiliated companies.