
308 Fourth Avenue, Burnham, PA 17009
Local realty services provided by:Better Homes and Gardens Real Estate GSA Realty
308 Fourth Avenue,Burnham, PA 17009
$330,000
- 3 Beds
- 2 Baths
- 2,272 sq. ft.
- Single family
- Active
Listed by: monica k wert
Office: jack gaughen network services hower & associates
MLS#:PAMF2053556
Source:BRIGHTMLS
Price summary
- Price:$330,000
- Price per sq. ft.:$145.25
About this home
You Need to See This Stunningly Rehabbed Church!
Step inside this beautifully transformed former church and prepare to be amazed by the character, craftsmanship, and versatility this one-of-a-kind property has to offer.
Public water and sewer, New Heat Pump with Propane back up installed late 2024. See documents included with listing.
The first floor features a spectacular open-concept living space with soaring cathedral ceilings and beautiful wood floors. The spacious living room centers around a propane fireplace, beautifully finished with slate salvaged from the church's original roof. The living and dining areas flow seamlessly into the large, thoughtfully designed kitchen.
The kitchen is a dream, featuring stained-glass windows, an extra-large stainless-steel refrigerator, a six-burner stainless-steel propane range, stainless-steel dishwasher, a large center island, and an abundance of cabinet and counter space. Just beyond the kitchen is a convenient laundry area with an included front-loading washer and dryer, plus additional storage.
At the rear of the main living area you'll find a full bathroom and a spacious primary bedroom, complete with beautiful stained-glass windows and a large walk-in closet.
A sturdy staircase leads to the loft level, where you'll find an office/bedroom area and a separate bedroom. More stained-glass windows add to the charm, and wood floors continue throughout both the main floor and loft.
At the end of the hall off the kitchen is a very practical mudroom, perfect for storing winter gear, outdoor equipment, and summer toys. Stairs from the mudroom lead to the lower level, which offers even more living space. The lower level begins with a comfortable family room and continues to two additional bedrooms and a full bathroom. One of the bedrooms even has an exterior door leading directly to the yard. Two large storage/utility rooms provide plenty of space for all of your storage or workshop needs.
Outside, the covered deck, spacious yard, and generous parking area create the perfect setting for family gatherings, entertaining, relaxing with your morning coffee, or enjoying a glass of wine at the end of the day. A sizable storage shed provides secure space for outdoor equipment, tools, and all those extras.
200 Amp electric service, public water & sewer, new heat pump with propane back up installed late 2024 or early 2025. See description in the documents provided on the listing.
And then there's the location!
The surrounding area offers endless opportunities for outdoor recreation, including floating the Juniata River, fishing in the river and nearby streams, hunting on various Game Commission lands, and hiking and picnicking at several beautiful local state parks. The surrounding countryside is also dotted with charming, locally owned businesses and shops that add to the appeal of small-town living.
Despite its peaceful rural setting, you're conveniently located approximately 30 minutes from State College, 45 minutes from Selinsgrove, and about an hour from Harrisburg.
P.S. You only get to ring the bell if your offer is accepted!...
Contact an agent
Home facts
- Year built:1950
- Subdivision & Development:NONE AVAILABLE
- Listing ID #:PAMF2053556
- Added:2 day(s) ago
- Updated:September 24, 2026 at 10:35 AM
Rooms and interior
- Bedrooms:3
- Total bathrooms:2
- Full bathrooms:2
- Flooring:Wood
- Dining Description:Combination Dining/Living, Combination Kitchen/Dining, Dining Area
- Kitchen Description:Combination Kitchen/Living, Kitchen - Island, Refrigerator, Six Burner Stove, Stain/Lead Glass, Water Heater, Wet/Dry Bar
- Bedroom Description:Entry Level Bedroom
- Basement:Yes
- Basement Description:Connecting Stairway, Daylight, Full, Interior Access, Outside Entrance, Partial, Partially Finished, Shelving, Walkout Level, Windows
- Living area:2,272 sq. ft.
Heating and cooling
- Cooling:Central A/C
- Heating:Electric, Forced Air, Heat Pump - Gas BackUp, Propane - Leased
Structure and exterior
- Roof:Metal
- Year built:1950
- Building area:2,272 sq. ft.
- Lot area:0.41 Acres
- Construction Materials:Aluminum Siding, Frame
- Exterior Features:Exterior Lighting, Outbuilding(s), Play Area, Secure Storage
- Foundation Description:Stone
- Levels:1 1/2 Story
Schools
- High school:MIFFLIN COUNTY HIGH
- Middle school:MIFFLIN COUNTY MIDDLE
Utilities
- Water:Public
- Sewer:Public Sewer
Finances and disclosures
- Price:$330,000
- Price per sq. ft.:$145.25
- Tax amount:$1,232 (2026)
Features and amenities
- Laundry features:Dryer - Front Loading, Has Laundry, Washer - Front Loading
- Amenities:200+ Amp Service, Above Ground Utilities, Ceiling Fan(s), Electric Available, Exposed Beams, Phone Available, Stain/Lead Glass, Wet/Dry Bar
Parking
- Parking description:Parking Lot
New listings near 308 Fourth Avenue
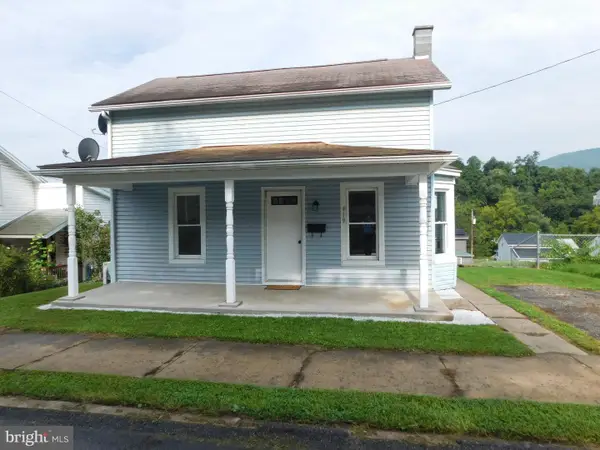 $132,000Pending2 beds 1 baths961 sq. ft.
419 E Freedom Ave E, BURNHAM, PA 17009
MLS# PAMF2053476Listed by: GOLD KEY REAL ESTATE & APPRAISING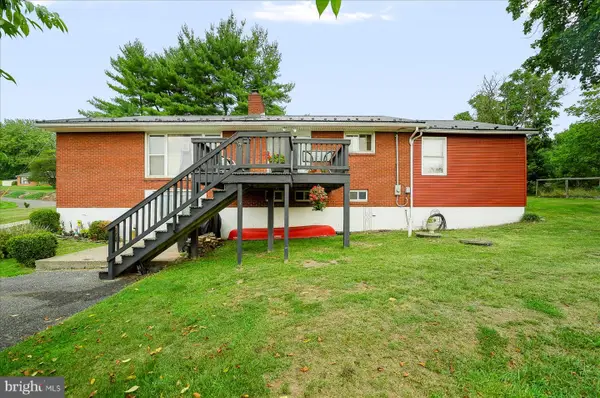 $250,000Active3 beds 2 baths1,528 sq. ft.
807 N Pine St, BURNHAM, PA 17009
MLS# PAMF2053350Listed by: KELLER WILLIAMS ADVANTAGE REALTY $199,000Pending4 beds 2 baths1,668 sq. ft.
720 E Freedom Ave, BURNHAM, PA 17009
MLS# PAMF2053334Listed by: MODERN HOMES REALTY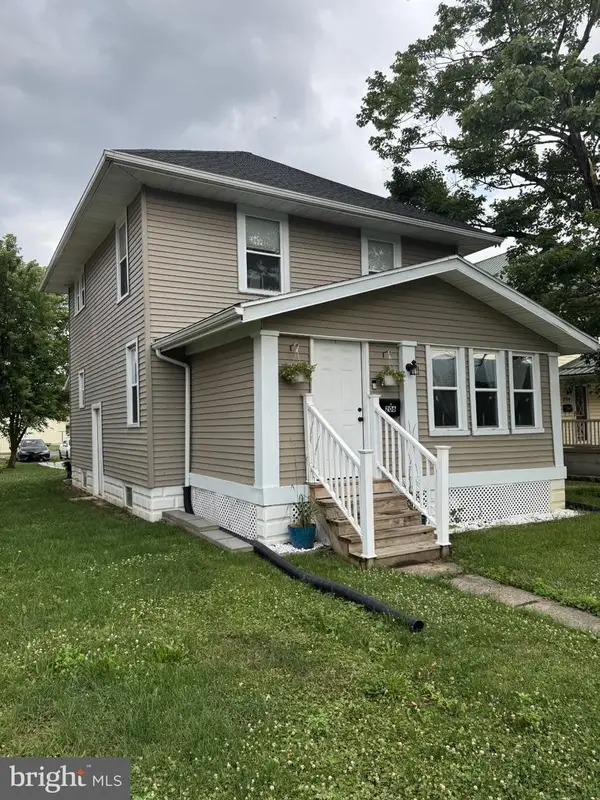 $225,000Pending3 beds 2 baths1,440 sq. ft.
206 5th Ave, BURNHAM, PA 17009
MLS# PAMF2053258Listed by: KELLER WILLIAMS ADVANTAGE REALTY $129,900Active4 beds 1 baths2,175 sq. ft.
539 Highland Ave, BURNHAM, PA 17009
MLS# PAMF2053156Listed by: IRON VALLEY REAL ESTATE MID PENN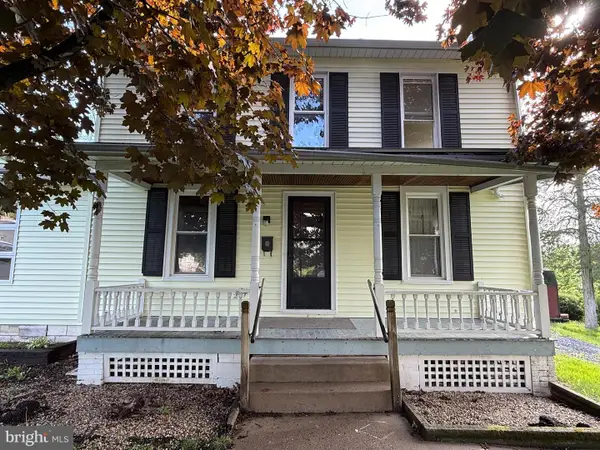 $159,000Active3 beds 2 baths1,536 sq. ft.
112 S Ridge St, BURNHAM, PA 17009
MLS# PAMF2053076Listed by: KISH CREEK REALTY $375,000Active3 beds 2 baths1,284 sq. ft.
402 8th Ave, BURNHAM, PA 17009
MLS# PAMF2053022Listed by: HERITAGE REALTY GROUP INC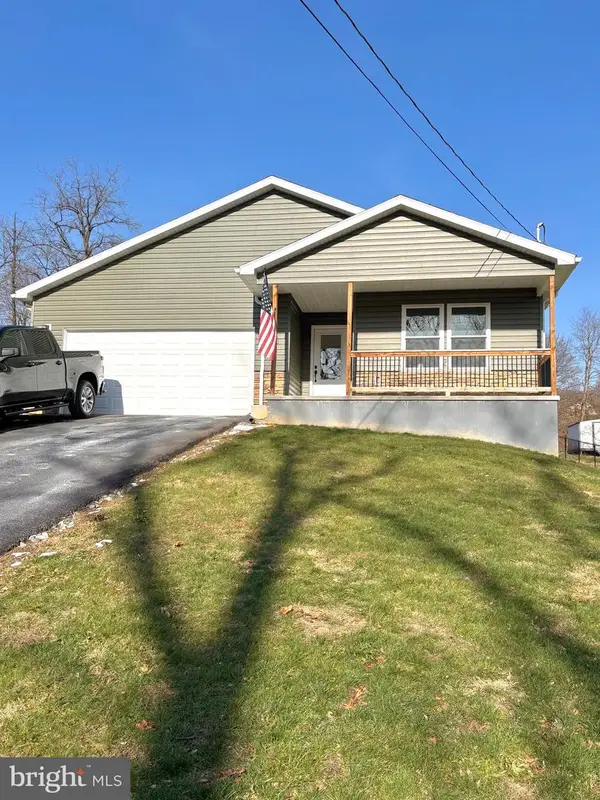 $290,000Pending3 beds 2 baths1,596 sq. ft.
271 Orchard Grove Ave, LEWISTOWN, PA 17044
MLS# PAMF2052730Listed by: MODERN HOMES REALTY $142,500Active4 beds 2 baths1,568 sq. ft.
224 7th Ave, BURNHAM, PA 17009
MLS# PAMF2052718Listed by: RE/MAX TOGETHER


Protect your home and budget from life's surprises with an Assurant Home Warranty, backed by a partner that supports you through every step of homeownership. Explore Plans.
© 2026 Better Homes and Gardens Real Estate LLC. An Anywhere Real Estate company. All rights reserved. Better Homes and Gardens® Real Estate is a registered trademark owned by Meredith Operations Corporation, licensed to Better Homes and Gardens Real Estate LLC and used with permission. Better Homes and Gardens Real Estate LLC fully supports the principles of the Fair Housing Act and the Equal Opportunity Act. Listing information is deemed reliable but is not guaranteed accurate.
Each office is independently owned and operated.
Any services or products provided by third parties are not provided by, affiliated with or related to Better Homes and Gardens Real Estate LLC, or its affiliated companies.