
1212 Miller Road, Bushkill, PA 18064
Local realty services provided by:Better Homes and Gardens Real Estate Cassidon Realty
1212 Miller Road,Bushkill Twp, PA 18064
$760,000
- 4 Beds
- 4 Baths
- 4,574 sq. ft.
- Single family
- Active
Listed by: kimberly d. rosado
Office: keller williams allentown
MLS#:780598
Source:PA_LVAR
Price summary
- Price:$760,000
- Price per sq. ft.:$166.16
About this home
Welcome to 1212 Miller Road — where mountain views meet next-level living, and one seriously good secret awaits!
Set on an expansive lot framed by mature trees and lush landscaping, this home strikes that rare balance: room to breathe, space to entertain, and details you won't find anywhere else. Step inside and hardwood floors lead you through living and dining spaces dressed up with decorative columns and washed in natural light. The open-concept kitchen is built for real life — rich cabinetry, granite counters, a center island made for prep and gathering, and modern appliances that pull their weight. Vaulted ceilings send the great room soaring, anchored by a fireplace that turns any night into a reason to stay in.
The sunroom is where the outside sneaks in — vaulted ceilings, tile floors, peaceful views, and oversized sliders that erase the line between indoors and out. Need to focus? A dedicated home office with plush carpet and tree-lined views has you covered. The bedrooms keep it comfortable with soft carpeting, ceiling fans, and plenty of light, while the bathrooms bring the polish: tile flooring, individual vanities, a deep soaking tub, and an enclosed shower. The primary suite goes a step further with an oversized sitting area — flex space that bends to however you want to use it.
Head downstairs and the finished walk-out basement is where this house really shows off: a generous rec room, wood-look flooring, recessed lighting, and a full-blown movie theater. And just when you think you've seen it all — there's a secret passage hidden inside the theater room. Yes, really. It's the kind of detail that turns a showing into a story guests will tell for years. A full bathroom on this level keeps everything convenient.
Outside, the backyard delivers layers — an elevated deck and a ground-level patio give you multiple ways to relax or host, all set against green, tree-lined views. A three-car garage with EV charger handles storage and then some!
Mountain views. A theater room with a secret behind it. Space that works as hard as you do. 1212 Miller Road isn't just a home — it's a story waiting for its next chapter....
Contact an agent
Home facts
- Year built:2012
- Subdivision & Development:Country Chase
- Listing ID #:780598
- Added:5 day(s) ago
- Updated:August 19, 2026 at 03:01 PM
Rooms and interior
- Bedrooms:4
- Total bathrooms:4
- Full bathrooms:3
- Half bathrooms:1
- Rooms Total:11
- Flooring:Carpet, Hardwood, Tile, Vinyl
- Dining Description:Dining Area, Entrance Foyer, Separate Formal Dining Room
- Kitchen Description:Dishwasher, Electric Oven, Microwave
- Basement:Yes
- Basement Description:Exterior Entry, Walk Out Access
- Living area:4,574 sq. ft.
Heating and cooling
- Cooling:Central Air
- Heating:Heat Pump
- Central air:Yes
Structure and exterior
- Roof:Asphalt, Fiberglass
- Year built:2012
- Building area:4,574 sq. ft.
- Lot area:2.29 Acres
- Architectural Style:Colonial
- Construction Materials:Brick, Vinyl Siding
- Exterior Features:Deck, Patio
- Levels:2 Story
Schools
- High school:Nazareth
- Middle school:Nazareth
- Elementary school:Bushkill
Utilities
- Water:Public
- Sewer:Septic Tank
Finances and disclosures
- Price:$760,000
- Price per sq. ft.:$166.16
- Tax amount:$10,104
Features and amenities
- Appliances:Dishwasher, Electric Oven, Electric Water Heater, Microwave
- Laundry features:Upper Level
Parking
- Parking description:Garage, Garage Door Opener
- Garage:Yes
- Garage spaces:3
New listings near 1212 Miller Road
- New
 $949,900Active5 beds 4 baths6,040 sq. ft.
129 Chase Hollow Drive, Bushkill Twp, PA 18064
MLS# 782612Listed by: KELLER WILLIAMS NORTHAMPTON - New
 $345,000Active3 beds 1 baths1,350 sq. ft.
1294 Seifert Road, Bushkill Twp, PA 18064
MLS# 781821Listed by: GRACE REALTY CO INC - New
 $775,000Active4 beds 3 baths2,886 sq. ft.
217 Gower Road, Bushkill Twp, PA 18064
MLS# 782506Listed by: BHHS FOX & ROACH BETHLEHEM - New
 $624,900Active3 beds 3 baths2,368 sq. ft.
634 Gladys Drive, Bushkill Twp, PA 18064
MLS# 782388Listed by: MIKLAS REALTY 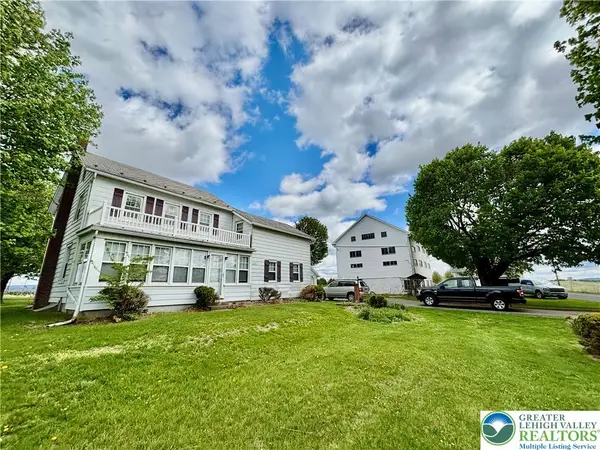 $785,000Active4 beds 2 baths1,734 sq. ft.
282 Young Road, Bushkill Twp, PA 18064
MLS# 782292Listed by: HOME TEAM REAL ESTATE $969,000Pending4 beds 3 baths4,880 sq. ft.
831 Colonna Ln, NAZARETH, PA 18064
MLS# PANH2010200Listed by: MORGANELLI PROPERTIES LLC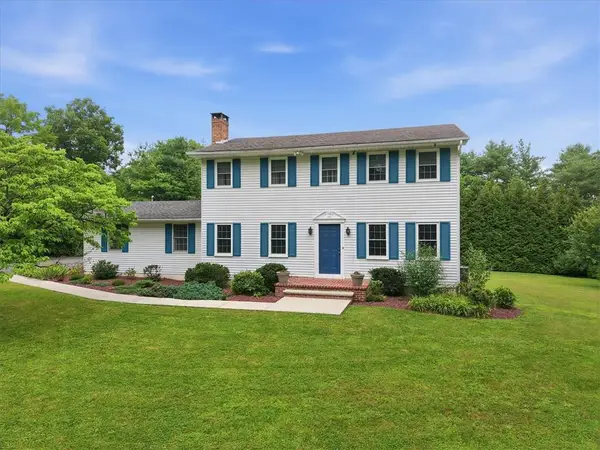 $664,000Active4 beds 3 baths2,300 sq. ft.
228 W Moorestown Road, Bushkill Twp, PA 18091
MLS# 780801Listed by: BHHS FOX & ROACH BETHLEHEM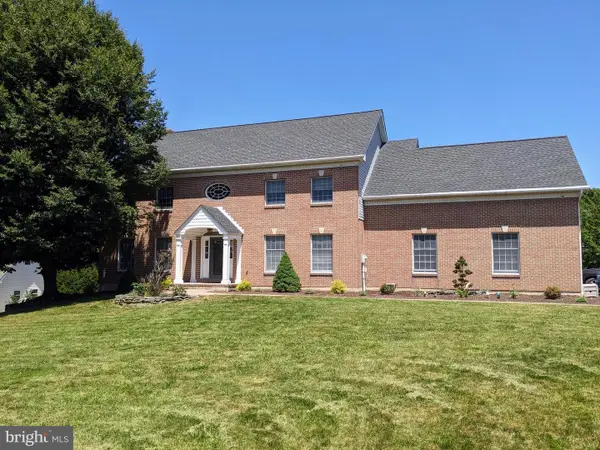 $695,000Pending4 beds 4 baths3,688 sq. ft.
365 Winter Springs Rd, NAZARETH, PA 18064
MLS# PANH2010270Listed by: ASSIST 2 SELL BUYERS & SELLERS REALTY, LLC- Open Sun, 1 to 4pm
 $1,198,880Active4 beds 4 baths4,628 sq. ft.
123 Chase Hollow Drive, Bushkill Twp, PA 18064
MLS# 779468Listed by: HOWARD HANNA THEFREDERICKGROUP


Protect your home and budget from life's surprises with an Assurant Home Warranty, backed by a partner that supports you through every step of homeownership. Explore Plans.
© 2026 Better Homes and Gardens Real Estate LLC. An Anywhere Real Estate company. All rights reserved. Better Homes and Gardens® Real Estate is a registered trademark owned by Meredith Operations Corporation, licensed to Better Homes and Gardens Real Estate LLC and used with permission. Better Homes and Gardens Real Estate LLC fully supports the principles of the Fair Housing Act and the Equal Opportunity Act. Listing information is deemed reliable but is not guaranteed accurate.
Each office is independently owned and operated.
Any services or products provided by third parties are not provided by, affiliated with or related to Better Homes and Gardens Real Estate LLC, or its affiliated companies.