
164 Bellingham Drive, Bushkill, PA 18324
Local realty services provided by:Better Homes and Gardens Real Estate Cassidon Realty
164 Bellingham Drive,Bushkill, PA 18324
$314,000
- 4 Beds
- 3 Baths
- 1,798 sq. ft.
- Single family
- Active
Listed by: marta cholewa
Office: re/max crossroads
MLS#:PM-141492
Source:PA_PMAR
Price summary
- Price:$314,000
- Price per sq. ft.:$124.65
About this home
Classic Pocono Colonial offering warmth, space, and endless potential! This spacious 4BED/2.5BATH home features a cozy wood stove perfect for chilly Pocono evenings, inviting living areas, and a large primary suite designed for comfort and relaxation. The full basement offers incredible potential for the ultimate man cave, entertainment area, gym, or additional living space. Located in a gated, amenity-filled community close to lakes, pools, outdoor recreation, skiing, shopping, and major Pocono attractions, this home is perfect as a year-round residence or vacation getaway.
Contact an agent
Home facts
- Year built:2005
- Subdivision & Development:Saw Creek Estates
- Listing ID #:PM-141492
- Added:138 day(s) ago
- Updated:October 06, 2026 at 02:37 PM
Rooms and interior
- Bedrooms:4
- Total bathrooms:3
- Full bathrooms:2
- Half bathrooms:1
- Flooring:Carpet, Ceramic Tile, Concrete, Laminate
- Dining Description:Eat-in Kitchen
- Kitchen Description:Dishwasher, Eat-in Kitchen, Electric Range, Kitchen Island, Refrigerator
- Basement:Yes
- Living area:1,798 sq. ft.
Heating and cooling
- Heating:Baseboard, Electric, Heating
Structure and exterior
- Year built:2005
- Building area:1,798 sq. ft.
- Lot area:0.5 Acres
- Lot Features:Sloped
- Architectural Style:Colonial
- Construction Materials:Vinyl Siding
Utilities
- Water:Private
- Sewer:Private Sewer
Finances and disclosures
- Price:$314,000
- Price per sq. ft.:$124.65
- Tax amount:$6,064
Features and amenities
- Appliances:Dishwasher, Electric Range, Refrigerator
- Laundry features:In Basement
- Amenities:Clubhouse, Gated, Indoor Tennis Court(s), Outdoor Pool, Security, Tennis Court(s)
Parking
- Parking description:Attached Garage
- Garage:Yes
New listings near 164 Bellingham Drive
- New
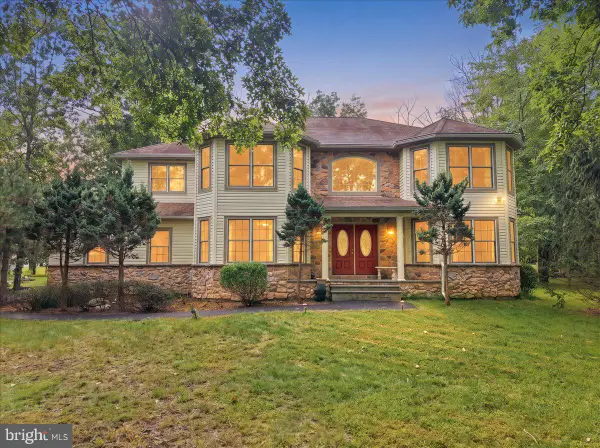 $458,000Active4 beds 3 baths3,409 sq. ft.
107 Gollum Ln, BUSHKILL, PA 18371
MLS# PAPI2001274Listed by: E-REALTY SERVICES, INC. - New
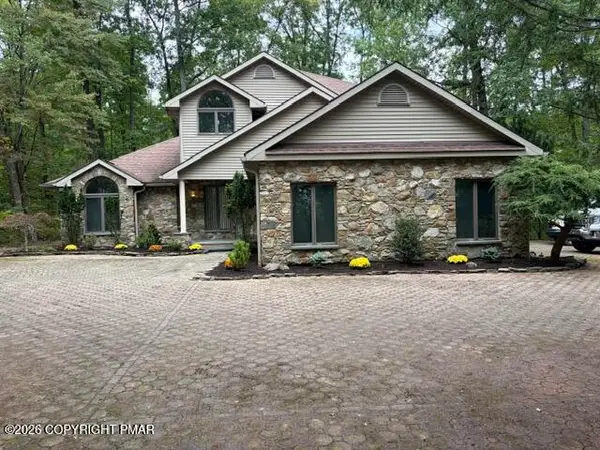 $795,000Active4 beds 3 baths3,138 sq. ft.
229 Kromer Road, Wind Gap, PA 18091
MLS# PM-145278Listed by: WEICHERT REALTORS ACCLAIM - TANNERSVILLE - New
 $275,000Active3 beds 1 baths1,181 sq. ft.
458 Old Allentown Road, Bushkill Twp, PA 18091
MLS# 785430Listed by: COLDWELL BANKER HEARTHSIDE - New
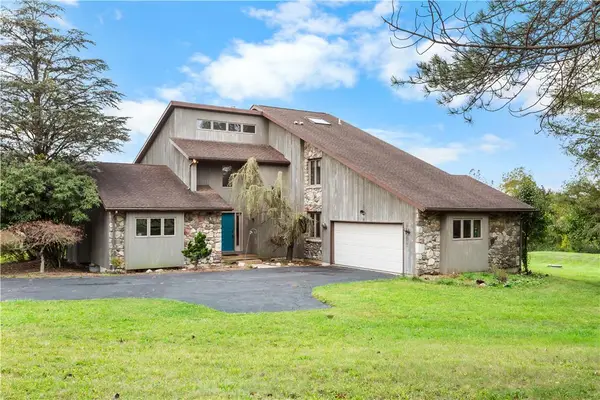 $629,900Active3 beds 2 baths3,091 sq. ft.
377 Farmhouse Lane, Bushkill Twp, PA 18091
MLS# 785497Listed by: COLDWELL BANKER HEARTHSIDE - New
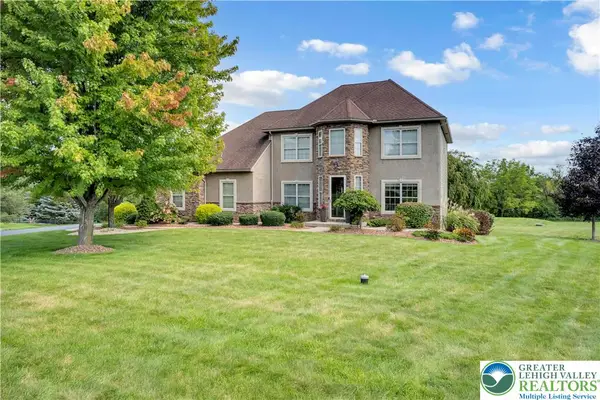 $775,000Active4 beds 3 baths3,194 sq. ft.
210 Eagle View Drive, Bushkill Twp, PA 18064
MLS# 783877Listed by: HOME TEAM REAL ESTATE - New
 $719,900Active4 beds 3 baths2,624 sq. ft.
1263 Keller Road, Bushkill Twp, PA 18091
MLS# 785435Listed by: IRONVALLEY RE OF LEHIGH VALLEY - New
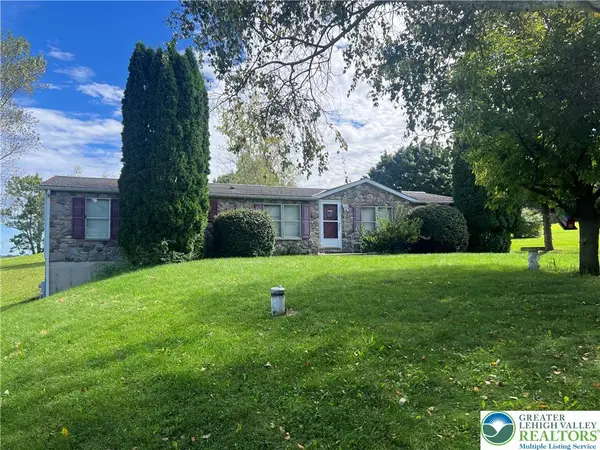 $379,900Active3 beds 2 baths1,620 sq. ft.
1190 Keller Road, Bushkill Twp, PA 18091
MLS# 785404Listed by: MIKLAS REALTY 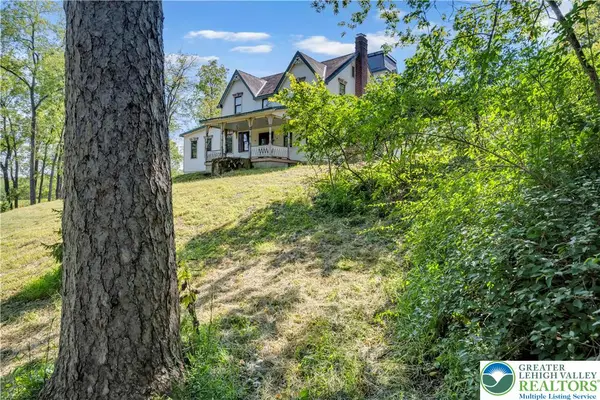 $589,900Active4 beds 3 baths2,945 sq. ft.
384 Henry Road, Bushkill Twp, PA 18064
MLS# 784192Listed by: HOME TEAM REAL ESTATE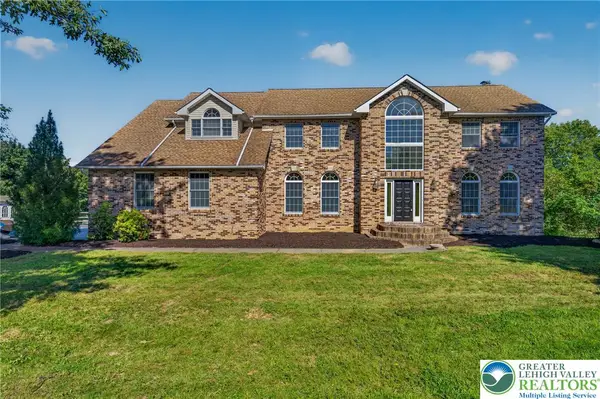 $749,900Active5 beds 4 baths5,115 sq. ft.
630 Clearfield Road, Bushkill Twp, PA 18064
MLS# 784232Listed by: HOWARD HANNA THEFREDERICKGROUP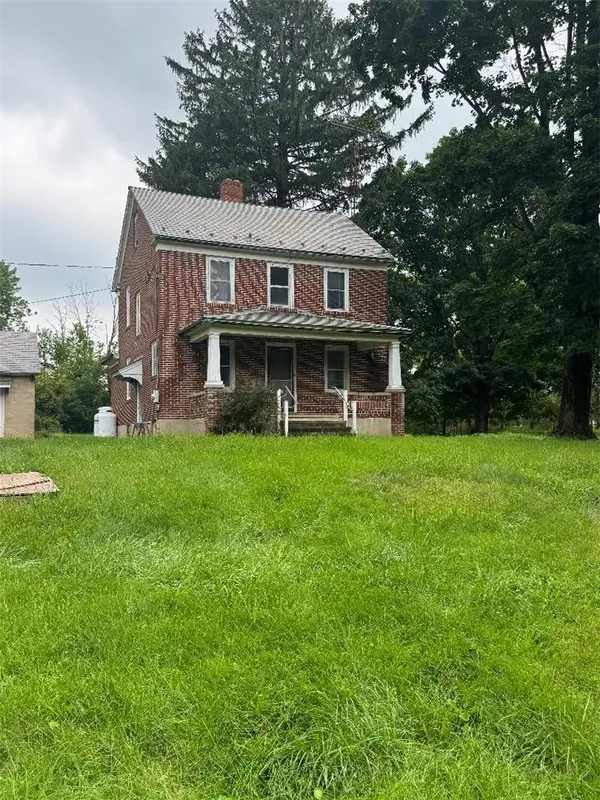 $799,900Active3 beds 2 baths1,485 sq. ft.
148 W Douglasville Road, Bushkill Twp, PA 18064
MLS# 783644Listed by: HOWARD HANNA THEFREDERICKGROUP


Protect your home and budget from life's surprises with an Assurant Home Warranty, backed by a partner that supports you through every step of homeownership. Explore Plans.
© 2026 Better Homes and Gardens Real Estate LLC. An Anywhere Real Estate company. All rights reserved. Better Homes and Gardens® Real Estate is a registered trademark owned by Meredith Operations Corporation, licensed to Better Homes and Gardens Real Estate LLC and used with permission. Better Homes and Gardens Real Estate LLC fully supports the principles of the Fair Housing Act and the Equal Opportunity Act. Listing information is deemed reliable but is not guaranteed accurate.
Each office is independently owned and operated.
Any services or products provided by third parties are not provided by, affiliated with or related to Better Homes and Gardens Real Estate LLC, or its affiliated companies.