
101 Chase Hollow Drive, Nazareth, PA 18064
Local realty services provided by:Better Homes and Gardens Real Estate Cassidon Realty
101 Chase Hollow Drive,Nazareth, PA 18064
$799,000
- 5 Beds
- 4 Baths
- 3,556 sq. ft.
- Single family
- Active
Listed by: james galligan
Office: keller williams real estate - stroudsburg 803 main
MLS#:PM-146336
Source:PA_PMAR
Price summary
- Price:$799,000
- Price per sq. ft.:$134.15
About this home
OFFERED FOR THE FIRST TIME, this BEAUTIFULLY MAINTAINED 5bd/3.5ba home offers over 3,550sqft of living space on a desirable corner lot in Fox Ridge Farms! A charming covered front porch welcomes you inside to a SPACIOUS LAYOUT featuring an UPDATED Eat-in Kitchen w/ beveled-edge granite counters, island & sliders to a pavestone patio overlooking the large backyard. Hardwood floors flow through the Formal Living & Dining Rooms into the Family Room where a FIREPLACE creates the perfect spot to gather. A 1st-floor Primary Suite features cathedral ceilings & a tiled ensuite bath. Upstairs offers 4 additional bedrooms, including an IMPRESSIVE 2nd suite w/ sitting room, WIC & tiled ensuite w/ soaking tub & separate shower. You'll also find a convenient 2nd-floor Laundry Room, WALK-UP ATTIC w/ framing already in place for future expansion, FULL WALKOUT BASEMENT for more possibilities, & 3-CAR GARAGE. Recent improvements include a newer roof, skylights, HVAC heat pump & driveway, all within the past 3 years! Conveniently located near Nazareth shopping, dining & everyday amenities, this MOVE-IN-READY home offers space, comfort & room to grow! MUST SEE!...
Contact an agent
Home facts
- Year built:2004
- Subdivision & Development:Other
- Listing ID #:PM-146336
- Added:1 day(s) ago
- Updated:November 13, 2026 at 01:05 AM
Rooms and interior
- Bedrooms:5
- Total bathrooms:4
- Full bathrooms:3
- Half bathrooms:1
- Flooring:Carpet, Ceramic Tile, Hardwood, Luxury Vinyl, Tile
- Dining Description:Eat-in Kitchen
- Kitchen Description:Dishwasher, Eat-in Kitchen, Electric Oven, Electric Range, Kitchen Island, Microwave, Pantry, Range, Refrigerator
- Basement:Yes
- Living area:3,556 sq. ft.
Heating and cooling
- Cooling:Ceiling Fan(s), Central Air
- Heating:Electric, Forced Air, Heat Pump, Heating, Propane
- Central air:Yes
Structure and exterior
- Year built:2004
- Building area:3,556 sq. ft.
- Lot area:1.44 Acres
- Lot Features:Cleared, Corner Lot
- Architectural Style:Colonial
- Construction Materials:Frame, Vinyl Siding
Utilities
- Water:Well
Finances and disclosures
- Price:$799,000
- Price per sq. ft.:$134.15
- Tax amount:$11,083
Features and amenities
- Appliances:Dishwasher, Dryer, Electric Oven, Electric Range, Microwave, Range, Refrigerator, Washer, Water Heater, Water Softener Owned
- Laundry features:Dryer, Electric Dryer Hookup, Washer, Washer Hookup
- Amenities:Cathedral Ceiling(s), Ceiling Fan(s), Granite Counters, In-Law Floorplan, Pantry, Walk-In Closet(s)
Parking
- Parking description:Attached Garage
- Garage:Yes
New listings near 101 Chase Hollow Drive
- Coming SoonOpen Sat, 12 to 2pm
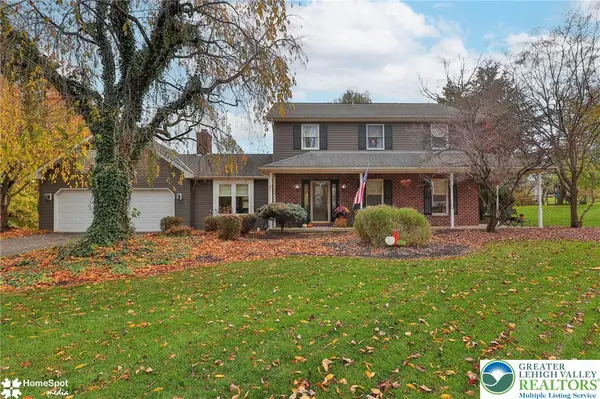 $599,900Coming Soon3 beds 3 baths2,718 sq. ft.
476 E Chestnut Street, Nazareth Boro, PA 18064
MLS# 787792Listed by: BHHS - CHOICE PROPERTIES - New
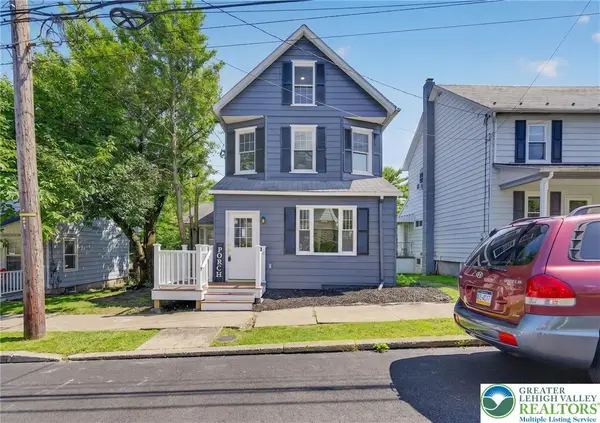 $389,000Active4 beds 2 baths1,356 sq. ft.
114 E High Street, Nazareth Boro, PA 18064
MLS# 787837Listed by: IRONVALLEY RE OF LEHIGH VALLEY - New
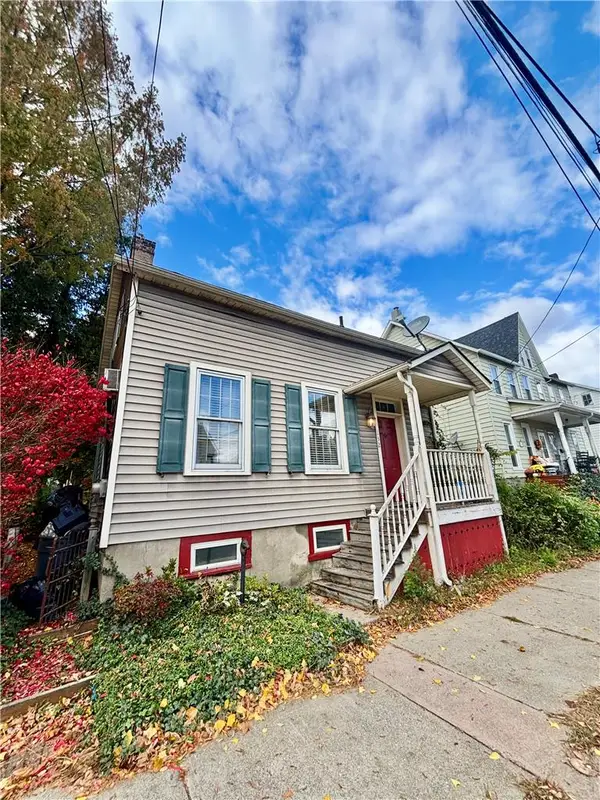 $299,900Active3 beds 2 baths1,396 sq. ft.
132 S Broad Street, Nazareth Boro, PA 18064
MLS# 787699Listed by: HOME TEAM REAL ESTATE 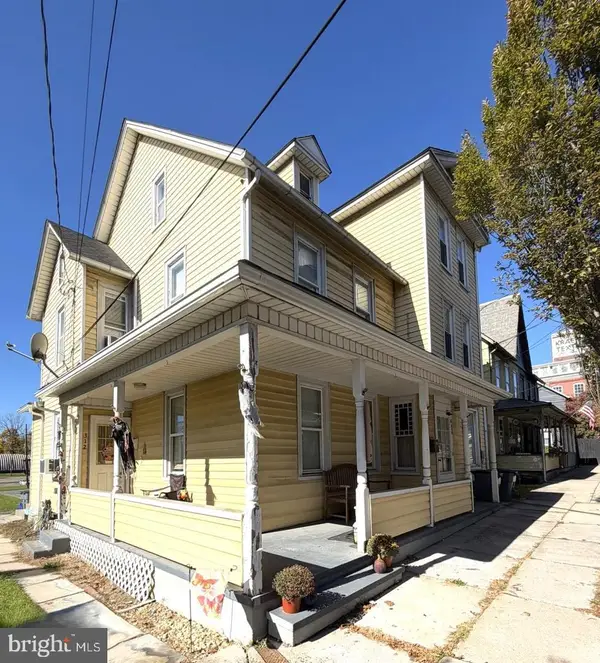 $439,000Active6 beds 3 baths3,317 sq. ft.
310 S Main St, NAZARETH, PA 18064
MLS# PANH2010936Listed by: LUSK & ASSOCIATES SOTHEBY'S INTERNATIONAL REALTY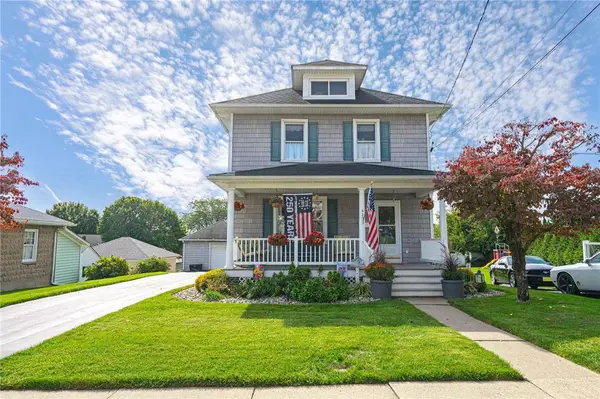 $420,000Active3 beds 1 baths1,362 sq. ft.
420 Bank Street, Nazareth Boro, PA 18064
MLS# 786263Listed by: RE/MAX REAL ESTATE $624,900Pending4 beds 3 baths3,249 sq. ft.
2512 Martin St, NAZARETH, PA 18064
MLS# PANH2010828Listed by: BHHS FOX & ROACH-BETHLEHEM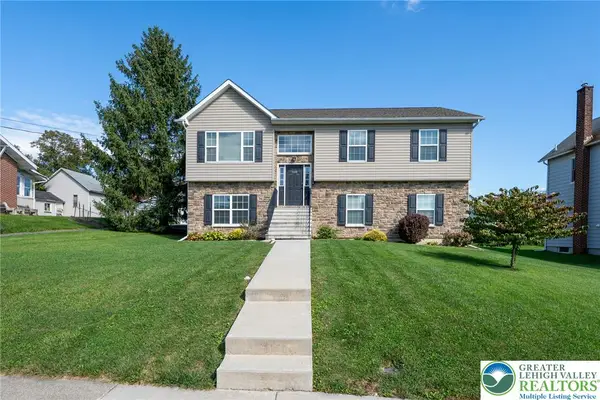 $495,000Active4 beds 3 baths2,018 sq. ft.
534 Seip Avenue, Nazareth Boro, PA 18064
MLS# 784851Listed by: RE/MAX REAL ESTATE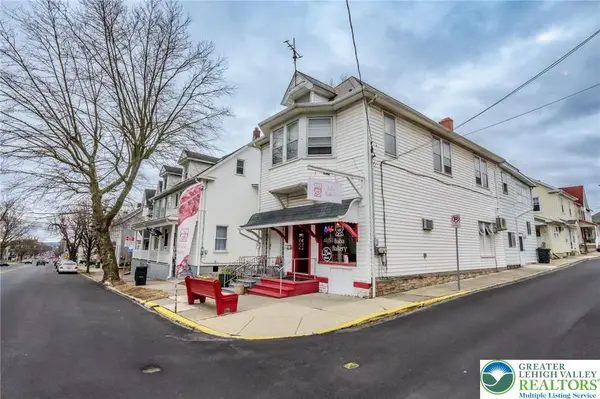 $425,000Active3 beds 2 baths2,772 sq. ft.
49 N Broad Street, Nazareth Boro, PA 18064
MLS# 784323Listed by: COLETTA COMMERCIAL REALTY- Open Sat, 1 to 3pm
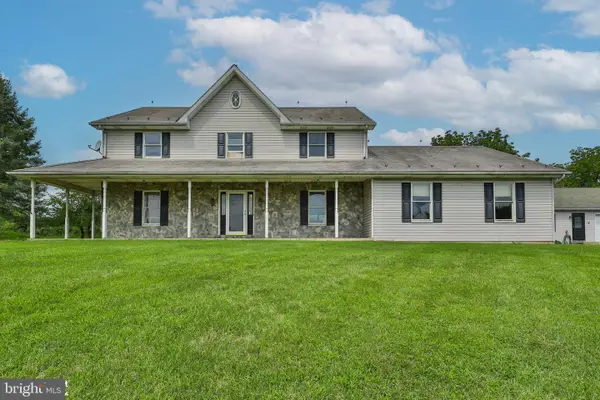 $1,075,000Active5 beds 5 baths4,250 sq. ft.
829 Georgetown Rd, NAZARETH, PA 18064
MLS# PANH2010658Listed by: IRON VALLEY REAL ESTATE OF LEHIGH VALLEY


Protect your home and budget from life's surprises with an Assurant Home Warranty, backed by a partner that supports you through every step of homeownership. Explore Plans.
© 2026 Better Homes and Gardens Real Estate LLC. An Anywhere Real Estate company. All rights reserved. Better Homes and Gardens® Real Estate is a registered trademark owned by Meredith Operations Corporation, licensed to Better Homes and Gardens Real Estate LLC and used with permission. Better Homes and Gardens Real Estate LLC fully supports the principles of the Fair Housing Act and the Equal Opportunity Act. Listing information is deemed reliable but is not guaranteed accurate.
Each office is independently owned and operated.
Any services or products provided by third parties are not provided by, affiliated with or related to Better Homes and Gardens Real Estate LLC, or its affiliated companies.