
166 Pheasant Run, Bushkill, PA 18324
Local realty services provided by:Better Homes and Gardens Real Estate Wilkins & Associates
166 Pheasant Run,Bushkill, PA 18324
$229,000
- 3 Beds
- 1 Baths
- 1,120 sq. ft.
- Single family
- Active
Listed by: denise gardner
Office: classic properties - mountainhome
MLS#:PM-142759
Source:PA_PMAR
Price summary
- Price:$229,000
- Price per sq. ft.:$79.18
About this home
Welcome home to this lovingly cared for 3-bedroom, 1-bath raised ranch nestled on three lots for added privacy. Warm wood-beamed ceilings, hardwood floors, and abundant natural light create a cozy, inviting atmosphere throughout. The full unfinished basement offers endless potential to expand your living space, while the screened porch and spacious front deck provide the perfect places to relax and enjoy the peaceful surroundings. Conveniently located just minutes from Route 209 and Bushkill Falls. The Pocono Mountain Lake Estates community offers outstanding amenities such as indoor AND outdoor swimming pools, a private lake, lounge, snack bar, tennis and pickleball courts, and more.
Contact an agent
Home facts
- Year built:1971
- Listing ID #:PM-142759
- Added:5 day(s) ago
- Updated:July 08, 2026 at 03:47 PM
Rooms and interior
- Bedrooms:3
- Total bathrooms:1
- Full bathrooms:1
- Flooring:Carpet, Hardwood
- Kitchen Description:Electric Range, Kitchen Island, Microwave, Refrigerator
- Basement:Yes
- Living area:1,120 sq. ft.
Heating and cooling
- Cooling:Ceiling Fan(s), Ductless
- Heating:Baseboard, Heating, Oil, Wood Stove
Structure and exterior
- Year built:1971
- Building area:1,120 sq. ft.
- Lot area:1.27 Acres
- Architectural Style:Chalet, Raised Ranch
- Construction Materials:Fiber Cement
Utilities
- Water:Well
Finances and disclosures
- Price:$229,000
- Price per sq. ft.:$79.18
- Tax amount:$4,155
Features and amenities
- Appliances:Electric Range, Microwave, Refrigerator
- Laundry features:Electric Dryer Hookup, In Basement, Washer Hookup
- Amenities:Cathedral Ceiling(s), Granite Counters, Outdoor Pool, Security, Tennis Court(s)
New listings near 166 Pheasant Run
- New
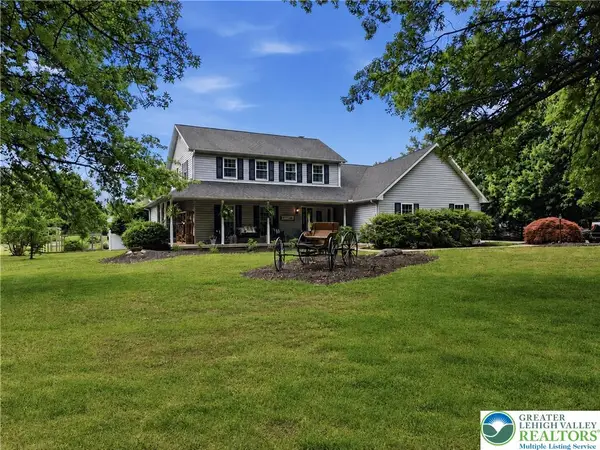 $665,000Active3 beds 4 baths2,638 sq. ft.
890 Lahr Road, Bushkill Twp, PA 18064
MLS# 779520Listed by: KELLER WILLIAMS ALLENTOWN - New
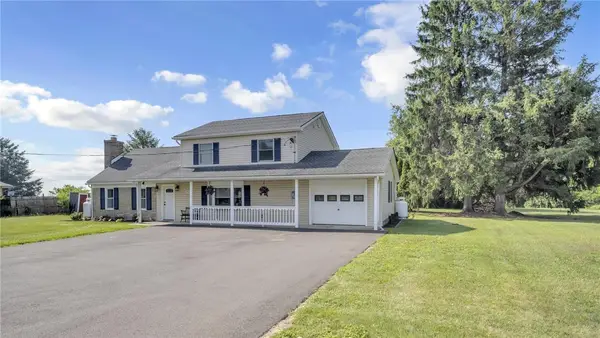 $450,000Active3 beds 3 baths1,766 sq. ft.
439 Cherry Hill Road, Bushkill Twp, PA 18064
MLS# 779900Listed by: HOME TEAM REAL ESTATE  $679,900Active5 beds 4 baths5,115 sq. ft.
630 Clearfield Road, Bushkill Twp, PA 18064
MLS# 779663Listed by: JMG PENNSYLVANIA $1,198,880Active4 beds 4 baths4,628 sq. ft.
123 Chase Hollow Drive, Bushkill Twp, PA 18064
MLS# 779468Listed by: HOWARD HANNA THEFREDERICKGROUP Listed by BHGRE$314,900Active3 beds 1 baths1,531 sq. ft.
1237 Keller Road, Bushkill Twp, PA 18091
MLS# 779274Listed by: BETTERHOMES&GARDENSRE/CASSIDON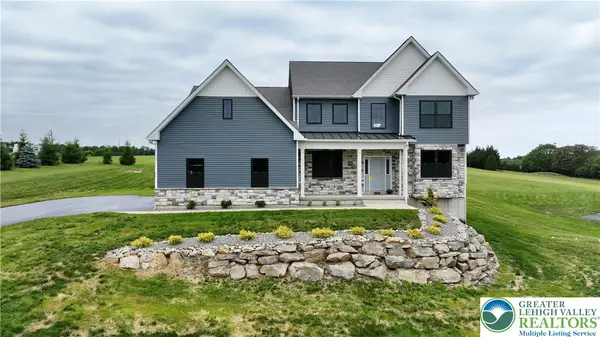 $1,249,000Active4 beds 5 baths5,653 sq. ft.
465 Gail Drive, Bushkill Twp, PA 18064
MLS# 778713Listed by: PARANEE PROPERTIES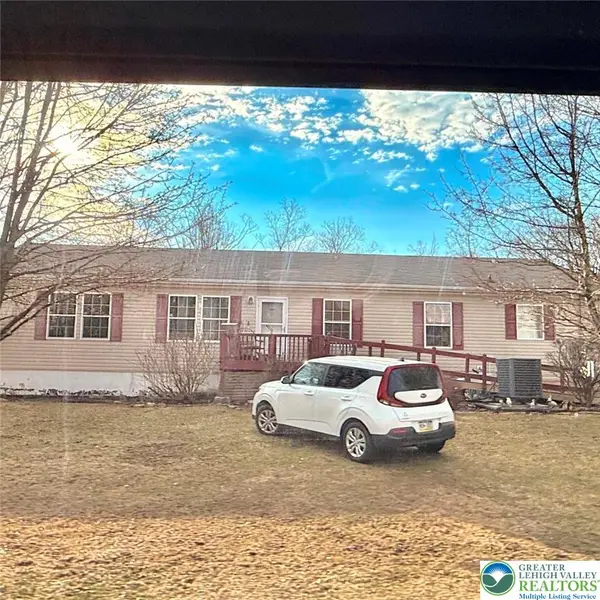 $329,900Active3 beds 1 baths1,836 sq. ft.
432 Old Allentown Road, Wind Gap Boro, PA 18091
MLS# 773974Listed by: REALTY 365- Open Sun, 1 to 4pm
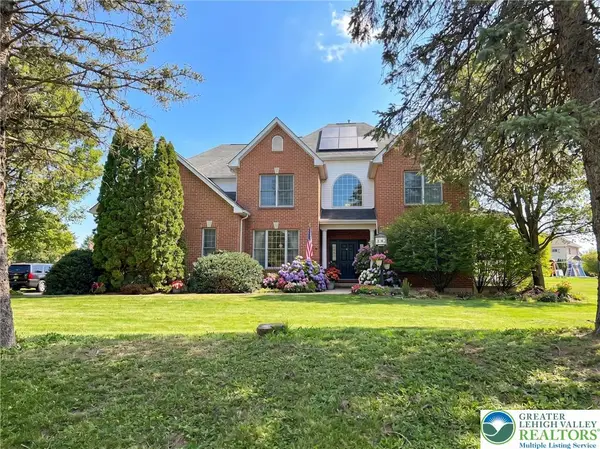 $875,000Active5 beds 4 baths4,965 sq. ft.
519 Rose Inn Avenue, Bushkill Twp, PA 18064
MLS# 776053Listed by: WEICHERT REALTORS 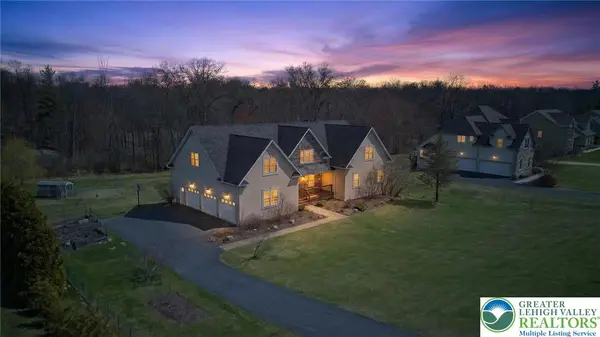 $775,000Active5 beds 5 baths4,652 sq. ft.
210 Sonny Drive, Bushkill Twp, PA 18091
MLS# 774141Listed by: COLDWELL BANKER HEARTHSIDE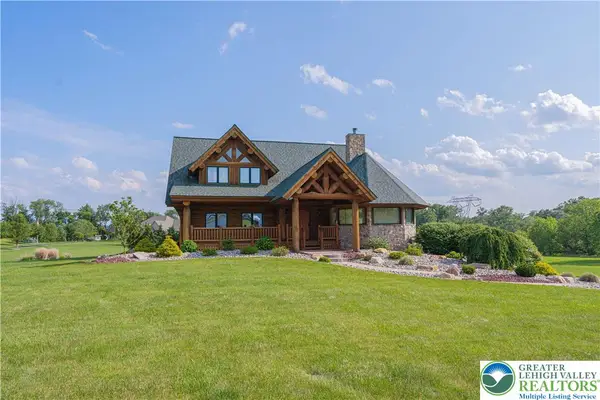 $999,900Active3 beds 4 baths2,556 sq. ft.
379 Meyer Road, Bushkill Twp, PA 18064
MLS# 759467Listed by: RE/MAX REAL ESTATE


Protect your home and budget from life's surprises with an Assurant Home Warranty, backed by a partner that supports you through every step of homeownership. Explore Plans.
© 2026 Better Homes and Gardens Real Estate LLC. An Anywhere Real Estate company. All rights reserved. Better Homes and Gardens® Real Estate is a registered trademark owned by Meredith Operations Corporation, licensed to Better Homes and Gardens Real Estate LLC and used with permission. Better Homes and Gardens Real Estate LLC fully supports the principles of the Fair Housing Act and the Equal Opportunity Act. Listing information is deemed reliable but is not guaranteed accurate.
Each office is independently owned and operated.
Any services or products provided by third parties are not provided by, affiliated with or related to Better Homes and Gardens Real Estate LLC, or its affiliated companies.