
1030 W Foxcroft Drive, Camp Hill, PA 17011
Local realty services provided by:Better Homes and Gardens Real Estate Community Realty
1030 W Foxcroft Drive,Camp Hill, PA 17011
$215,000
- 2 Beds
- 3 Baths
- 1,480 sq. ft.
- Townhouse
- Active
Listed by: edwin tichenor
Office: turn key realty group
MLS#:PACB2056066
Source:BRIGHTMLS
Price summary
- Price:$215,000
- Price per sq. ft.:$145.27
- Monthly HOA dues:$125
About this home
Welcome home to this well-maintained interior row townhome located in the Camp Hill! Offering 2 spacious bedrooms, 2 full bathrooms, and a convenient half bath, this home combines comfort, style, and an unbeatable location. Inside, you'll find newer flooring that adds a fresh, modern feel throughout the living spaces. The home has been meticulously cared for and is truly move-in ready. The functional layout provides comfortable living and plenty of natural light. Step outside to your private deck, where you can relax and enjoy peaceful views of the trees behind the home—creating a quiet, secluded setting that's perfect for morning coffee or evening gatherings. Conveniently located near shopping, dining, parks, and major commuter routes, this townhome offers the perfect blend of privacy, convenience, and low-maintenance living. Don't miss the opportunity to make this beautiful home yours!
Contact an agent
Home facts
- Year built:1984
- Listing ID #:PACB2056066
- Added:1 day(s) ago
- Updated:July 09, 2026 at 02:10 PM
Rooms and interior
- Bedrooms:2
- Total bathrooms:3
- Full bathrooms:2
- Half bathrooms:1
- Flooring:Carpet, Luxury Vinyl Plank
- Dining Description:Dining Area, Dining Room
- Kitchen Description:Carpet, Kitchen - Eat-In, Pantry
- Bedroom Description:Carpet, Walk In Closet(s)
- Living area:1,480 sq. ft.
Heating and cooling
- Cooling:Central A/C
- Heating:Electric, Forced Air
Structure and exterior
- Year built:1984
- Building area:1,480 sq. ft.
- Lot area:0.05 Acres
- Architectural Style:Traditional
- Construction Materials:Vinyl Siding
- Exterior Features:Deck(s), Sidewalks
- Foundation Description:Slab
- Levels:2 Stories
Schools
- High school:CEDAR CLIFF
Utilities
- Water:Public
- Sewer:Public Sewer
Finances and disclosures
- Price:$215,000
- Price per sq. ft.:$145.27
- Tax amount:$2,981 (2025)
Features and amenities
- Amenities:Cable TV, Carpet, Ceiling Fan(s)
Parking
- Parking description:Assigned, Off Street, Parking Lot
New listings near 1030 W Foxcroft Drive
- Coming Soon
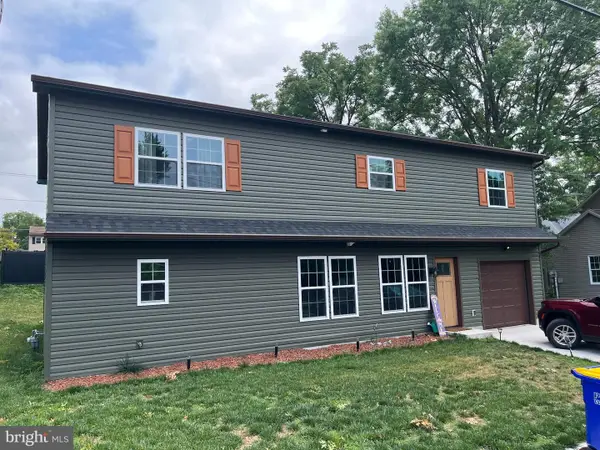 $549,000Coming Soon5 beds 3 baths
1999 Dighton St, CAMP HILL, PA 17011
MLS# PACB2056136Listed by: COLDWELL BANKER REALTY - New
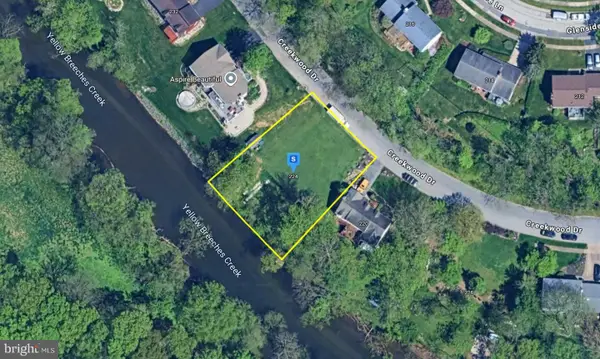 $64,999Active0.29 Acres
224 Creekwood Dr, CAMP HILL, PA 17011
MLS# PACB2056106Listed by: PLATLABS, LLC - New
 $700,000Active3 beds 2 baths2,344 sq. ft.
1930 Market St, CAMP HILL, PA 17011
MLS# PACB2054992Listed by: LAWYERS REALTY, LLC - New
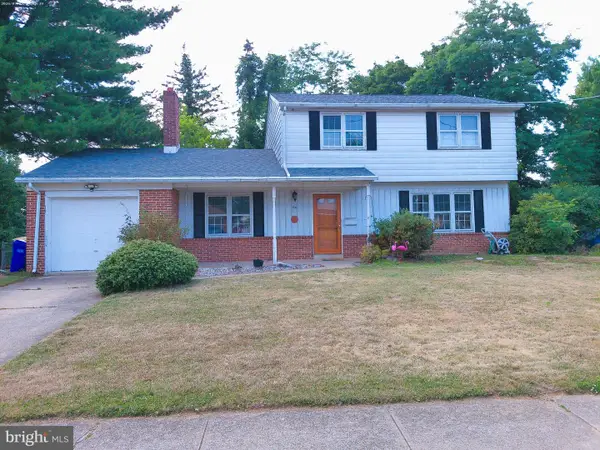 $324,900Active3 beds 3 baths1,704 sq. ft.
206 Green Lane Drive, CAMP HILL, PA 17011
MLS# PAYK2107086Listed by: HOWARD HANNA COMPANY-HARRISBURG - Coming Soon
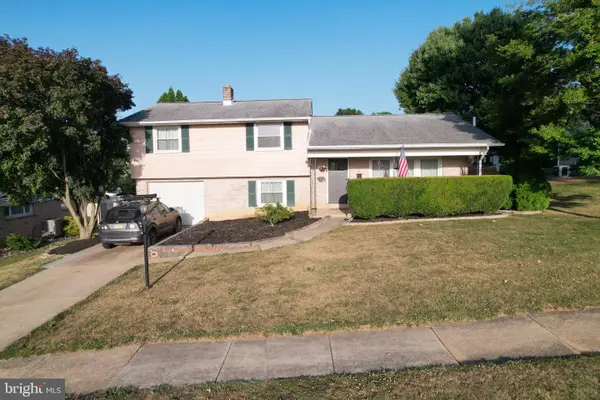 $375,000Coming Soon3 beds 3 baths
19 W Shore Dr, CAMP HILL, PA 17011
MLS# PACB2055956Listed by: IRON VALLEY REAL ESTATE OF CENTRAL PA - New
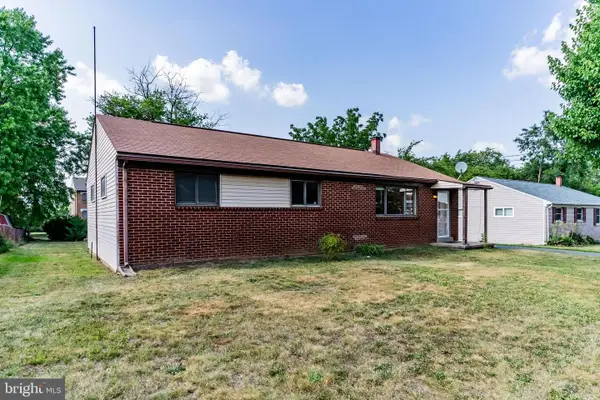 $240,000Active3 beds 2 baths1,215 sq. ft.
11 W Dulles Dr, CAMP HILL, PA 17011
MLS# PACB2055922Listed by: ADP REALTY & PROPERTY MANAGEMENT LLC - New
 $299,900Active3 beds 3 baths2,071 sq. ft.
2029 Clarendon St, CAMP HILL, PA 17011
MLS# PACB2055718Listed by: IRON VALLEY REAL ESTATE OF CENTRAL PA - New
 $429,500Active4 beds 4 baths2,865 sq. ft.
140 Ashford Way, CAMP HILL, PA 17011
MLS# PACB2055910Listed by: IRON VALLEY REAL ESTATE OF CENTRAL PA - New
 $385,000Active3 beds 2 baths1,816 sq. ft.
517 Lamp Post Ln, CAMP HILL, PA 17011
MLS# PACB2055912Listed by: RE/MAX REALTY ASSOCIATES


Protect your home and budget from life's surprises with an Assurant Home Warranty, backed by a partner that supports you through every step of homeownership. Explore Plans.
© 2026 Better Homes and Gardens Real Estate LLC. An Anywhere Real Estate company. All rights reserved. Better Homes and Gardens® Real Estate is a registered trademark owned by Meredith Operations Corporation, licensed to Better Homes and Gardens Real Estate LLC and used with permission. Better Homes and Gardens Real Estate LLC fully supports the principles of the Fair Housing Act and the Equal Opportunity Act. Listing information is deemed reliable but is not guaranteed accurate.
Each office is independently owned and operated.
Any services or products provided by third parties are not provided by, affiliated with or related to Better Homes and Gardens Real Estate LLC, or its affiliated companies.