
1999 Dighton St, Camp Hill, PA 17011
Local realty services provided by:Better Homes and Gardens Real Estate Premier
1999 Dighton St,Camp Hill, PA 17011
$435,000
- 5 Beds
- 3 Baths
- 2,520 sq. ft.
- Single family
- Active
Listed by: bradley allen kerstetter
Office: coldwell banker realty
MLS#:PACB2056136
Source:BRIGHTMLS
Price summary
- Price:$435,000
- Price per sq. ft.:$172.62
About this home
Discover your dream home in the charming neighborhood of Harrisburg Gardens! Newly built in 2025 within Camp Hill School District - this home offers 5 spacious bedrooms and 2.5 bathrooms and is designed for comfort and functionality. Step inside to find a beautifully crafted open concept lower level that flows effortlessly between living room, kitchen and dining room, all with durable laminate plank flooring. The heart of the home is the well-appointed kitchen, with custom wood cabinets, granite countertops and equipped with a built-in microwave, electric oven/range, dishwasher, and refrigerator - perfect for those who like to entertain. Enjoy the convenience of second-floor laundry hookups, making chores a breeze. Situated on a quaint lot in a quiet suburban setting that is close to all amenities. Stay protected from the elements with an oversized, insulated one car garage with additional storage area, and ample driveway parking. Enjoy the peace of mind that comes with new construction with a one year builders warranty, and a three year labor and parts warranty on the furnace and A/C. Come check this one out while it's still available!...
Contact an agent
Home facts
- Year built:2025
- Subdivision & Development:HARRISBURG GARDENS
- Listing ID #:PACB2056136
- Added:45 day(s) ago
- Updated:August 23, 2026 at 01:59 PM
Rooms and interior
- Bedrooms:5
- Total bathrooms:3
- Full bathrooms:2
- Half bathrooms:1
- Rooms Total:11
- Flooring:Carpet, Laminate Plank
- Kitchen Description:Built-In Microwave, Dishwasher, Oven/Range - Electric, Refrigerator
- Living area:2,520 sq. ft.
Heating and cooling
- Cooling:Central A/C
- Heating:Forced Air, Natural Gas
Structure and exterior
- Roof:Architectural Shingle
- Year built:2025
- Building area:2,520 sq. ft.
- Lot area:0.17 Acres
- Lot Features:Suburban
- Architectural Style:Traditional
- Construction Materials:Stick Built, Vinyl Siding
- Foundation Description:Slab
- Levels:2 Stories
Schools
- High school:CAMP HILL
Utilities
- Water:Public
- Sewer:Public Sewer
Finances and disclosures
- Price:$435,000
- Price per sq. ft.:$172.62
- Tax amount:$8,607 (2026)
Features and amenities
- Laundry features:Hookup, Washer/Dryer Hookups Only
- Amenities:200+ Amp Service
Parking
- Parking description:Additional Storage Area, Attached Garage, Covered Parking, Garage - Front Entry, Inside Access, Off Street
- Garage:Yes
- Garage spaces:1
New listings near 1999 Dighton St
- Coming SoonOpen Sun, 1 to 3pm
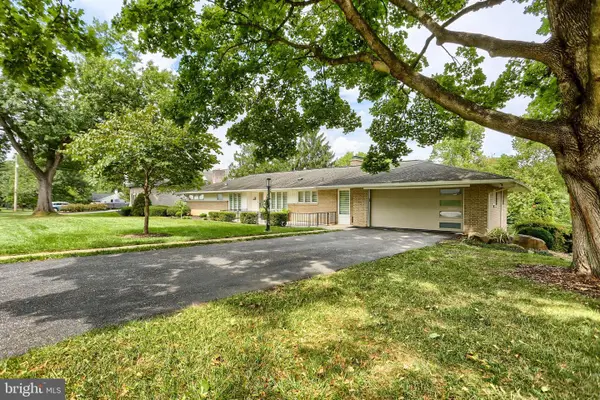 $849,500Coming Soon4 beds 5 baths3,532 sq. ft.
19 Eastgate Dr, CAMP HILL, PA 17011
MLS# PACB2057742Listed by: INCH & CO. REAL ESTATE, LLC - Coming Soon
 $750,000Coming Soon3 beds 4 baths2,917 sq. ft.
1096 Country Club Rd, CAMP HILL, PA 17011
MLS# PACB2057718Listed by: STRAUB & ASSOCIATES REAL ESTATE - Coming Soon
 $329,900Coming Soon3 beds 3 baths1,215 sq. ft.
19 E Glenwood Dr, CAMP HILL, PA 17011
MLS# PACB2057368Listed by: JOHN H. WALAK REAL ESTATE - New
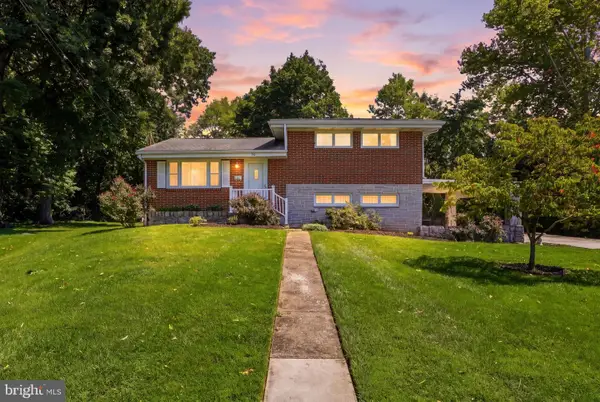 $305,000Active3 beds 2 baths1,738 sq. ft.
115 Allen Ct, CAMP HILL, PA 17011
MLS# PACB2057760Listed by: COLDWELL BANKER REALTY - New
 $219,900Active0.33 Acres
1098 Country Club Rd, CAMP HILL, PA 17011
MLS# PACB2057708Listed by: RE/MAX 1ST ADVANTAGE - New
 $284,900Active3 beds 2 baths1,518 sq. ft.
3 Karen Ct, CAMP HILL, PA 17011
MLS# PACB2057578Listed by: IRON VALLEY REAL ESTATE OF CENTRAL PA - New
 $354,000Active3 beds 2 baths1,473 sq. ft.
3016 Lincoln St, CAMP HILL, PA 17011
MLS# PACB2056586Listed by: KELLER WILLIAMS OF CENTRAL PA  $269,900Pending3 beds 2 baths1,958 sq. ft.
34 S 24th St, CAMP HILL, PA 17011
MLS# PACB2057596Listed by: HOWARD HANNA COMPANY-CAMP HILL- Open Sun, 2 to 4pm
 $245,000Pending3 beds 1 baths979 sq. ft.
1806 Letchworth Dr, CAMP HILL, PA 17011
MLS# PACB2057604Listed by: INCH & CO. REAL ESTATE, LLC - New
 $679,000Active4 beds 4 baths3,084 sq. ft.
32 Sunfire Ave, CAMP HILL, PA 17011
MLS# PACB2057580Listed by: NEW SEASON REALTY


Protect your home and budget from life's surprises with an Assurant Home Warranty, backed by a partner that supports you through every step of homeownership. Explore Plans.
© 2026 Better Homes and Gardens Real Estate LLC. An Anywhere Real Estate company. All rights reserved. Better Homes and Gardens® Real Estate is a registered trademark owned by Meredith Operations Corporation, licensed to Better Homes and Gardens Real Estate LLC and used with permission. Better Homes and Gardens Real Estate LLC fully supports the principles of the Fair Housing Act and the Equal Opportunity Act. Listing information is deemed reliable but is not guaranteed accurate.
Each office is independently owned and operated.
Any services or products provided by third parties are not provided by, affiliated with or related to Better Homes and Gardens Real Estate LLC, or its affiliated companies.