
11 Citadel Dr, Camp Hill, PA 17011
Local realty services provided by:Better Homes and Gardens Real Estate Premier
11 Citadel Dr,Camp Hill, PA 17011
$389,900
- 3 Beds
- 2 Baths
- 2,101 sq. ft.
- Single family
- Coming Soon
Upcoming open houses
- Sun, Oct 0412:00 pm - 02:00 pm
Listed by: josh musser
Office: keller williams keystone realty
MLS#:PACB2058912
Source:BRIGHTMLS
Price summary
- Price:$389,900
- Price per sq. ft.:$185.58
About this home
Welcome to this gorgeous, warm and inviting 3-bedroom, 2-full-bath home! Featuring a spacious living room that flows seamlessly into the dining room and fully renovated kitchen, this home offers a comfortable layout perfect for both everyday living and entertaining.
The finished rec room provides additional living space and conveniently leads to your spacious one-car garage. Prefer to enjoy the outdoors? Step into the roomy Florida room overlooking a beautifully manicured lawn, then head outside to your private patio—perfect for relaxing, entertaining, or enjoying a quiet morning.
Nestled in an established development, this home offers convenient access to shopping, major highways, schools, doctors’ offices, and a variety of nearby activities. With comfort, convenience, and plenty of space both inside and out, this home has so much to offer.
Don’t wait—come see all this wonderful home has to offer today!
Contact an agent
Home facts
- Year built:1955
- Subdivision & Development:CEDAR CLIFF MANOR
- Listing ID #:PACB2058912
- Updated:September 28, 2026 at 11:45 PM
Rooms and interior
- Bedrooms:3
- Total bathrooms:2
- Full bathrooms:2
- Basement:Yes
- Basement Description:Daylight, Partial, Partially Finished
- Living area:2,101 sq. ft.
Heating and cooling
- Cooling:Central A/C
- Heating:90% Forced Air, Coal, Oil, Wood, Wood Burn Stove
Structure and exterior
- Year built:1955
- Building area:2,101 sq. ft.
- Lot area:0.19 Acres
- Architectural Style:Split Level
- Construction Materials:Stick Built
- Foundation Description:Block
- Levels:2 Stories
Schools
- High school:CEDAR CLIFF
Utilities
- Water:Public
- Sewer:Public Sewer
Finances and disclosures
- Price:$389,900
- Price per sq. ft.:$185.58
- Tax amount:$4,317 (2026)
Parking
- Parking description:Attached Garage, Basement Garage, Brick Driveway, Inside Access, Private
- Garage:Yes
- Garage spaces:1
New listings near 11 Citadel Dr
- Coming Soon
 $284,700Coming Soon2 beds 1 baths1,698 sq. ft.
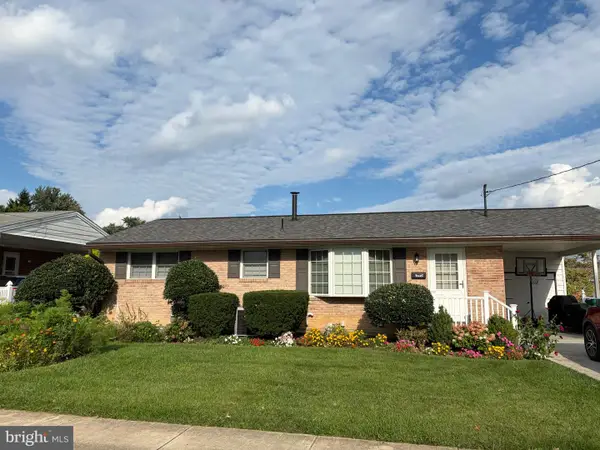
24 Country Club Pl W, CAMP HILL, PA 17011
MLS# PACB2058966Listed by: RE/MAX REALTY ASSOCIATES - Coming Soon
 $274,500Coming Soon3 beds 2 baths1,663 sq. ft.
115 W Clearview Dr, CAMP HILL, PA 17011
MLS# PACB2058936Listed by: KELLER WILLIAMS OF CENTRAL PA 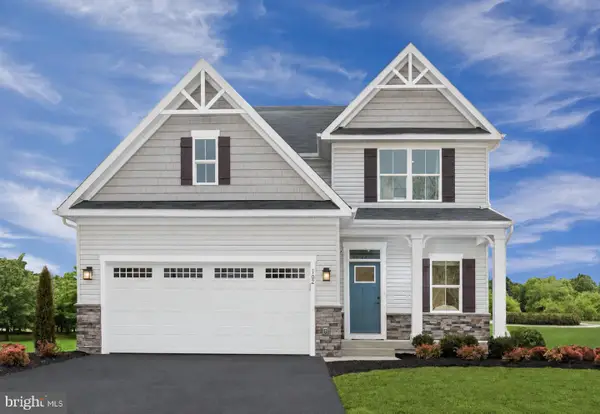 $511,355Pending4 beds 4 baths2,787 sq. ft.
378 Kelso Dr, CAMP HILL, PA 17011
MLS# PAYK2112590Listed by: NVR, INC.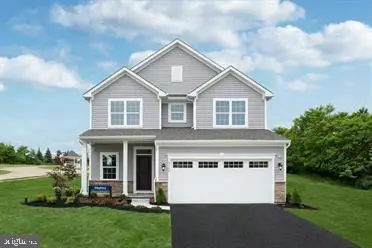 $450,000Pending4 beds 3 baths2,397 sq. ft.
382 Kelso Dr, CAMP HILL, PA 17011
MLS# PAYK2112594Listed by: NVR, INC.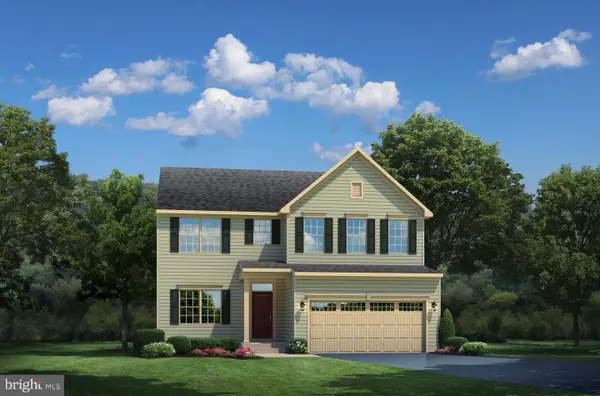 $567,845Pending5 beds 4 baths3,625 sq. ft.
396 Kelso Dr, CAMP HILL, PA 17011
MLS# PAYK2112596Listed by: NVR, INC.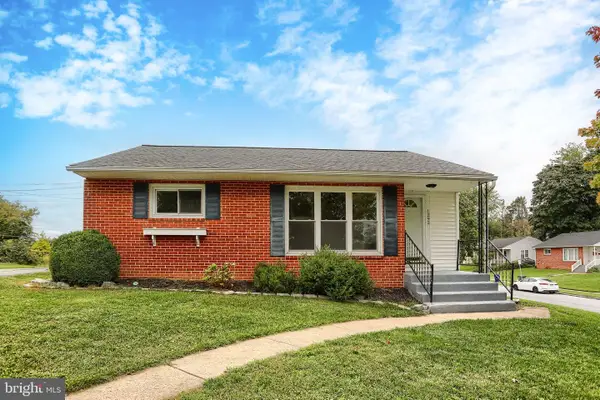 $240,000Pending3 beds 1 baths939 sq. ft.
1292 Strafford Rd, CAMP HILL, PA 17011
MLS# PACB2058896Listed by: COLDWELL BANKER REALTY- New
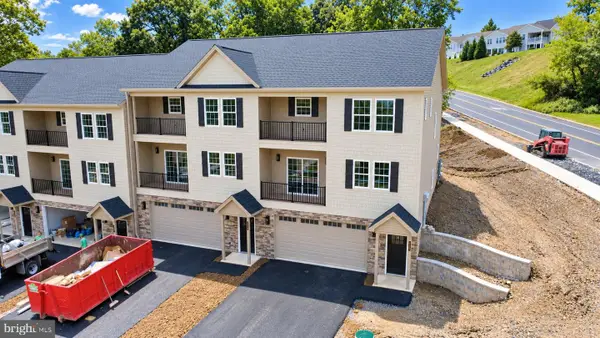 $529,700Active4 beds 4 baths2,660 sq. ft.
1152 Oyster Mill Rd #c, CAMP HILL, PA 17011
MLS# PACB2058868Listed by: BORS REALTY GROUP, LLC - New
 $509,700Active4 beds 4 baths2,660 sq. ft.
1152 Oyster Mill Rd #b, CAMP HILL, PA 17011
MLS# PACB2058878Listed by: BORS REALTY GROUP, LLC - New
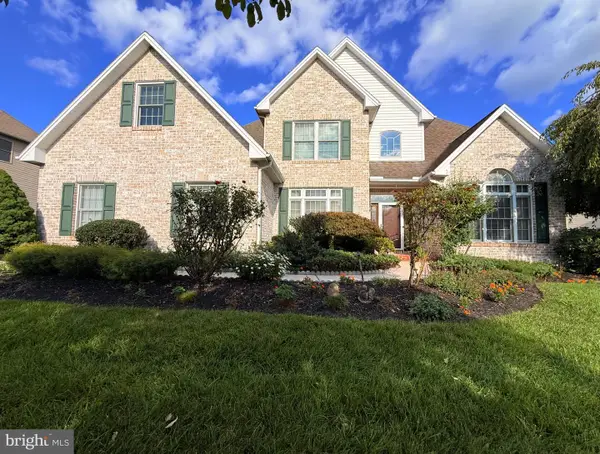 $650,000Active4 beds 4 baths4,333 sq. ft.
11 Cherish Dr, CAMP HILL, PA 17011
MLS# PACB2057304Listed by: COLDWELL BANKER REALTY


Protect your home and budget from life's surprises with an Assurant Home Warranty, backed by a partner that supports you through every step of homeownership. Explore Plans.
© 2026 Better Homes and Gardens Real Estate LLC. An Anywhere Real Estate company. All rights reserved. Better Homes and Gardens® Real Estate is a registered trademark owned by Meredith Operations Corporation, licensed to Better Homes and Gardens Real Estate LLC and used with permission. Better Homes and Gardens Real Estate LLC fully supports the principles of the Fair Housing Act and the Equal Opportunity Act. Listing information is deemed reliable but is not guaranteed accurate.
Each office is independently owned and operated.
Any services or products provided by third parties are not provided by, affiliated with or related to Better Homes and Gardens Real Estate LLC, or its affiliated companies.