
1152 Oyster Mill Rd #b, Camp Hill, PA 17011
Local realty services provided by:Better Homes and Gardens Real Estate Murphy & Co.
1152 Oyster Mill Rd #b,Camp Hill, PA 17011
$509,700
- 4 Beds
- 4 Baths
- 2,660 sq. ft.
- Townhouse
- Coming Soon
Upcoming open houses
- Sun, Sep 2701:00 pm - 04:00 pm
Listed by: christian a. bors
Office: bors realty group, llc.
MLS#:PACB2058878
Source:BRIGHTMLS
Price summary
- Price:$509,700
- Price per sq. ft.:$191.62
About this home
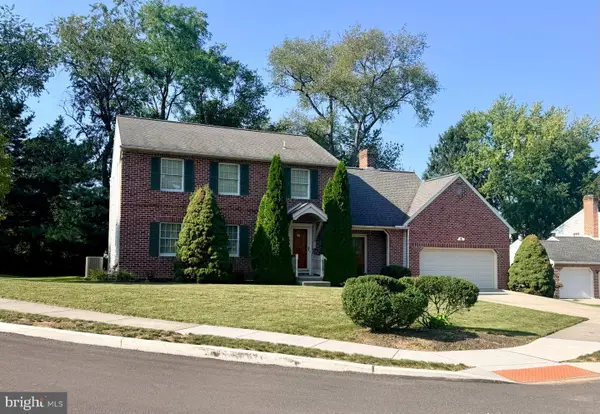
FIRST OPEN HOUSE THIS SUNDAY FROM 1–4 PM! $10,000 builder incentive with the use of builder's preferred lender and title company. Step inside Unit #2, a brand new luxury townhome built by Fred Tiday Builders offering over 2,600 square feet of living space with 4 bedrooms and 3.5 bathrooms. The kitchen is a standout, featuring beautiful sage cabinetry, white quartz countertops, stainless steel appliances, and a clean, modern design. Throughout the home, you’ll find 9-foot ceilings, LVP flooring, spacious living areas, and a primary suite highlighted by a double-tray ceiling. Step outside to a Trex deck and enjoy two private balconies overlooking the creek, giving this home a setting that truly sets it apart from typical new construction. Located next to Florabunda and just minutes from everything Camp Hill has to offer, Unit #2 combines quality craftsmanship, luxury finishes, and a great location. Come tour it in person at our first Open House this Sunday from 1–4 PM!
Contact an agent
Home facts
- Year built:2026
- Subdivision & Development:NONE AVAILABLE
- Listing ID #:PACB2058878
- Updated:September 25, 2026 at 10:40 AM
Rooms and interior
- Bedrooms:4
- Total bathrooms:4
- Full bathrooms:3
- Half bathrooms:1
- Kitchen Description:Stainless Steel Appliances
- Basement:Yes
- Basement Description:Fully Finished
- Living area:2,660 sq. ft.
Heating and cooling
- Cooling:Ceiling Fan(s), Central A/C
- Heating:90% Forced Air, Natural Gas
Structure and exterior
- Year built:2026
- Building area:2,660 sq. ft.
- Lot area:0.15 Acres
- Lot Features:Creek/Stream
- Architectural Style:Traditional
- Construction Materials:Concrete
- Foundation Description:Concrete Perimeter
- Levels:3 Story
Schools
- High school:EAST PENNSBORO AREA SHS
Utilities
- Water:Public
- Sewer:Public Sewer
Finances and disclosures
- Price:$509,700
- Price per sq. ft.:$191.62
- Tax amount:$3,119 (2026)
Features and amenities
- Amenities:Electric Available, Natural Gas Available
Parking
- Parking description:Asphalt Driveway, Attached Garage, Garage Door Opener
- Garage:Yes
- Garage spaces:2
New listings near 1152 Oyster Mill Rd #b
- Coming SoonOpen Sun, 1 to 4pm
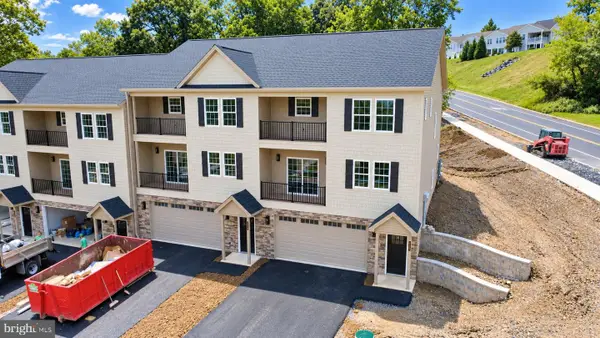 $529,700Coming Soon4 beds 4 baths2,660 sq. ft.
1152 Oyster Mill Rd #c, CAMP HILL, PA 17011
MLS# PACB2058868Listed by: BORS REALTY GROUP, LLC - Coming Soon
 $200,000Coming Soon1 beds 1 baths984 sq. ft.
1109 Rana Villa Ave, CAMP HILL, PA 17011
MLS# PACB2058796Listed by: HOWARD HANNA COMPANY-HARRISBURG - New
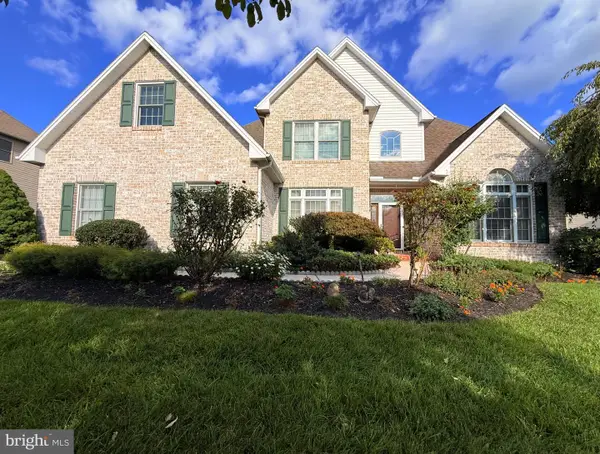 $650,000Active4 beds 4 baths4,333 sq. ft.
11 Cherish Dr, CAMP HILL, PA 17011
MLS# PACB2057304Listed by: COLDWELL BANKER REALTY - Open Sun, 1 to 3pmNew
 $445,000Active2 beds 3 baths1,538 sq. ft.
1119 Country Club Rd, CAMP HILL, PA 17011
MLS# PACB2058766Listed by: BERKSHIRE HATHAWAY HOMESERVICES HOMESALE REALTY - Open Sat, 1 to 3pmNew
 $299,900Active3 beds 2 baths1,199 sq. ft.
4020 Cherokee Ave, CAMP HILL, PA 17011
MLS# PACB2058716Listed by: KELLER WILLIAMS KEYSTONE REALTY 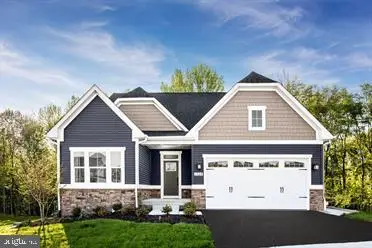 $532,950Pending3 beds 3 baths2,696 sq. ft.
393 Kelso Dr, CAMP HILL, PA 17011
MLS# PAYK2110556Listed by: NVR, INC.- Open Sat, 12 to 2pmNew
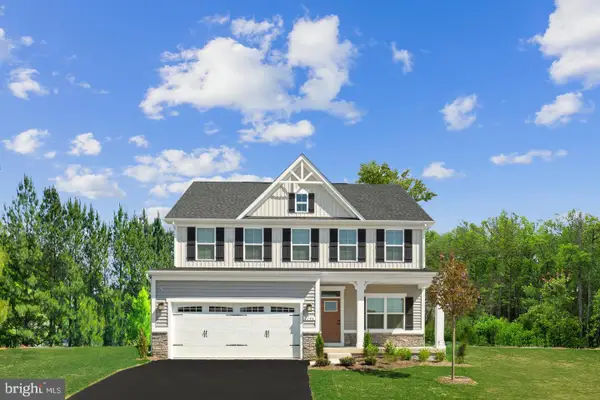 $489,990Active4 beds 2 baths3,133 sq. ft.
388 Kelso Dr, CAMP HILL, PA 17011
MLS# PAYK2111978Listed by: NVR, INC. - Open Sat, 12 to 2pmNew
 $329,900Active4 beds 2 baths2,007 sq. ft.
861 W Foxcroft Dr, CAMP HILL, PA 17011
MLS# PACB2058722Listed by: THE EXCHANGE REAL ESTATE COMPANY LLC - New
 $400,000Active4 beds 3 baths2,266 sq. ft.
28 Paddock Ln, CAMP HILL, PA 17011
MLS# PACB2058402Listed by: RE/MAX REALTY ASSOCIATES


Protect your home and budget from life's surprises with an Assurant Home Warranty, backed by a partner that supports you through every step of homeownership. Explore Plans.
© 2026 Better Homes and Gardens Real Estate LLC. An Anywhere Real Estate company. All rights reserved. Better Homes and Gardens® Real Estate is a registered trademark owned by Meredith Operations Corporation, licensed to Better Homes and Gardens Real Estate LLC and used with permission. Better Homes and Gardens Real Estate LLC fully supports the principles of the Fair Housing Act and the Equal Opportunity Act. Listing information is deemed reliable but is not guaranteed accurate.
Each office is independently owned and operated.
Any services or products provided by third parties are not provided by, affiliated with or related to Better Homes and Gardens Real Estate LLC, or its affiliated companies.