
134 Stephenson Rd, Camp Hill, PA 17011
Local realty services provided by:Better Homes and Gardens Real Estate Valley Partners
134 Stephenson Rd,Camp Hill, PA 17011
$369,990
- 2 Beds
- 2 Baths
- 1,742 sq. ft.
- Townhouse
- Active
Listed by: francis rivera
Office: stephen fleming realty
MLS#:PACB2056290
Source:BRIGHTMLS
Price summary
- Price:$369,990
- Price per sq. ft.:$212.39
- Monthly HOA dues:$98
About this home
Discover modern living in this charming townhouse located in the desirable Birch Grove community. Built in 2024, this beautifully designed home offers ample living space, featuring 2 bedrooms and 2 full bathrooms and lots of storage! There is a second floor bonus room that can be used as an office, bedroom, or additional living space! The open-concept layout is enhanced by luxury vinyl plank flooring, providing both elegance and durability. Enjoy the convenience of an attached 2-car garage with additional storage. The low-maintenance lawn care included in the association fee allows you to spend more time enjoying your new home and less time on upkeep. With a cozy interior and a prime location, this property is perfect for those seeking comfort and convenience. Experience the best of townhouse living in a vibrant and private community, just waiting for you to make it your own. Don't miss the opportunity to call this beautiful space home!
Contact an agent
Home facts
- Year built:2024
- Subdivision & Development:BIRCH GROVE
- Listing ID #:PACB2056290
- Added:67 day(s) ago
- Updated:September 18, 2026 at 01:12 PM
Rooms and interior
- Bedrooms:2
- Total bathrooms:2
- Full bathrooms:2
- Flooring:Luxury Vinyl Plank
- Dining Description:Dining Room
- Living area:1,742 sq. ft.
Heating and cooling
- Cooling:Central A/C
- Heating:Forced Air, Natural Gas
Structure and exterior
- Year built:2024
- Building area:1,742 sq. ft.
- Lot area:0.08 Acres
- Architectural Style:Cape Cod
- Construction Materials:Vinyl Siding
- Foundation Description:Slab
- Levels:1 1/2 Story
Schools
- High school:CEDAR CLIFF
- Middle school:ALLEN
- Elementary school:ROSSMOYNE
Utilities
- Water:Public
- Sewer:Private Sewer
Finances and disclosures
- Price:$369,990
- Price per sq. ft.:$212.39
- Tax amount:$6,053 (2026)
Features and amenities
- Laundry features:Laundry
Parking
- Parking description:Additional Storage Area, Attached Garage, Garage Door Opener, Inside Access
- Garage:Yes
- Garage spaces:2
New listings near 134 Stephenson Rd
- Coming Soon
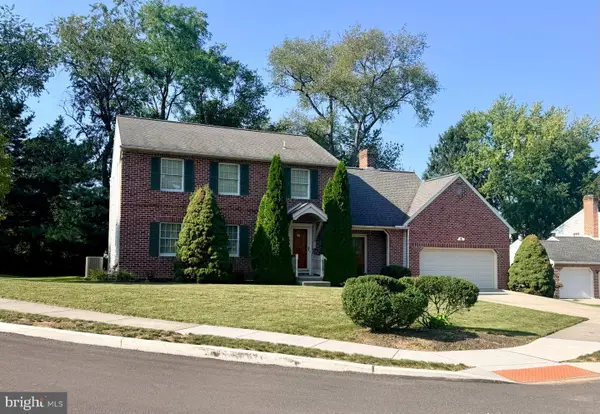 $400,000Coming Soon4 beds 3 baths2,266 sq. ft.
28 Paddock Ln, CAMP HILL, PA 17011
MLS# PACB2058402Listed by: RE/MAX REALTY ASSOCIATES - Coming Soon
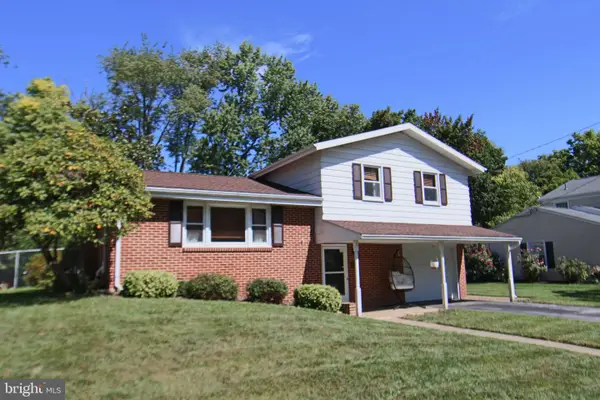 $309,900Coming Soon3 beds 3 baths1,340 sq. ft.
245 Glenn Rd, CAMP HILL, PA 17011
MLS# PACB2058608Listed by: RE/MAX REALTY SELECT - Open Sun, 1 to 3pmNew
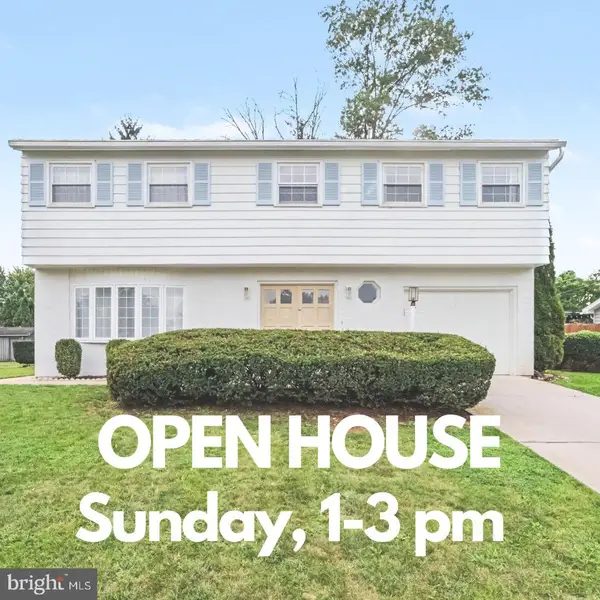 $420,000Active4 beds 2 baths2,114 sq. ft.
7 Center Dr, CAMP HILL, PA 17011
MLS# PACB2058572Listed by: JOY DANIELS REAL ESTATE GROUP, LTD - Open Sat, 12 to 3pmNew
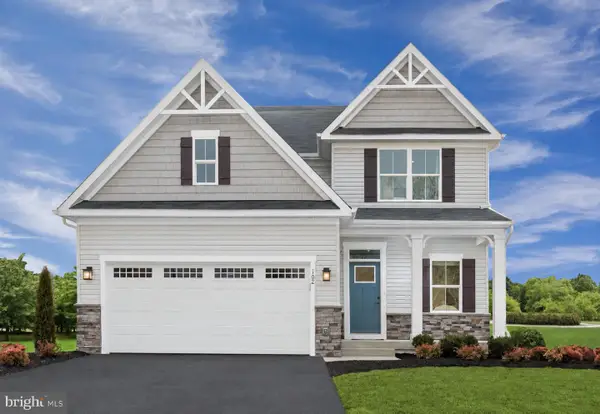 $469,990Active4 beds 2 baths2,737 sq. ft.
397 Kelso Dr, CAMP HILL, PA 17011
MLS# PAYK2111968Listed by: NVR, INC. - Open Sat, 12 to 3pmNew
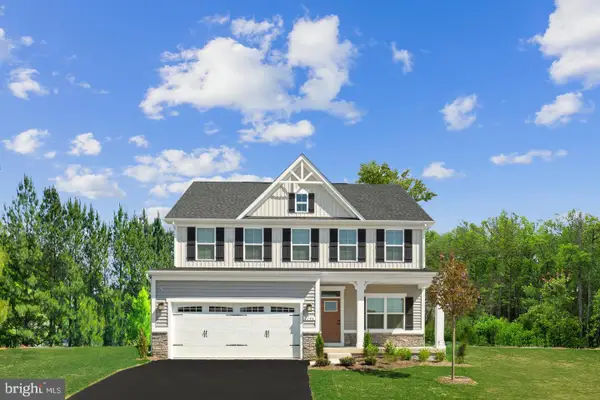 $489,990Active4 beds 2 baths3,133 sq. ft.
393 Kelso Dr, CAMP HILL, PA 17011
MLS# PAYK2111978Listed by: NVR, INC. - Open Sat, 12 to 3pmNew
 $536,990Active4 beds 3 baths3,978 sq. ft.
372 Kelso Dr, CAMP HILL, PA 17011
MLS# PAYK2111984Listed by: NVR, INC. - Open Sat, 12 to 3pmNew
 $472,990Active3 beds 2 baths2,642 sq. ft.
395 Kelso Dr, CAMP HILL, PA 17011
MLS# PAYK2111940Listed by: NVR, INC. 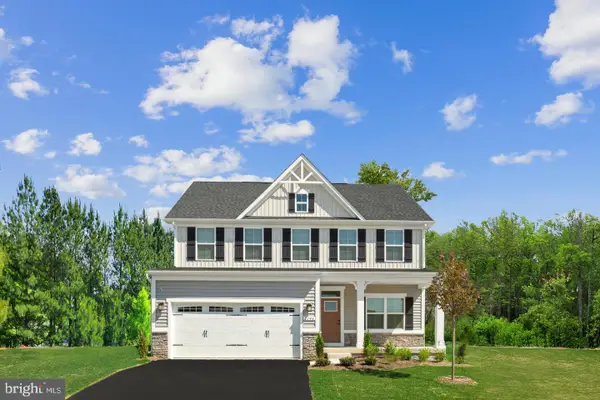 $516,225Pending4 beds 4 baths3,194 sq. ft.
386 Kelso Dr, CAMP HILL, PA 17011
MLS# PAYK2111782Listed by: NVR, INC.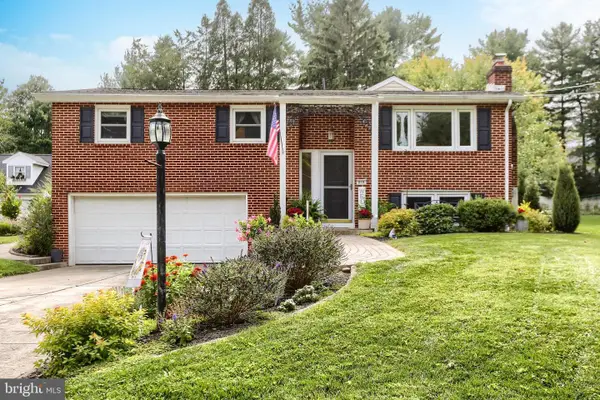 $395,000Pending3 beds 3 baths2,404 sq. ft.
818 Meadow Lane, CAMP HILL, PA 17011
MLS# PACB2058352Listed by: COLDWELL BANKER REALTY- New
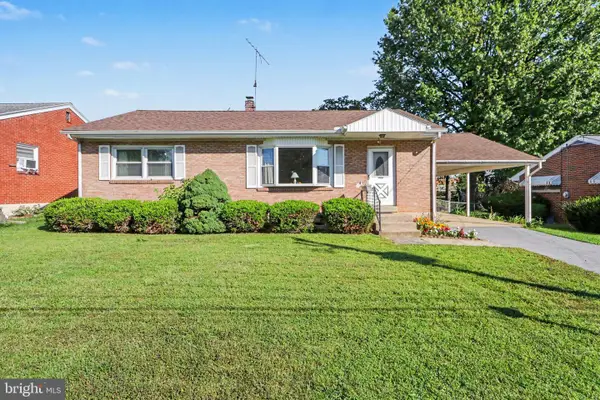 $267,900Active3 beds 1 baths1,637 sq. ft.
2860 Morningside Dr, CAMP HILL, PA 17011
MLS# PACB2058424Listed by: RE/MAX REALTY ASSOCIATES


Protect your home and budget from life's surprises with an Assurant Home Warranty, backed by a partner that supports you through every step of homeownership. Explore Plans.
© 2026 Better Homes and Gardens Real Estate LLC. An Anywhere Real Estate company. All rights reserved. Better Homes and Gardens® Real Estate is a registered trademark owned by Meredith Operations Corporation, licensed to Better Homes and Gardens Real Estate LLC and used with permission. Better Homes and Gardens Real Estate LLC fully supports the principles of the Fair Housing Act and the Equal Opportunity Act. Listing information is deemed reliable but is not guaranteed accurate.
Each office is independently owned and operated.
Any services or products provided by third parties are not provided by, affiliated with or related to Better Homes and Gardens Real Estate LLC, or its affiliated companies.