
19 E Glenwood Dr, Camp Hill, PA 17011
Local realty services provided by:Better Homes and Gardens Real Estate Premier
19 E Glenwood Dr,Camp Hill, PA 17011
$309,900
- 3 Beds
- 3 Baths
- 1,215 sq. ft.
- Single family
- Active
Listed by: terri barrick
Office: john h. walak real estate
MLS#:PACB2057368
Source:BRIGHTMLS
Price summary
- Price:$309,900
- Price per sq. ft.:$255.06
About this home
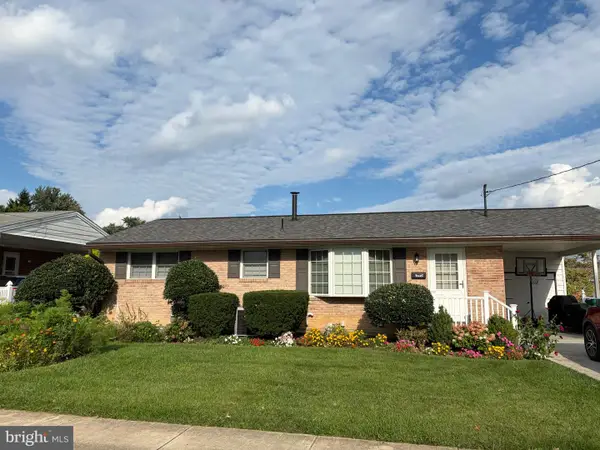
Welcome home to this beautifully maintained brick and vinyl ranch offering the ease and convenience of one-level living! Featuring 3 bedrooms and 1.5 baths, this inviting home showcases beautiful hardwood flooring that flows throughout much of the living space, adding warmth, character, and timeless appeal. The spacious living room is filled with natural light, creating a welcoming atmosphere for relaxing or entertaining guests.
The bright, functional kitchen offers ample cabinet and countertop space and opens to a comfortable dining area, making everyday meals and gatherings a breeze. Each bedroom provides comfortable accommodations, while the full bath and convenient half bath add to the home's practicality. Full lower level with 3/4 bath. Possible future finish for added space.
Outside, you'll appreciate the attached carport, providing covered parking and easy access to the home. With its attractive brick and vinyl exterior, classic curb appeal, beautiful hardwood floors, and comfortable layout, this move-in-ready ranch is perfect for first-time homebuyers, those looking to downsize, or anyone seeking easy, low-maintenance living.
“Ideally situated with convenient access to medical facilities, dining, shopping, and other local amenities.”
Don't miss this wonderful opportunity to own a home that combines comfort, charm, and lasting value!...
Contact an agent
Home facts
- Year built:1964
- Subdivision & Development:RIDLEY PARK
- Listing ID #:PACB2057368
- Added:47 day(s) ago
- Updated:September 28, 2026 at 01:56 PM
Rooms and interior
- Bedrooms:3
- Total bathrooms:3
- Full bathrooms:2
- Half bathrooms:1
- Flooring:Wood
- Basement:Yes
- Basement Description:Full, Unfinished
- Living area:1,215 sq. ft.
Heating and cooling
- Cooling:Ceiling Fan(s), Central A/C
- Heating:Natural Gas
Structure and exterior
- Roof:Architectural Shingle
- Year built:1964
- Building area:1,215 sq. ft.
- Lot area:0.28 Acres
- Architectural Style:Ranch/Rambler
- Construction Materials:Brick, Vinyl Siding
- Foundation Description:Block
- Levels:1 Story
Schools
- High school:EAST PENNSBORO AREA SHS
Utilities
- Water:Public
- Sewer:Public Sewer
Finances and disclosures
- Price:$309,900
- Price per sq. ft.:$255.06
- Tax amount:$3,340 (2026)
Parking
- Parking description:Attached Carport
New listings near 19 E Glenwood Dr
- Coming SoonOpen Sun, 12 to 2pm
 $389,900Coming Soon3 beds 2 baths2,101 sq. ft.
11 Citadel Dr, CAMP HILL, PA 17011
MLS# PACB2058912Listed by: KELLER WILLIAMS KEYSTONE REALTY - Coming Soon
 $274,500Coming Soon3 beds 2 baths1,663 sq. ft.
115 W Clearview Dr, CAMP HILL, PA 17011
MLS# PACB2058936Listed by: KELLER WILLIAMS OF CENTRAL PA 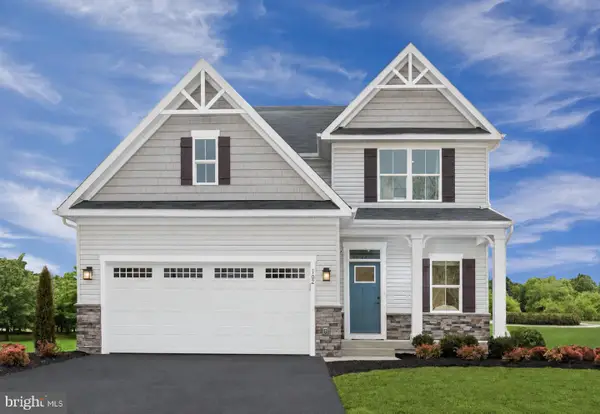 $511,355Pending4 beds 4 baths2,787 sq. ft.
378 Kelso Dr, CAMP HILL, PA 17011
MLS# PAYK2112590Listed by: NVR, INC. $450,000Pending4 beds 3 baths2,397 sq. ft.
382 Kelso Dr, CAMP HILL, PA 17011
MLS# PAYK2112594Listed by: NVR, INC.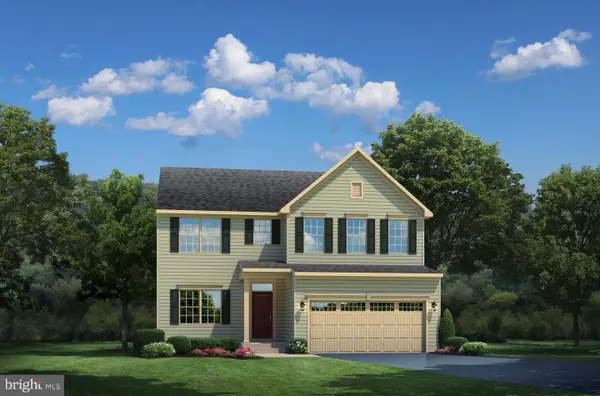 $567,845Pending5 beds 4 baths3,625 sq. ft.
396 Kelso Dr, CAMP HILL, PA 17011
MLS# PAYK2112596Listed by: NVR, INC.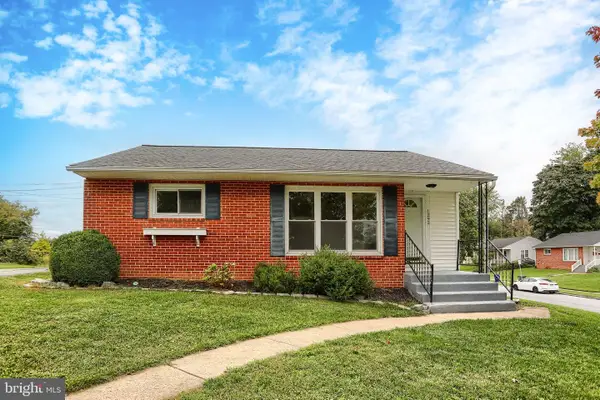 $240,000Pending3 beds 1 baths939 sq. ft.
1292 Strafford Rd, CAMP HILL, PA 17011
MLS# PACB2058896Listed by: COLDWELL BANKER REALTY- New
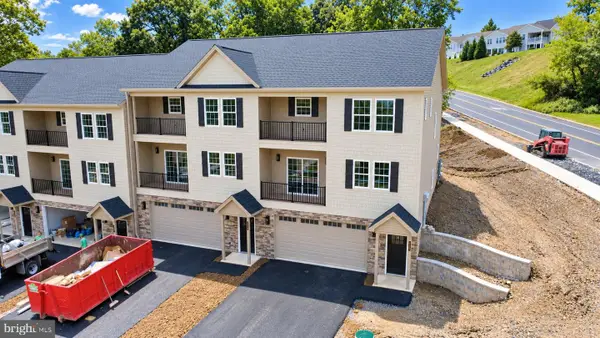 $529,700Active4 beds 4 baths2,660 sq. ft.
1152 Oyster Mill Rd #c, CAMP HILL, PA 17011
MLS# PACB2058868Listed by: BORS REALTY GROUP, LLC - New
 $509,700Active4 beds 4 baths2,660 sq. ft.
1152 Oyster Mill Rd #b, CAMP HILL, PA 17011
MLS# PACB2058878Listed by: BORS REALTY GROUP, LLC - New
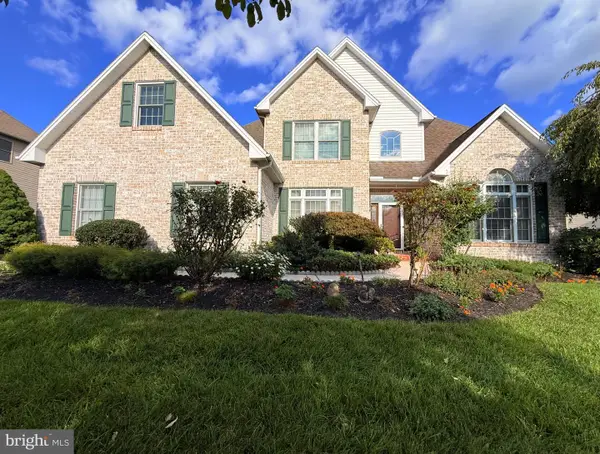 $650,000Active4 beds 4 baths4,333 sq. ft.
11 Cherish Dr, CAMP HILL, PA 17011
MLS# PACB2057304Listed by: COLDWELL BANKER REALTY - New
 $445,000Active2 beds 3 baths1,538 sq. ft.
1119 Country Club Rd, CAMP HILL, PA 17011
MLS# PACB2058766Listed by: BERKSHIRE HATHAWAY HOMESERVICES HOMESALE REALTY


Protect your home and budget from life's surprises with an Assurant Home Warranty, backed by a partner that supports you through every step of homeownership. Explore Plans.
© 2026 Better Homes and Gardens Real Estate LLC. An Anywhere Real Estate company. All rights reserved. Better Homes and Gardens® Real Estate is a registered trademark owned by Meredith Operations Corporation, licensed to Better Homes and Gardens Real Estate LLC and used with permission. Better Homes and Gardens Real Estate LLC fully supports the principles of the Fair Housing Act and the Equal Opportunity Act. Listing information is deemed reliable but is not guaranteed accurate.
Each office is independently owned and operated.
Any services or products provided by third parties are not provided by, affiliated with or related to Better Homes and Gardens Real Estate LLC, or its affiliated companies.