
2 Hunter Ln, Camp Hill, PA 17011
Local realty services provided by:Better Homes and Gardens Real Estate GSA Realty
2 Hunter Ln,Camp Hill, PA 17011
$269,900
- 3 Beds
- 2 Baths
- 1,660 sq. ft.
- Single family
- Pending
Listed by: tracy a weigel
Office: re/max 1st advantage
MLS#:PACB2057022
Source:BRIGHTMLS
Price summary
- Price:$269,900
- Price per sq. ft.:$162.59
About this home
PRICED REDUCED! East Pennsboro S.D. 3 Bedroom, 2 Full Bath Ranch home on a Corner lot with a Carport. Hardwood Floors, L-Shaped Living Room/Dining Room layout with large picture window. Kitchen with New Appliances. Gas Heat and Central Air with NEW Gas Hot Water Heater. Partially finished walkout basement, Storage Room, Utility Room and Full Bath with double Sink and Shower. 2016 Roof and all but 2 Windows have been replaced. This is a home for you to personalize and make truly your own. Three Fruit Trees in large sunny yard. Ideal location and easy access to Harrisburg, ALL major highways, shopping and parks. Seller offering $ 5000 towards Buyers closing cost with a reasonable offer.
Contact an agent
Home facts
- Year built:1954
- Subdivision & Development:LONG MEADOWS
- Listing ID #:PACB2057022
- Added:49 day(s) ago
- Updated:September 24, 2026 at 09:01 AM
Rooms and interior
- Bedrooms:3
- Total bathrooms:2
- Full bathrooms:2
- Dining Description:Combination Dining/Living, Dining Room
- Bathrooms Description:Bathroom 2, Full Bath
- Kitchen Description:Dishwasher, Oven/Range - Electric
- Basement:Yes
- Basement Description:Interior Access, Partially Finished, Walkout Level
- Living area:1,660 sq. ft.
Heating and cooling
- Cooling:Central A/C
- Heating:Forced Air, Natural Gas
Structure and exterior
- Roof:Architectural Shingle
- Year built:1954
- Building area:1,660 sq. ft.
- Lot area:0.3 Acres
- Architectural Style:Ranch/Rambler
- Construction Materials:Stick Built
- Exterior Features:Deck(s), Exterior Lighting
- Foundation Description:Block
- Levels:1 Story
Schools
- High school:EAST PENNSBORO AREA SHS
- Middle school:EAST PENNSBORO AREA
- Elementary school:EAST PENNSBORO
Utilities
- Water:Public
- Sewer:Public Sewer
Finances and disclosures
- Price:$269,900
- Price per sq. ft.:$162.59
- Tax amount:$2,434 (2020)
Features and amenities
- Laundry features:Laundry
- Amenities:100 Amp Service
Parking
- Parking description:Attached Carport
New listings near 2 Hunter Ln
- Coming SoonOpen Sat, 1 to 3pm
 $299,900Coming Soon3 beds 2 baths1,199 sq. ft.
4020 Cherokee Ave, CAMP HILL, PA 17011
MLS# PACB2058716Listed by: KELLER WILLIAMS KEYSTONE REALTY - Coming Soon
 $200,000Coming Soon1 beds 1 baths984 sq. ft.
1109 Rana Villa Ave, CAMP HILL, PA 17011
MLS# PACB2058796Listed by: HOWARD HANNA COMPANY-HARRISBURG - Coming SoonOpen Sat, 12 to 2pm
 $329,900Coming Soon4 beds 2 baths2,007 sq. ft.
861 W Foxcroft Dr, CAMP HILL, PA 17011
MLS# PACB2058722Listed by: THE EXCHANGE REAL ESTATE COMPANY LLC - Coming Soon
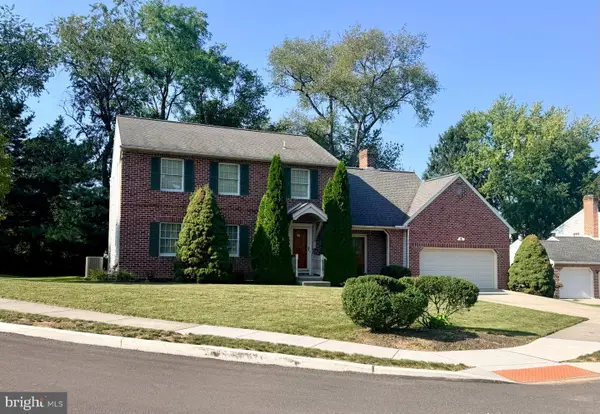 $400,000Coming Soon4 beds 3 baths2,266 sq. ft.
28 Paddock Ln, CAMP HILL, PA 17011
MLS# PACB2058402Listed by: RE/MAX REALTY ASSOCIATES - Coming Soon
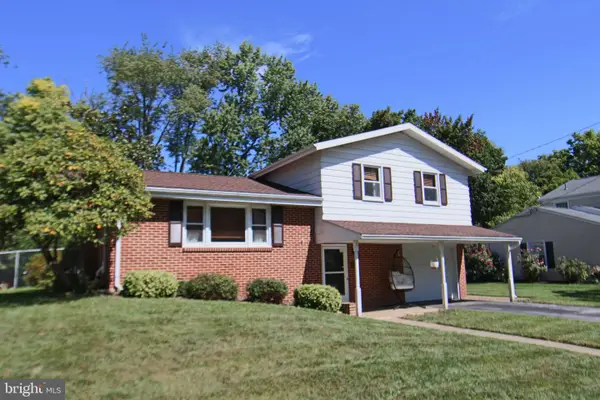 $309,900Coming Soon3 beds 3 baths1,340 sq. ft.
245 Glenn Rd, CAMP HILL, PA 17011
MLS# PACB2058608Listed by: RE/MAX REALTY SELECT - New
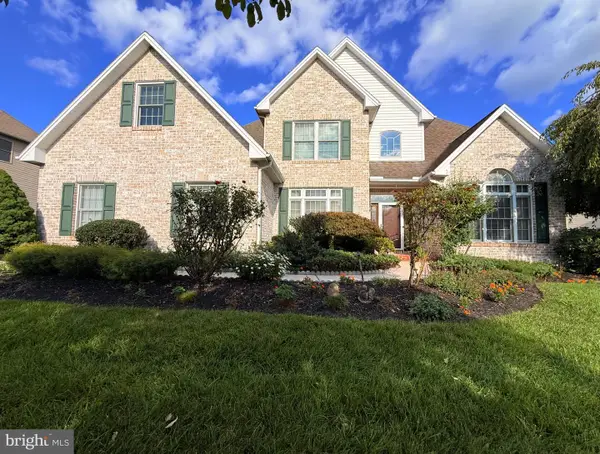 $650,000Active4 beds 4 baths4,333 sq. ft.
11 Cherish Dr, CAMP HILL, PA 17011
MLS# PACB2057304Listed by: COLDWELL BANKER REALTY - Open Sun, 1 to 3pmNew
 $445,000Active2 beds 3 baths1,538 sq. ft.
1119 Country Club Rd, CAMP HILL, PA 17011
MLS# PACB2058766Listed by: BERKSHIRE HATHAWAY HOMESERVICES HOMESALE REALTY 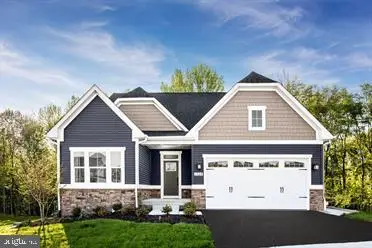 $532,950Pending3 beds 3 baths2,696 sq. ft.
393 Kelso Dr, CAMP HILL, PA 17011
MLS# PAYK2110556Listed by: NVR, INC.- Open Sat, 12 to 2pmNew
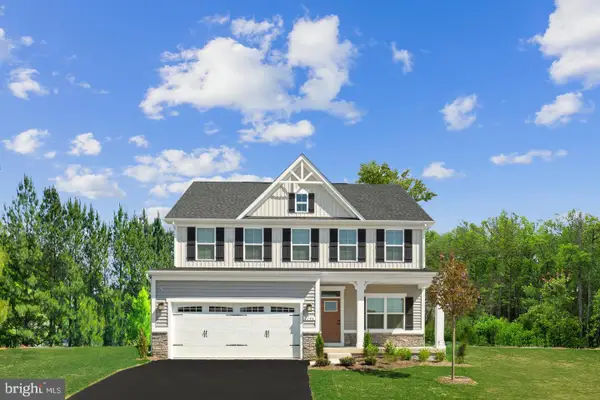 $489,990Active4 beds 2 baths3,133 sq. ft.
388 Kelso Dr, CAMP HILL, PA 17011
MLS# PAYK2111978Listed by: NVR, INC. - New
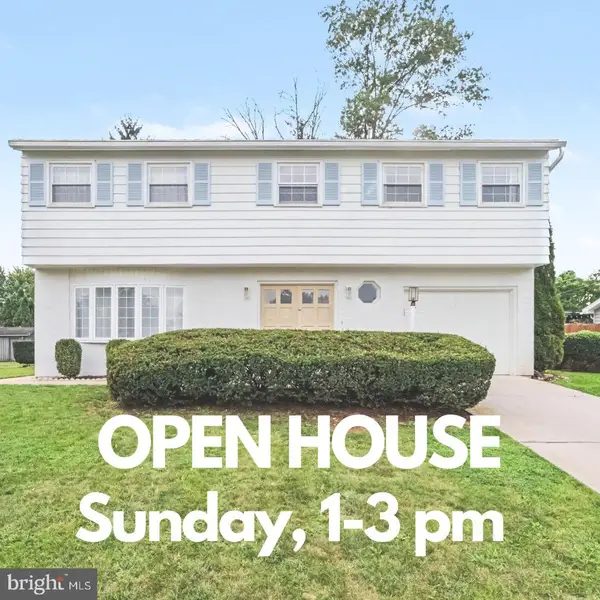 $420,000Active4 beds 2 baths2,114 sq. ft.
7 Center Dr, CAMP HILL, PA 17011
MLS# PACB2058572Listed by: JOY DANIELS REAL ESTATE GROUP, LTD


Protect your home and budget from life's surprises with an Assurant Home Warranty, backed by a partner that supports you through every step of homeownership. Explore Plans.
© 2026 Better Homes and Gardens Real Estate LLC. An Anywhere Real Estate company. All rights reserved. Better Homes and Gardens® Real Estate is a registered trademark owned by Meredith Operations Corporation, licensed to Better Homes and Gardens Real Estate LLC and used with permission. Better Homes and Gardens Real Estate LLC fully supports the principles of the Fair Housing Act and the Equal Opportunity Act. Listing information is deemed reliable but is not guaranteed accurate.
Each office is independently owned and operated.
Any services or products provided by third parties are not provided by, affiliated with or related to Better Homes and Gardens Real Estate LLC, or its affiliated companies.