
900 S 31st St, Camp Hill, PA 17011
Local realty services provided by:Better Homes and Gardens Real Estate Murphy & Co.
900 S 31st St,Camp Hill, PA 17011
$319,000
- 4 Beds
- 2 Baths
- 1,560 sq. ft.
- Single family
- Active
Listed by: david heffron
Office: coldwell banker realty
MLS#:PACB2059436
Source:BRIGHTMLS
Price summary
- Price:$319,000
- Price per sq. ft.:$204.49
About this home
A+ location for this all Brick 4 Bedroom, 2 full bath home on a large flat corner lot. Minutes from Capital City Mall, restaurants, etc. but situated in a neighborhood setting. Home features, New 4 season room, formerly screened in porch, which can be a garage in winter by rolling up the carpet. New 40 year roof. New LVP in laundry, workshop + utility room. New carpeting in family room. New vinyl siding + shingles on shed. New outdoor lighting fixtures and exterior painting. Features covered side porch off Living Room and sprawling patio area off 4 seasons room. Propane fireplace in Living Room + wood burning stove in family room. Lower level features family room, extra large laundry room, workshop + utility room. Cedar lined closet on 2nd level. Wood floors under carpet.+ plastered walls thru-out. Updated HVAC system. Radon Mitigation system on property. Shed This home has been lovingly cared for and features comfortable living areas and light filled rooms rooms.
Contact an agent
Home facts
- Year built:1955
- Subdivision & Development:NONE AVAILABLE
- Listing ID #:PACB2059436
- Added:1 day(s) ago
- Updated:October 14, 2026 at 03:59 PM
Rooms and interior
- Bedrooms:4
- Total bathrooms:2
- Full bathrooms:2
- Dining Description:Combination Kitchen/Dining
- Kitchen Description:Cedar Closet(s), Dishwasher, Disposal, Freezer, Microwave, Oven/Range - Electric, Refrigerator
- Bedroom Description:Cedar Closet(s)
- Basement:Yes
- Basement Description:Outside Entrance, Partially Finished
- Living area:1,560 sq. ft.
Heating and cooling
- Cooling:Central A/C
- Heating:Forced Air, Oil
Structure and exterior
- Year built:1955
- Building area:1,560 sq. ft.
- Lot area:0.21 Acres
- Lot Features:Corner, Corner Lot/Unit
- Architectural Style:Cape Cod
- Construction Materials:Brick
- Exterior Features:Patio(s), Porch(es)
- Foundation Description:Block
- Levels:2 Stories
Schools
- High school:CEDAR CLIFF
Utilities
- Water:Public
- Sewer:Public Sewer
Finances and disclosures
- Price:$319,000
- Price per sq. ft.:$204.49
- Tax amount:$3,273 (2026)
Features and amenities
- Laundry features:Dryer, Washer
- Amenities:200+ Amp Service, Cedar Closet(s), Ceiling Fan(s), Exterior Cameras, Monitored
Parking
- Parking description:Attached Garage, Concrete Driveway, Garage - Front Entry, Garage Door Opener, Off Street, Oversized
- Garage:Yes
- Garage spaces:1
New listings near 900 S 31st St
- Coming Soon
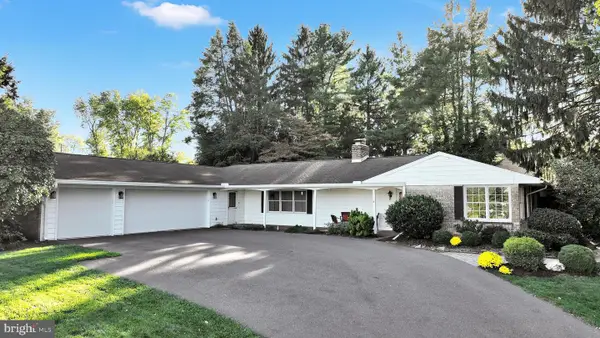 $599,900Coming Soon3 beds 3 baths3,208 sq. ft.
70 Foxcroft Dr, CAMP HILL, PA 17011
MLS# PACB2059022Listed by: BERKSHIRE HATHAWAY HOMESERVICES HOMESALE REALTY - Coming Soon
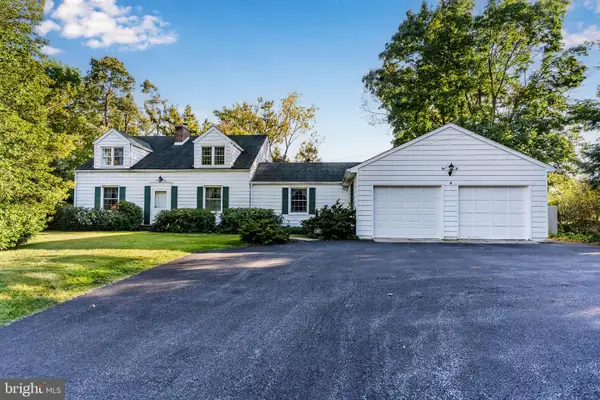 $535,000Coming Soon4 beds 3 baths2,758 sq. ft.
1819 High St, CAMP HILL, PA 17011
MLS# PACB2059412Listed by: RSR, REALTORS, LLC - Coming SoonOpen Sun, 1 to 3pm
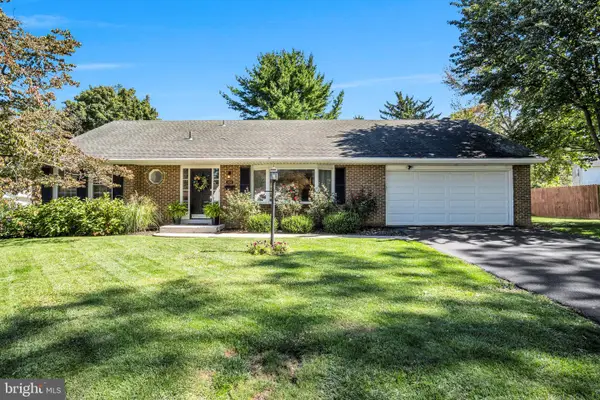 $375,000Coming Soon3 beds 2 baths1,681 sq. ft.
503 Ellen Rd, CAMP HILL, PA 17011
MLS# PACB2059076Listed by: JOY DANIELS REAL ESTATE GROUP, LTD - Coming Soon
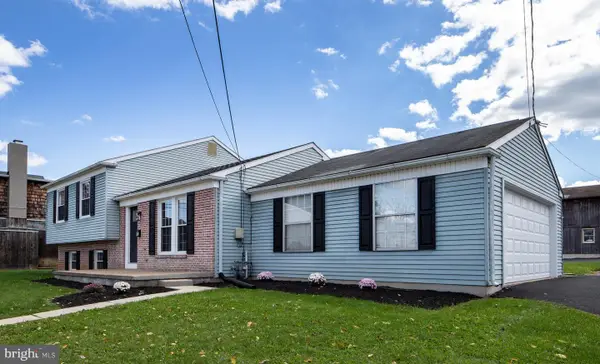 $425,000Coming Soon4 beds 2 baths1,782 sq. ft.
12 Front St, CAMP HILL, PA 17011
MLS# PACB2059314Listed by: RE/MAX REALTY ASSOCIATES - Coming Soon
 $214,900Coming Soon2 beds 1 baths925 sq. ft.
1131 Laurel Ave, CAMP HILL, PA 17011
MLS# PACB2059138Listed by: TURN KEY REALTY GROUP - New
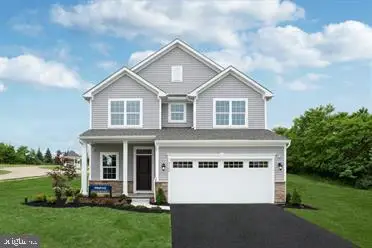 $439,990Active4 beds 3 baths2,397 sq. ft.
370 Kelso Dr, CAMP HILL, PA 17011
MLS# PAYK2113618Listed by: NVR, INC. - New
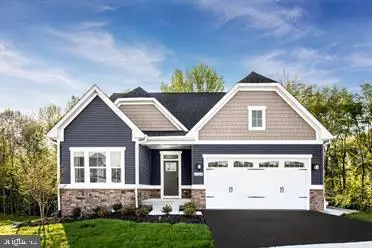 $472,990Active3 beds 2 baths2,642 sq. ft.
372 Kelso Dr, CAMP HILL, PA 17011
MLS# PAYK2113622Listed by: NVR, INC. - New
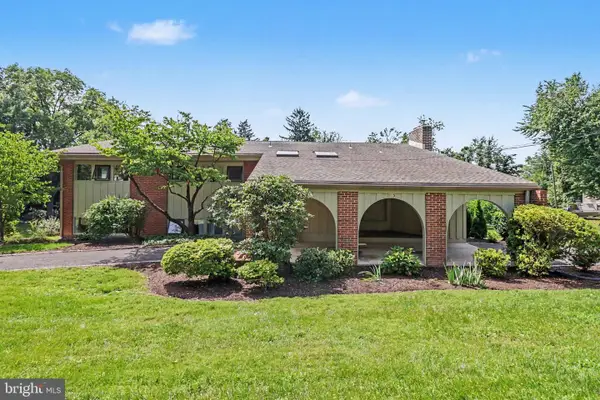 $799,900Active6 beds 4 baths3,362 sq. ft.
1935 High St, CAMP HILL, PA 17011
MLS# PACB2058952Listed by: STEPHEN FLEMING REALTY  $593,690Pending5 beds 3 baths3,571 sq. ft.
388 Kelso Dr, CAMP HILL, PA 17011
MLS# PAYK2112736Listed by: NVR, INC.


Protect your home and budget from life's surprises with an Assurant Home Warranty, backed by a partner that supports you through every step of homeownership. Explore Plans.
© 2026 Better Homes and Gardens Real Estate LLC. An Anywhere Real Estate company. All rights reserved. Better Homes and Gardens® Real Estate is a registered trademark owned by Meredith Operations Corporation, licensed to Better Homes and Gardens Real Estate LLC and used with permission. Better Homes and Gardens Real Estate LLC fully supports the principles of the Fair Housing Act and the Equal Opportunity Act. Listing information is deemed reliable but is not guaranteed accurate.
Each office is independently owned and operated.
Any services or products provided by third parties are not provided by, affiliated with or related to Better Homes and Gardens Real Estate LLC, or its affiliated companies.