
28 Paddock Ln, Camp Hill, PA 17011
Local realty services provided by:Better Homes and Gardens Real Estate Valley Partners
28 Paddock Ln,Camp Hill, PA 17011
$400,000
- 4 Beds
- 3 Baths
- 2,266 sq. ft.
- Single family
- Coming Soon
Listed by: amy kieffer
Office: re/max realty associates
MLS#:PACB2058402
Source:BRIGHTMLS
Price summary
- Price:$400,000
- Price per sq. ft.:$176.52
About this home
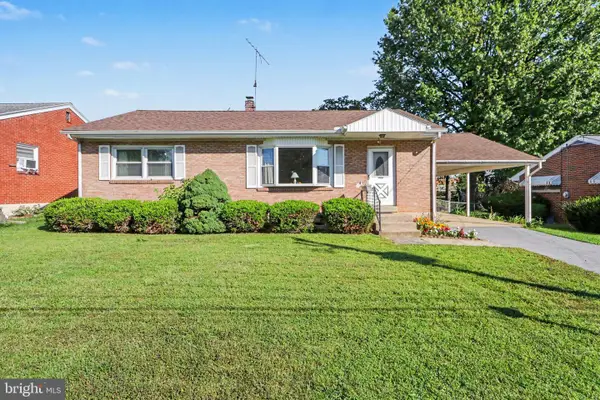
Well maintained 4-bedroom, 2.5-bath brick-front traditional home on a corner lot. This inviting home features neutral paint throughout and a spacious, functional floor plan designed for comfortable living and entertaining. The first floor offers a formal dining room, living room, and family room with a cozy fireplace, along with an eat-in kitchen featuring classic white cabinetry. Convenient main-floor laundry. Step outside from the main level onto the deck, perfect for relaxing, grilling, or enjoying outdoor gatherings. A convenient two-car garage provides plenty of parking and storage. Upstairs, you’ll find four bedrooms with ample closet space, offering flexibility for family, guests, a home office, or additional living space. New HVAC installed in July 2026 and efficient gas heat provide added comfort and peace of mind. Ideally located close to shopping, restaurants, and medical facilities, this well-cared-for home is ready to welcome it's new owner. Photos to be uploaded on Sept 25th....
Contact an agent
Home facts
- Year built:1987
- Subdivision & Development:SUNDOWN FARMS
- Listing ID #:PACB2058402
- Updated:September 20, 2026 at 01:34 AM
Rooms and interior
- Bedrooms:4
- Total bathrooms:3
- Full bathrooms:2
- Half bathrooms:1
- Dining Description:Dining Room
- Bathrooms Description:Full Bath
- Kitchen Description:Dishwasher, Microwave, Oven/Range - Gas, Refrigerator
- Bedroom Description:Primary Bedroom
- Basement:Yes
- Basement Description:Full, Unfinished
- Living area:2,266 sq. ft.
Heating and cooling
- Cooling:Ceiling Fan(s), Central A/C
- Heating:Forced Air, Natural Gas
Structure and exterior
- Roof:Architectural Shingle
- Year built:1987
- Building area:2,266 sq. ft.
- Lot area:0.22 Acres
- Lot Features:Corner, Sloping
- Architectural Style:Traditional
- Construction Materials:Brick, Vinyl Siding
- Exterior Features:Deck(s), Sidewalks
- Foundation Description:Concrete Perimeter
- Levels:2 Stories
Schools
- High school:EAST PENNSBORO AREA SHS
- Middle school:EAST PENNSBORO AREA
- Elementary school:EAST PENNSBORO
Utilities
- Water:Public
- Sewer:Public Sewer
Finances and disclosures
- Price:$400,000
- Price per sq. ft.:$176.52
- Tax amount:$5,883 (2026)
Features and amenities
- Laundry features:Dryer, Washer
- Amenities:200+ Amp Service
Parking
- Parking description:Attached Garage, Concrete Driveway, Garage - Front Entry
- Garage:Yes
- Garage spaces:2
New listings near 28 Paddock Ln
- Coming Soon
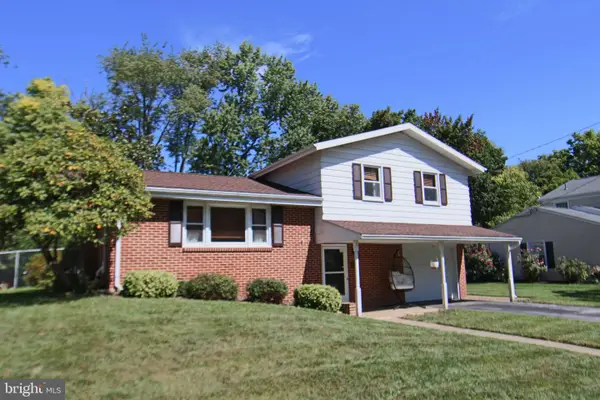 $309,900Coming Soon3 beds 3 baths1,340 sq. ft.
245 Glenn Rd, CAMP HILL, PA 17011
MLS# PACB2058608Listed by: RE/MAX REALTY SELECT - Open Sun, 1 to 3pmNew
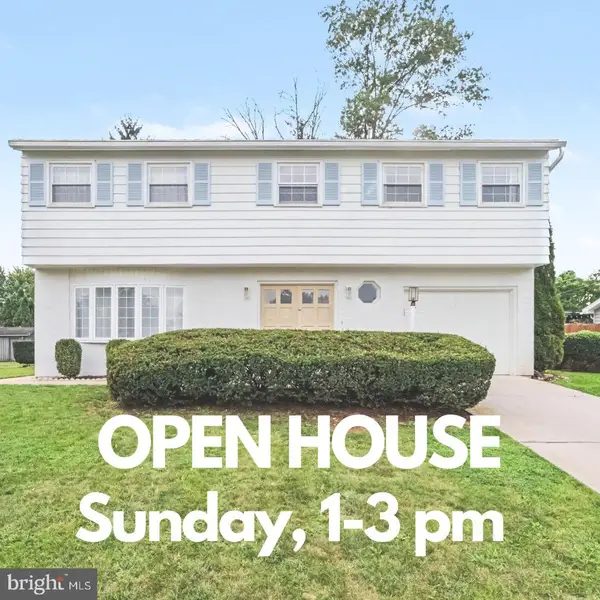 $420,000Active4 beds 2 baths2,114 sq. ft.
7 Center Dr, CAMP HILL, PA 17011
MLS# PACB2058572Listed by: JOY DANIELS REAL ESTATE GROUP, LTD - Open Sun, 12 to 3pmNew
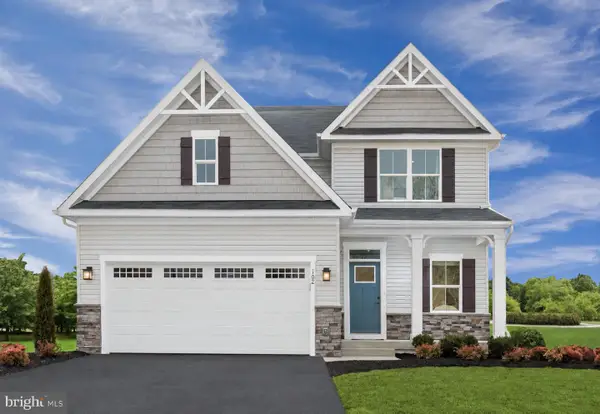 $469,990Active4 beds 2 baths2,737 sq. ft.
397 Kelso Dr, CAMP HILL, PA 17011
MLS# PAYK2111968Listed by: NVR, INC. - Open Sun, 12 to 3pmNew
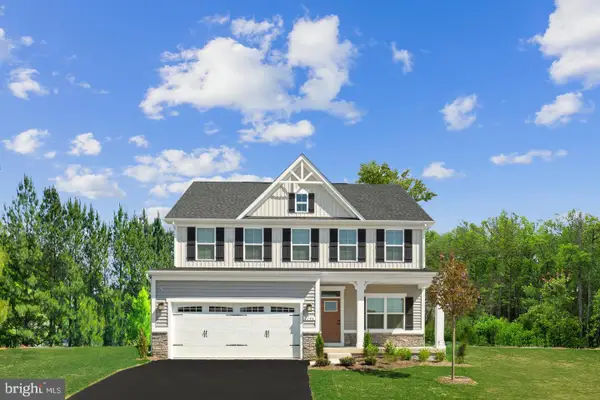 $489,990Active4 beds 2 baths3,133 sq. ft.
393 Kelso Dr, CAMP HILL, PA 17011
MLS# PAYK2111978Listed by: NVR, INC. - Open Sun, 12 to 3pmNew
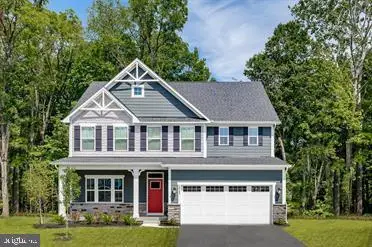 $536,990Active4 beds 3 baths3,978 sq. ft.
372 Kelso Dr, CAMP HILL, PA 17011
MLS# PAYK2111984Listed by: NVR, INC. - Open Sun, 12 to 3pmNew
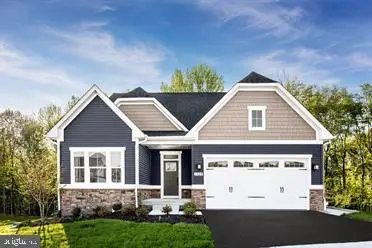 $472,990Active3 beds 2 baths2,642 sq. ft.
395 Kelso Dr, CAMP HILL, PA 17011
MLS# PAYK2111940Listed by: NVR, INC. 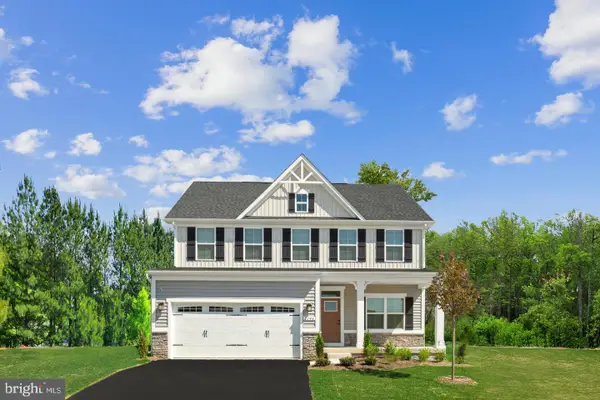 $516,225Pending4 beds 4 baths3,194 sq. ft.
386 Kelso Dr, CAMP HILL, PA 17011
MLS# PAYK2111782Listed by: NVR, INC.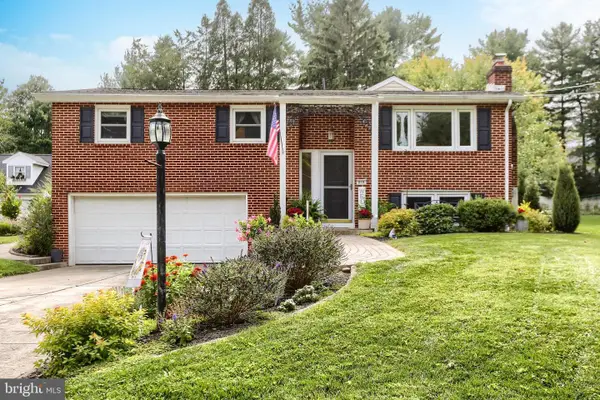 $395,000Pending3 beds 3 baths2,404 sq. ft.
818 Meadow Lane, CAMP HILL, PA 17011
MLS# PACB2058352Listed by: COLDWELL BANKER REALTY- New
 $257,900Active3 beds 1 baths1,637 sq. ft.
2860 Morningside Dr, CAMP HILL, PA 17011
MLS# PACB2058424Listed by: RE/MAX REALTY ASSOCIATES


Protect your home and budget from life's surprises with an Assurant Home Warranty, backed by a partner that supports you through every step of homeownership. Explore Plans.
© 2026 Better Homes and Gardens Real Estate LLC. An Anywhere Real Estate company. All rights reserved. Better Homes and Gardens® Real Estate is a registered trademark owned by Meredith Operations Corporation, licensed to Better Homes and Gardens Real Estate LLC and used with permission. Better Homes and Gardens Real Estate LLC fully supports the principles of the Fair Housing Act and the Equal Opportunity Act. Listing information is deemed reliable but is not guaranteed accurate.
Each office is independently owned and operated.
Any services or products provided by third parties are not provided by, affiliated with or related to Better Homes and Gardens Real Estate LLC, or its affiliated companies.