
386 Kelso Dr, Camp Hill, PA 17011
Local realty services provided by:Better Homes and Gardens Real Estate Realty Connect
386 Kelso Dr,Camp Hill, PA 17011
$516,225
- 4 Beds
- 4 Baths
- 3,194 sq. ft.
- Single family
- Pending
Listed by: heather m. richardson
Office: nvr, inc.
MLS#:PAYK2111782
Source:BRIGHTMLS
Price summary
- Price:$516,225
- Price per sq. ft.:$161.62
- Monthly HOA dues:$52
About this home
GREEN LANE MEADOWS NEW PHASE NOW OPEN! Welcome to beautiful Green Lane Meadows. This COLUMBIA 2-story home is TO BE BUILT! We offer other 2-story and ranch floor plans for you to choose from as well. The single family community is located in convenient Fairview Twp, in the West Shore School District and borders along Yellow Breeches giving Green Lane Meadows the peaceful seclusion you want yet close to shopping, dining, hospitals and easy access to Rts. 83/81/581, 11 &15 and the PA Turnpike!
The COLUMBIA single-family home is just as inviting as it is functional. Discover a magnificently spacious floor plan with custom flex areas. The welcoming family room effortlessly flows into the gourmet kitchen and dining area, so you never miss a moment. Add a covered porch for those warm summer nights and use the family entry to control clutter. On the second floor, 4 large bedrooms await, with the option to change one to a cozy loft for more living and entertaining space. Your luxurious owner's suite offers a walk-in closet and a spa-like double vanity bath. An included finished basement will have you enjoying a whole separate living space. Add a bedroom and/or bathroom on this level and you can have a 5 bedroom home! Come home to The Columbia today.
All of our new homes are built for you and the process is easy and fun! When you visit, you will be able to choose a style that works for you, select the options that are important to you and pick your home site. Take advantage of our financing options too. Let us show you the value of new construction and forget the costly repairs and maintenance of an older home. Purchase now using Seller's Preferred Lender and receive $20,000 Closing Cost Assist making your new home even more affordable! Schedule your visit today to learn more about the COLUMBIA! Photos are representative only....
Contact an agent
Home facts
- Subdivision & Development:GREEN LANE MEADOWS
- Listing ID #:PAYK2111782
- Added:4 day(s) ago
- Updated:September 19, 2026 at 07:51 AM
Rooms and interior
- Bedrooms:4
- Total bathrooms:4
- Full bathrooms:3
- Half bathrooms:1
- Dining Description:Dining Room
- Bathrooms Description:Bathroom 1, Full Bath, Half Bath, Primary Bathroom
- Bedroom Description:Primary Bedroom
- Basement:Yes
- Basement Description:Full, Fully Finished
- Living area:3,194 sq. ft.
Heating and cooling
- Cooling:Central A/C
- Heating:Central, Natural Gas
Structure and exterior
- Building area:3,194 sq. ft.
- Lot area:0.25 Acres
- Architectural Style:Transitional
- Construction Materials:Vinyl Siding
- Foundation Description:Concrete Perimeter
- Levels:2 Stories
Utilities
- Water:Public
- Sewer:Public Sewer
Finances and disclosures
- Price:$516,225
- Price per sq. ft.:$161.62
Features and amenities
- Laundry features:Laundry
Parking
- Parking description:Attached Garage, Garage - Front Entry, Garage Door Opener
- Garage:Yes
- Garage spaces:2
New listings near 386 Kelso Dr
- Coming Soon
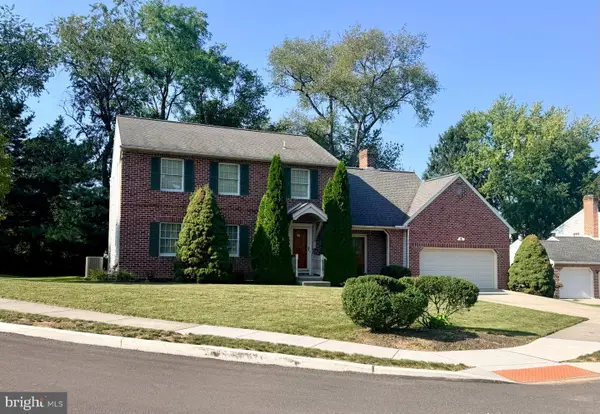 $400,000Coming Soon4 beds 3 baths2,266 sq. ft.
28 Paddock Ln, CAMP HILL, PA 17011
MLS# PACB2058402Listed by: RE/MAX REALTY ASSOCIATES - Coming Soon
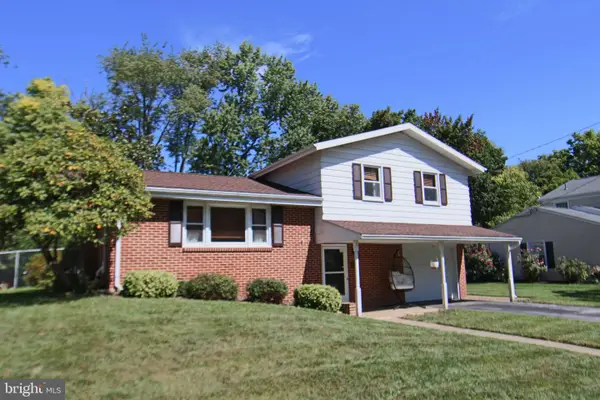 $309,900Coming Soon3 beds 3 baths1,340 sq. ft.
245 Glenn Rd, CAMP HILL, PA 17011
MLS# PACB2058608Listed by: RE/MAX REALTY SELECT - Open Sun, 1 to 3pmNew
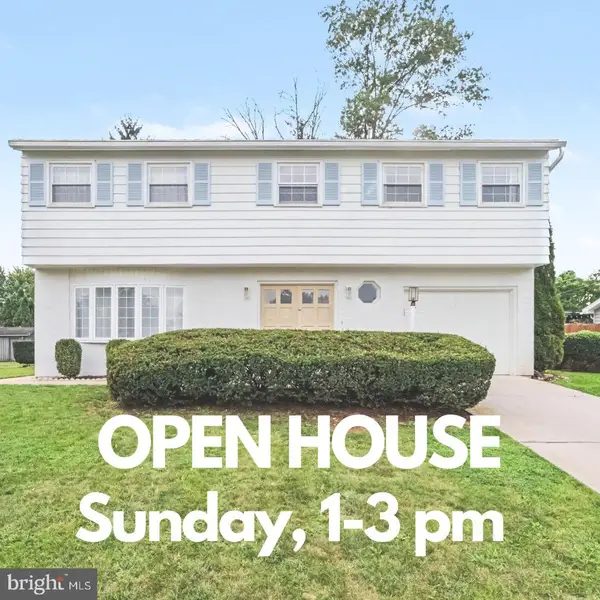 $420,000Active4 beds 2 baths2,114 sq. ft.
7 Center Dr, CAMP HILL, PA 17011
MLS# PACB2058572Listed by: JOY DANIELS REAL ESTATE GROUP, LTD - Open Sat, 12 to 3pmNew
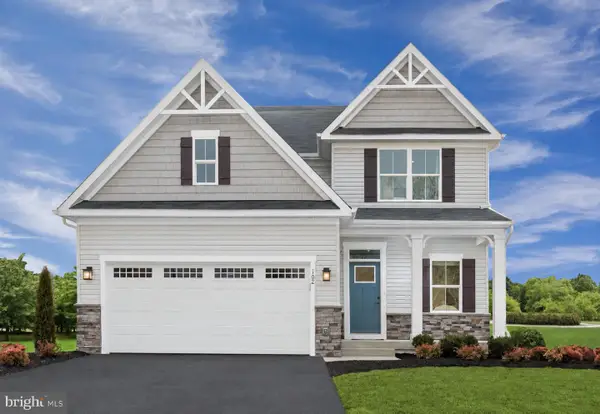 $469,990Active4 beds 2 baths2,737 sq. ft.
397 Kelso Dr, CAMP HILL, PA 17011
MLS# PAYK2111968Listed by: NVR, INC. - Open Sat, 12 to 3pmNew
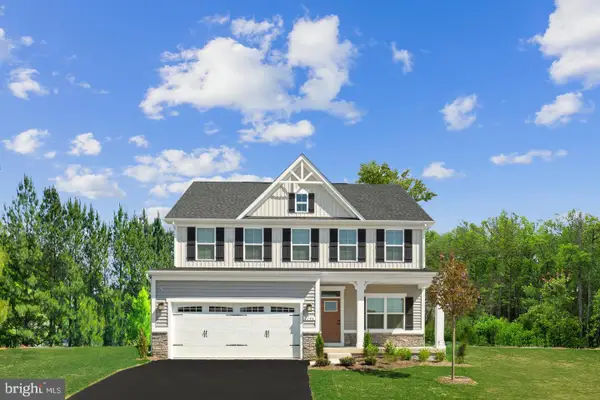 $489,990Active4 beds 2 baths3,133 sq. ft.
393 Kelso Dr, CAMP HILL, PA 17011
MLS# PAYK2111978Listed by: NVR, INC. - Open Sat, 12 to 3pmNew
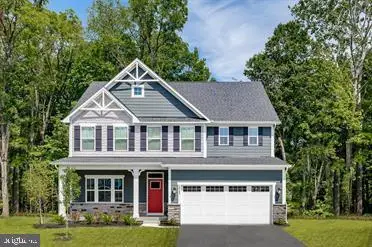 $536,990Active4 beds 3 baths3,978 sq. ft.
372 Kelso Dr, CAMP HILL, PA 17011
MLS# PAYK2111984Listed by: NVR, INC. - Open Sat, 12 to 3pmNew
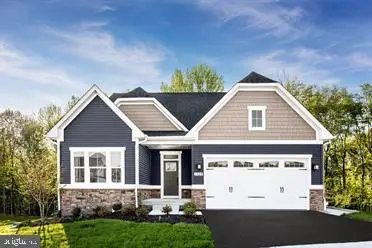 $472,990Active3 beds 2 baths2,642 sq. ft.
395 Kelso Dr, CAMP HILL, PA 17011
MLS# PAYK2111940Listed by: NVR, INC. 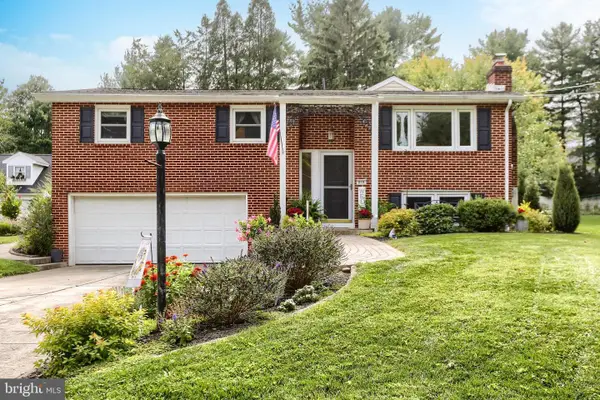 $395,000Pending3 beds 3 baths2,404 sq. ft.
818 Meadow Lane, CAMP HILL, PA 17011
MLS# PACB2058352Listed by: COLDWELL BANKER REALTY- New
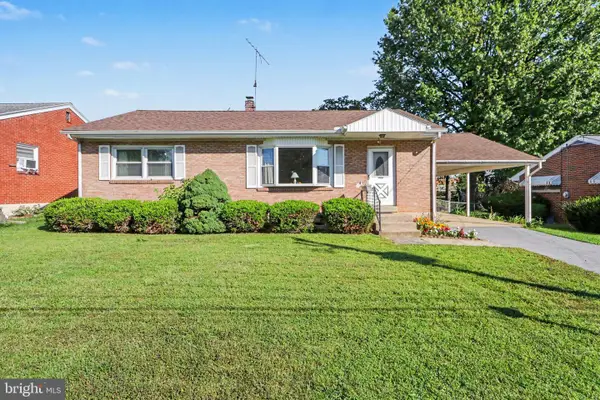 $267,900Active3 beds 1 baths1,637 sq. ft.
2860 Morningside Dr, CAMP HILL, PA 17011
MLS# PACB2058424Listed by: RE/MAX REALTY ASSOCIATES


Protect your home and budget from life's surprises with an Assurant Home Warranty, backed by a partner that supports you through every step of homeownership. Explore Plans.
© 2026 Better Homes and Gardens Real Estate LLC. An Anywhere Real Estate company. All rights reserved. Better Homes and Gardens® Real Estate is a registered trademark owned by Meredith Operations Corporation, licensed to Better Homes and Gardens Real Estate LLC and used with permission. Better Homes and Gardens Real Estate LLC fully supports the principles of the Fair Housing Act and the Equal Opportunity Act. Listing information is deemed reliable but is not guaranteed accurate.
Each office is independently owned and operated.
Any services or products provided by third parties are not provided by, affiliated with or related to Better Homes and Gardens Real Estate LLC, or its affiliated companies.