
551 Brentwater Rd, Camp Hill, PA 17011
Local realty services provided by:Better Homes and Gardens Real Estate Reserve
551 Brentwater Rd,Camp Hill, PA 17011
$425,000
- 3 Beds
- 2 Baths
- 2,054 sq. ft.
- Single family
- Active
Listed by: jason petronis
Office: coldwell banker realty
MLS#:PACB2059520
Source:BRIGHTMLS
Price summary
- Price:$425,000
- Price per sq. ft.:$206.91
About this home
Welcome to 551 Brentwater Road, Camp Hill, PA! Located just a “short wedge” away from West Shore Country Club. This three-bedroom, two-bath one story home combines classic elegance and modern comfort with 2,054 square feet of thoughtfully designed living space on a landscaped 0.54-acre lot creating a private retreat in a popular neighborhood setting. The natural light within this home showcases its classic brick architecture and distinctive details not found in today’s modern construction. To start, a hand-laid stone walkway leads to a quaint brick front porch and a traditional foyer with a solid slate floor and a cedar coat closet containing an in-wall safe. Once inside the home you'll find three bedrooms. The first bedroom, currently an office, accommodates several pieces of bedroom furniture and includes built-in closet storage and drawers. The second bedroom fits a single, double, or queen-size bed and has closet storage with an in-home safe. The third, or primary bedroom, enjoys abundant natural light and sliding glass doors overlooking the private rear patio and garden, a full bathroom features Italian marble, a walk-in bathtub/shower, double-bowl sinks, and a built-in vanity. Maybe the best feature of the primary bedroom is the built-in dressing, and makeup area that includes a dedicated make-up desk with drawers, a mirror, and dedicated lighting! The main living area of the home features a versatile living room with built-in shelving, a brick fireplace, hardwood floors, and views of the secluded rear patio, stone pathway and garden. The kitchen offers ample storage, hard-surface counters, and a new dishwasher and the dining room features slate floors, a new bay window, and extensive display shelving and storage. Next, a delightful breezeway/family room offers a cozy respite, ample natural light and flagstone floors.
The lower level includes a partial basement, new washer and dryer, under-stair storage closet, and utility room.
The oversized two-car garage provides ample storage and a workshop area. Outside continues to impress with the well-maintained grounds that offer a peaceful retreat, with a sunny side patio for morning coffee, a private backyard for summer barbecues, and plenty of room for gardening and recreation. Nearby grocery stores, gas stations, parks, boutique shops, and gourmet dining are a short drive away, combining tranquility with a culturally rich, convenient community. Additional features include a whole-house generator, new air conditioning, updated heating and replacement windows! A truly unique home in an absolutely fantastic location!...
Contact an agent
Home facts
- Year built:1952
- Subdivision & Development:COUNTRY CLUB PARK
- Listing ID #:PACB2059520
- Updated:November 04, 2026 at 03:50 PM
Rooms and interior
- Bedrooms:3
- Total bathrooms:2
- Full bathrooms:2
- Rooms Total:11
- Dining Description:Dining Room, Formal/Separate Dining Room
- Bathrooms Description:Bathroom 1, Primary Bathroom
- Kitchen Description:Built-In Microwave, Built-Ins, Cedar Closet(s), Cooktop, Dishwasher, Disposal, Oven - Wall, Recessed Lighting, Refrigerator, Stove
- Bedroom Description:Cedar Closet(s), Primary Bedroom
- Basement:Yes
- Basement Description:Partial, Partially Finished
- Living area:2,054 sq. ft.
Heating and cooling
- Cooling:Central A/C
- Heating:Baseboard - Hot Water, Natural Gas
Structure and exterior
- Year built:1952
- Building area:2,054 sq. ft.
- Lot area:0.54 Acres
- Lot Features:Suburban
- Architectural Style:Ranch/Rambler
- Construction Materials:Brick
- Exterior Features:Extensive Hardscape, Exterior Lighting, Patio(s), Porch(es)
- Foundation Description:Block
- Levels:1 Story
Schools
- High school:EAST PENNSBORO AREA SHS
Utilities
- Water:Public
- Sewer:Public Sewer
Finances and disclosures
- Price:$425,000
- Price per sq. ft.:$206.91
- Tax amount:$5,202 (2026)
Features and amenities
- Laundry features:Dryer, Washer
- Amenities:200+ Amp Service, Attic, Bay/Bow Windows, Built-Ins, Cedar Closet(s), Exterior Cameras, Recessed Lighting, Replacement Windows, Storm Windows
Parking
- Parking description:Attached Garage, Garage - Side Entry, Garage Door Opener, Inside Access, Oversized, Paved Driveway
- Garage:Yes
- Garage spaces:2
New listings near 551 Brentwater Rd
- Coming Soon
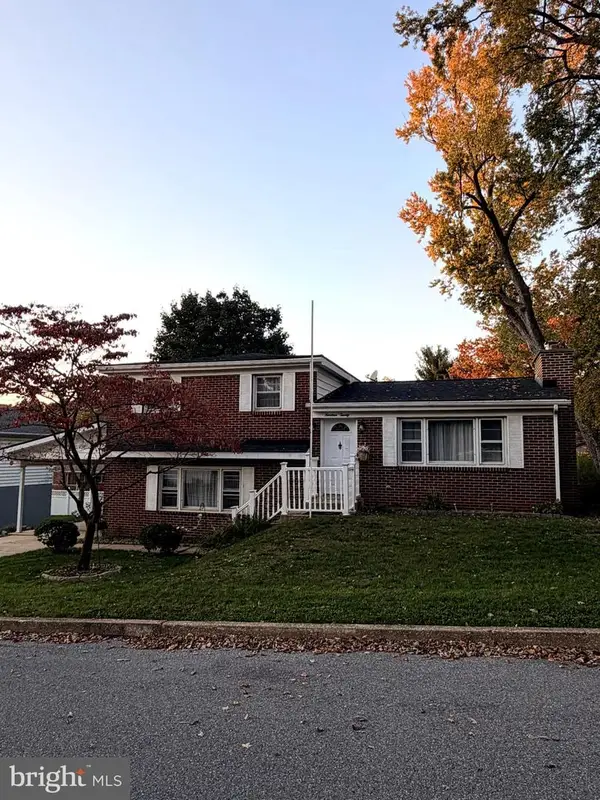 $369,900Coming Soon3 beds 2 baths1,664 sq. ft.
1920 Dartmouth St, CAMP HILL, PA 17011
MLS# PACB2060140Listed by: KELLER WILLIAMS OF CENTRAL PA - Coming Soon
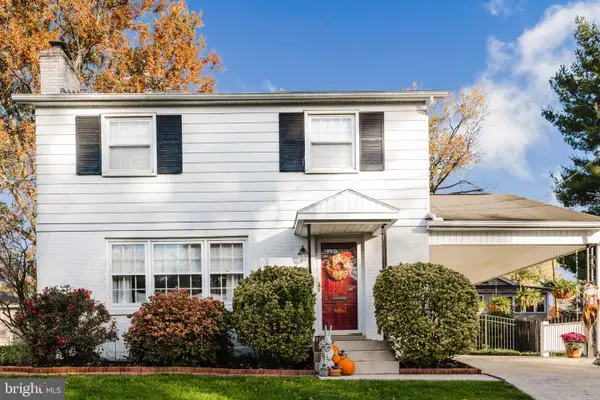 $329,900Coming Soon4 beds 2 baths1,456 sq. ft.
1918 Clarendon St, CAMP HILL, PA 17011
MLS# PACB2060128Listed by: BERKSHIRE HATHAWAY HOMESERVICES HOMESALE REALTY - Coming SoonOpen Sun, 11am to 1pm
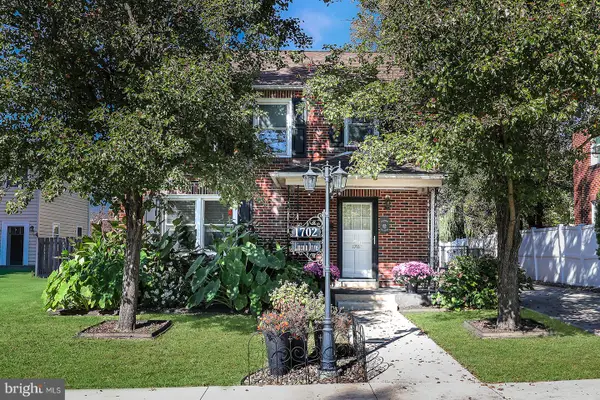 $389,900Coming Soon4 beds 3 baths2,120 sq. ft.
1702 Lincoln Dr, CAMP HILL, PA 17011
MLS# PACB2060036Listed by: HOWARD HANNA COMPANY-CAMP HILL - Coming Soon
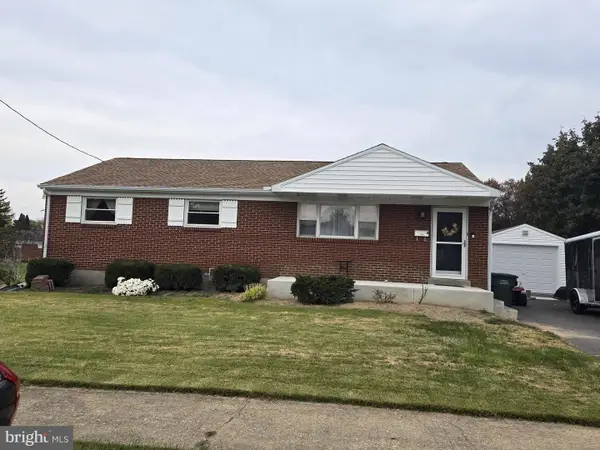 $309,000Coming Soon3 beds 3 baths1,215 sq. ft.
37 Palmer Dr, CAMP HILL, PA 17011
MLS# PACB2059998Listed by: BERKSHIRE HATHAWAY HOMESERVICES HOMESALE REALTY - Coming Soon
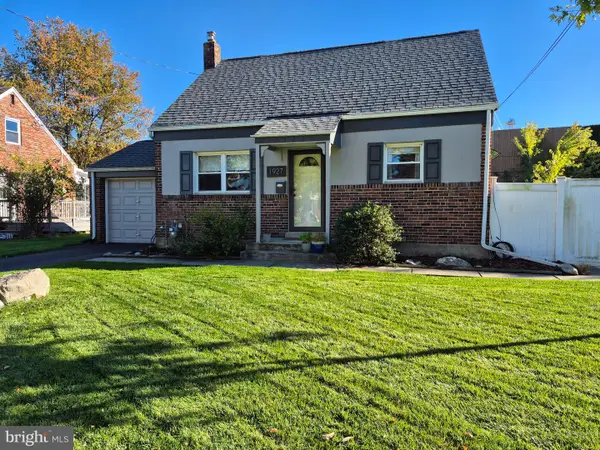 $279,900Coming Soon3 beds 1 baths1,008 sq. ft.
1927 Princeton Ave, CAMP HILL, PA 17011
MLS# PACB2059784Listed by: HOWARD HANNA COMPANY-CAMP HILL - Coming Soon
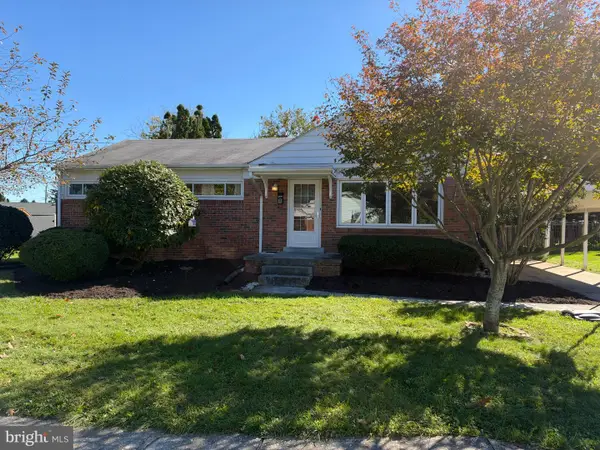 $269,000Coming Soon4 beds 2 baths1,154 sq. ft.
8 Kensington Dr, CAMP HILL, PA 17011
MLS# PACB2059786Listed by: STEPHEN FLEMING REALTY - New
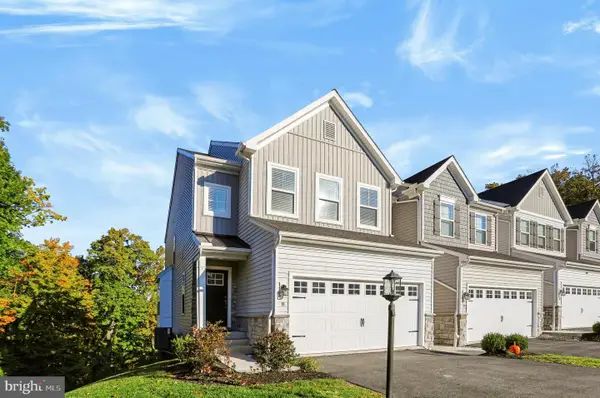 $374,900Active3 beds 3 baths1,936 sq. ft.
8 Woods Dr, CAMP HILL, PA 17011
MLS# PACB2059968Listed by: INCH & CO. REAL ESTATE, LLC 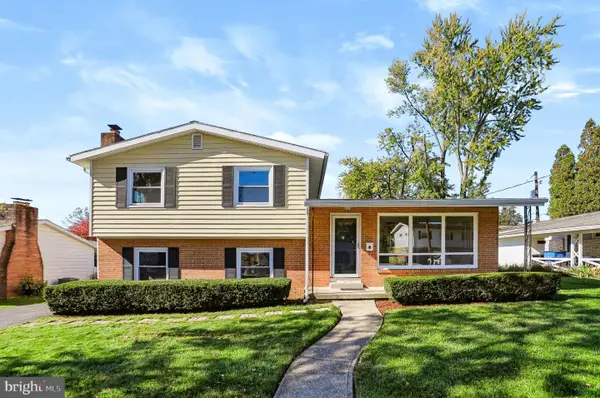 $359,900Pending4 beds 3 baths1,765 sq. ft.
202 Wood St, CAMP HILL, PA 17011
MLS# PACB2059954Listed by: COLDWELL BANKER REALTY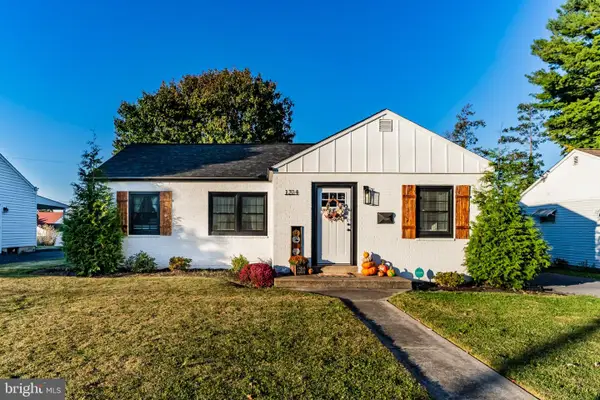 $279,900Pending3 beds 1 baths1,033 sq. ft.
1314 Carlisle Rd, CAMP HILL, PA 17011
MLS# PACB2059950Listed by: RSR, REALTORS, LLC- New
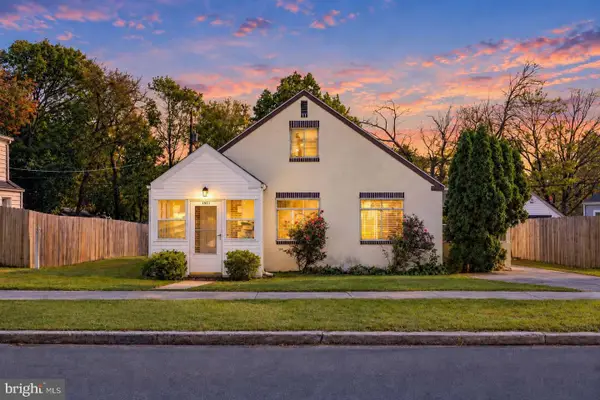 $250,000Active3 beds 1 baths1,353 sq. ft.
1911 Kent Dr, CAMP HILL, PA 17011
MLS# PACB2059898Listed by: JOY DANIELS REAL ESTATE GROUP, LTD


Protect your home and budget from life's surprises with an Assurant Home Warranty, backed by a partner that supports you through every step of homeownership. Explore Plans.
© 2026 Better Homes and Gardens Real Estate LLC. An Anywhere Real Estate company. All rights reserved. Better Homes and Gardens® Real Estate is a registered trademark owned by Meredith Operations Corporation, licensed to Better Homes and Gardens Real Estate LLC and used with permission. Better Homes and Gardens Real Estate LLC fully supports the principles of the Fair Housing Act and the Equal Opportunity Act. Listing information is deemed reliable but is not guaranteed accurate.
Each office is independently owned and operated.
Any services or products provided by third parties are not provided by, affiliated with or related to Better Homes and Gardens Real Estate LLC, or its affiliated companies.