
861 W Foxcroft Dr, Camp Hill, PA 17011
Local realty services provided by:Better Homes and Gardens Real Estate Murphy & Co.
861 W Foxcroft Dr,Camp Hill, PA 17011
$339,900
- 4 Beds
- 2 Baths
- 2,007 sq. ft.
- Single family
- Coming Soon
Upcoming open houses
- Sat, Aug 2902:00 pm - 04:00 pm
Listed by: adam jovicevic, gavin michael lamparter
Office: the exchange real estate company llc.
MLS#:PACB2057842
Source:BRIGHTMLS
Price summary
- Price:$339,900
- Price per sq. ft.:$169.36
About this home
Professional photos will be added by Friday.
Welcome to 861 W Foxcroft, a beautifully remodeled home offering modern updates, thoughtful improvements, and timeless character in a great location and desirable neighborhood. This home has been completely transformed while preserving some of its original charm. The hardwood floors have been brought back to life, adding warmth and character throughout the home. The kitchen has been completely remodeled with new cabinets and countertops, creating a fresh and functional space. The bathrooms have been fully updated with stylish finishes, and the home now features 4 bedrooms and 2 full bathrooms, including a newly added bedroom and full bathroom. The finished basement provides additional living and recreation space, perfect for a family room, home office, gym, or entertainment area. Outside, the entire exterior has been freshly repainted, giving the home a clean and inviting appearance. With extensive renovations, great features, additional living space, and a fantastic location, 861 W Foxcroft is move-in ready and offers the perfect blend of classic character and modern comfort....
Contact an agent
Home facts
- Year built:1960
- Subdivision & Development:RIVERVIEW
- Listing ID #:PACB2057842
- Updated:August 27, 2026 at 01:45 PM
Rooms and interior
- Bedrooms:4
- Total bathrooms:2
- Full bathrooms:2
- Flooring:Luxury Vinyl Plank, Solid Hardwood
- Basement:Yes
- Basement Description:Partially Finished
- Living area:2,007 sq. ft.
Heating and cooling
- Cooling:Central A/C
- Heating:Electric, Heat Pump(s)
Structure and exterior
- Year built:1960
- Building area:2,007 sq. ft.
- Lot area:0.24 Acres
- Architectural Style:Ranch/Rambler
- Construction Materials:Brick
- Foundation Description:Block
- Levels:1 Story
Schools
- High school:CEDAR CLIFF
Utilities
- Water:Public
- Sewer:Public Sewer
Finances and disclosures
- Price:$339,900
- Price per sq. ft.:$169.36
- Tax amount:$3,420 (2026)
New listings near 861 W Foxcroft Dr
- Coming Soon
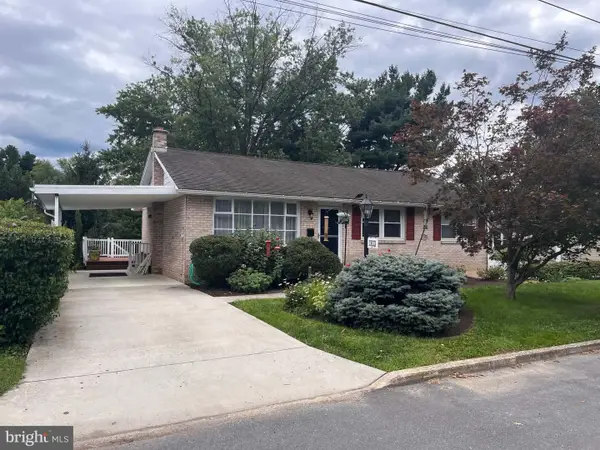 $325,000Coming Soon4 beds 3 baths1,820 sq. ft.
1915 Lincoln St, CAMP HILL, PA 17011
MLS# PACB2057876Listed by: RE/MAX REALTY ASSOCIATES - Coming SoonOpen Sat, 12 to 2pm
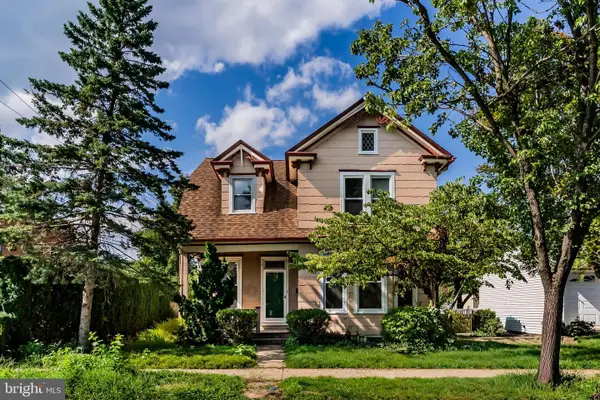 $250,000Coming Soon4 beds 2 baths1,555 sq. ft.
3120 Harvard Ave, CAMP HILL, PA 17011
MLS# PACB2057868Listed by: RSR, REALTORS, LLC - Coming Soon
 $750,000Coming Soon3 beds 4 baths2,917 sq. ft.
1096 Country Club Rd, CAMP HILL, PA 17011
MLS# PACB2057718Listed by: STRAUB & ASSOCIATES REAL ESTATE 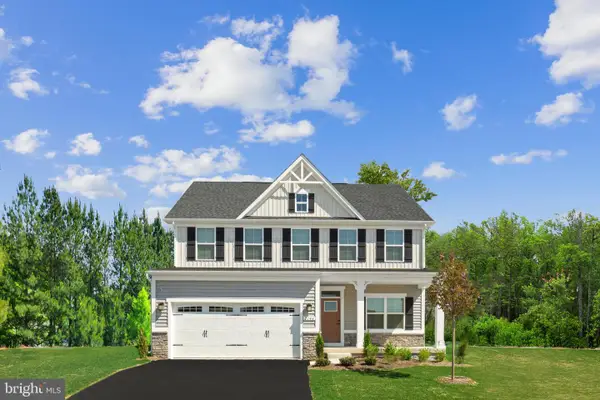 $550,000Pending4 beds 3 baths3,133 sq. ft.
394 Kelso Dr, CAMP HILL, PA 17011
MLS# PAYK2110560Listed by: NVR, INC.- New
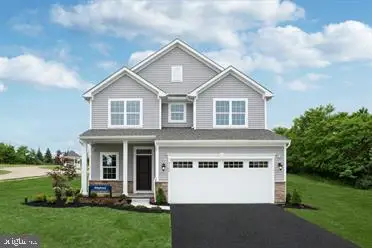 $439,990Active4 beds 3 baths2,397 sq. ft.
397 Kelso Dr, CAMP HILL, PA 17011
MLS# PAYK2110568Listed by: NVR, INC. 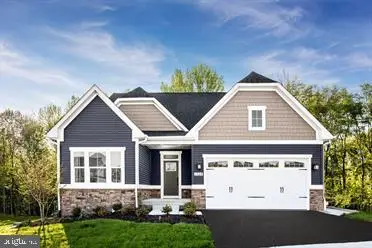 $532,950Pending3 beds 3 baths2,696 sq. ft.
388 Kelso Dr, CAMP HILL, PA 17011
MLS# PAYK2110556Listed by: NVR, INC.- New
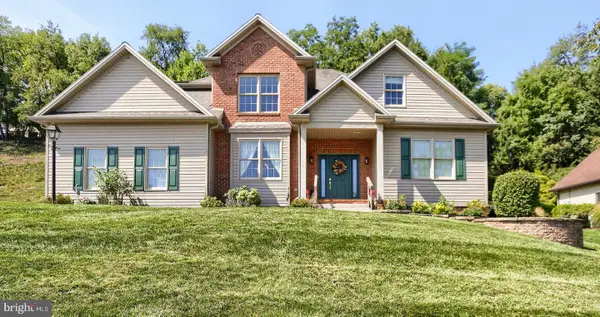 $498,500Active4 beds 3 baths2,428 sq. ft.
1018 Country Club Rd, CAMP HILL, PA 17011
MLS# PACB2057302Listed by: COLDWELL BANKER REALTY - New
 $449,900Active4 beds 2 baths2,633 sq. ft.
370 Beverly Rd, CAMP HILL, PA 17011
MLS# PACB2057808Listed by: COLDWELL BANKER REALTY - Open Sun, 12 to 2pmNew
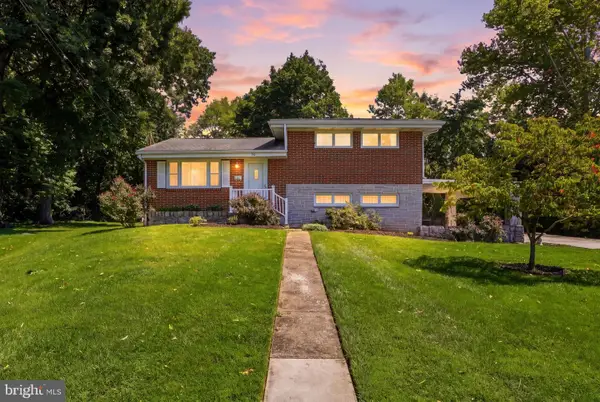 $305,000Active3 beds 2 baths1,738 sq. ft.
115 Allen Ct, CAMP HILL, PA 17011
MLS# PACB2057760Listed by: COLDWELL BANKER REALTY


Protect your home and budget from life's surprises with an Assurant Home Warranty, backed by a partner that supports you through every step of homeownership. Explore Plans.
© 2026 Better Homes and Gardens Real Estate LLC. An Anywhere Real Estate company. All rights reserved. Better Homes and Gardens® Real Estate is a registered trademark owned by Meredith Operations Corporation, licensed to Better Homes and Gardens Real Estate LLC and used with permission. Better Homes and Gardens Real Estate LLC fully supports the principles of the Fair Housing Act and the Equal Opportunity Act. Listing information is deemed reliable but is not guaranteed accurate.
Each office is independently owned and operated.
Any services or products provided by third parties are not provided by, affiliated with or related to Better Homes and Gardens Real Estate LLC, or its affiliated companies.