
1018 Country Club Rd, Camp Hill, PA 17011
Local realty services provided by:Better Homes and Gardens Real Estate Premier
Listed by: beth shoop
Office: coldwell banker realty
MLS#:PACB2057302
Source:BRIGHTMLS
Price summary
- Price:$485,000
- Price per sq. ft.:$199.75
- Monthly HOA dues:$14.58
About this home
Welcome to Floribunda Heights, a well-established and desirable neighborhood in Camp Hill, Pennsylvania! This spacious 4-bedroom, 2.5-bath home offers 2,428 square feet of living space. The two-story foyer welcomes you into an open and inviting layout, complemented by vaulted ceilings and a separate formal dining room. The first-floor primary suite offers added convenience and privacy, along with first-floor laundry for easy everyday living. The main living area features luxury vinyl plank flooring, with the possibility of original hardwood flooring beneath, as well as a cozy propane fireplace. Upstairs, you'll find three additional bedrooms and a full bath, offering added space and flexibility. The unfinished basement provides ample storage. Outside, enjoy a fully fenced backyard offering privacy, along with a side-entry two-car garage. For added peace of mind, the home also includes a transferable home warranty through December 5, 2030. With its thoughtful layout, generous living space, and desirable Floribunda Heights setting, this Camp Hill home is one you won’t want to miss....
Contact an agent
Home facts
- Year built:2001
- Subdivision & Development:FLORIBUNDA HEIGHTS
- Listing ID #:PACB2057302
- Added:49 day(s) ago
- Updated:October 13, 2026 at 07:58 AM
Rooms and interior
- Bedrooms:4
- Total bathrooms:3
- Full bathrooms:2
- Half bathrooms:1
- Flooring:Carpet, Luxury Vinyl Plank
- Dining Description:Dining Room, Formal/Separate Dining Room
- Bathrooms Description:Bathroom 2, Primary Bath(s), Primary Bathroom
- Kitchen Description:Built-In Microwave, Carpet, Crown Moldings, Dishwasher, Kitchen - Island, Oven/Range - Gas, Pantry, Recessed Lighting, Refrigerator
- Bedroom Description:Carpet, Primary Bedroom, Walk In Closet(s)
- Basement:Yes
- Basement Description:Partial, Unfinished
- Living area:2,428 sq. ft.
Heating and cooling
- Cooling:Central A/C
- Heating:Heat Pump(s), Natural Gas
Structure and exterior
- Roof:Architectural Shingle
- Year built:2001
- Building area:2,428 sq. ft.
- Lot area:0.36 Acres
- Lot Features:Backs to Trees
- Architectural Style:Traditional
- Construction Materials:Brick, Concrete, Vinyl Siding
- Exterior Features:Patio(s), Porch(es)
- Foundation Description:Concrete Perimeter
- Levels:2 Stories
Schools
- High school:EAST PENNSBORO AREA SHS
Utilities
- Water:Public
- Sewer:Public Sewer
Finances and disclosures
- Price:$485,000
- Price per sq. ft.:$199.75
- Tax amount:$7,460 (2026)
Features and amenities
- Amenities:200+ Amp Service, Carpet, Ceiling Fan(s), Chair Railings, Crown Moldings, Recessed Lighting
Parking
- Parking description:Attached Garage, Garage - Side Entry, Garage Door Opener, Inside Access, Paved Driveway
- Garage:Yes
- Garage spaces:2
New listings near 1018 Country Club Rd
- Coming Soon
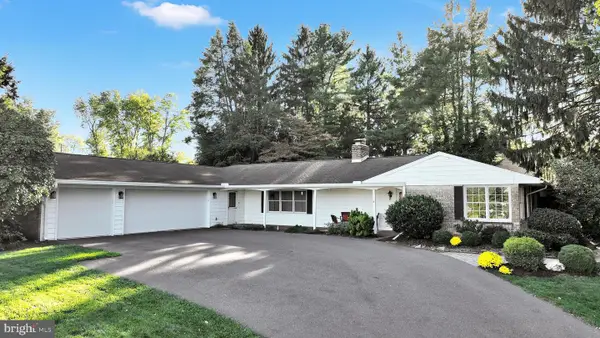 $599,900Coming Soon3 beds 3 baths3,208 sq. ft.
70 Foxcroft Dr, CAMP HILL, PA 17011
MLS# PACB2059022Listed by: BERKSHIRE HATHAWAY HOMESERVICES HOMESALE REALTY - Coming Soon
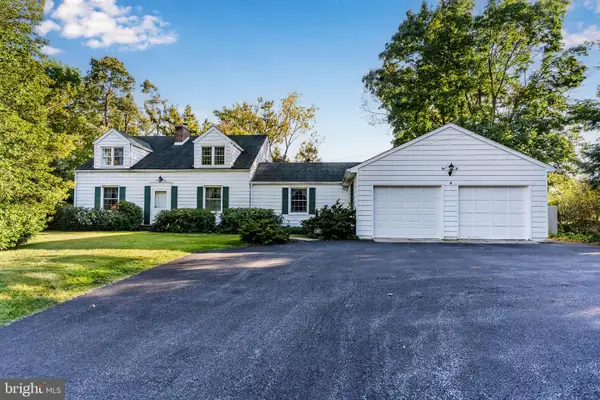 $535,000Coming Soon4 beds 3 baths2,758 sq. ft.
1819 High St, CAMP HILL, PA 17011
MLS# PACB2059412Listed by: RSR, REALTORS, LLC - Coming SoonOpen Sun, 1 to 3pm
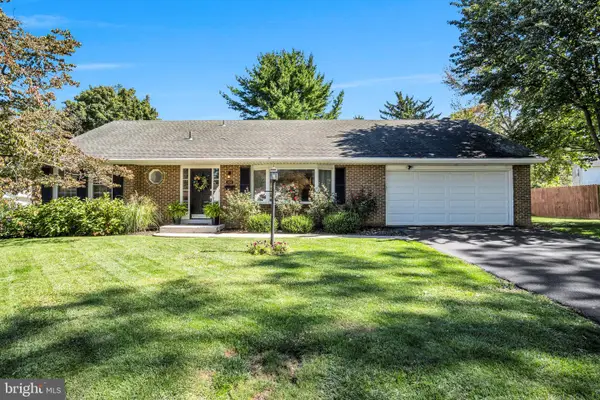 $375,000Coming Soon3 beds 2 baths1,681 sq. ft.
503 Ellen Rd, CAMP HILL, PA 17011
MLS# PACB2059076Listed by: JOY DANIELS REAL ESTATE GROUP, LTD - Coming Soon
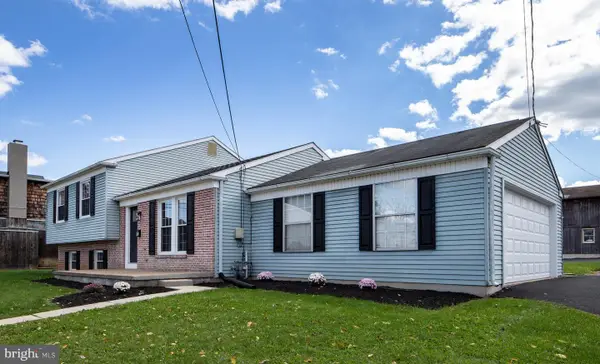 $425,000Coming Soon4 beds 2 baths1,782 sq. ft.
12 Front St, CAMP HILL, PA 17011
MLS# PACB2059314Listed by: RE/MAX REALTY ASSOCIATES - Coming Soon
 $214,900Coming Soon2 beds 1 baths925 sq. ft.
1131 Laurel Ave, CAMP HILL, PA 17011
MLS# PACB2059138Listed by: TURN KEY REALTY GROUP  $593,690Pending5 beds 3 baths3,571 sq. ft.
388 Kelso Dr, CAMP HILL, PA 17011
MLS# PAYK2112736Listed by: NVR, INC.- New
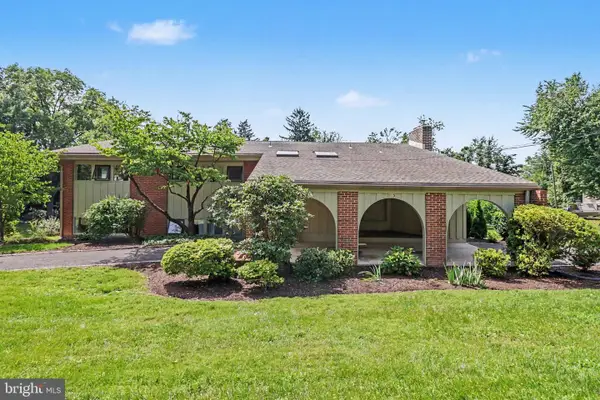 $799,900Active6 beds 4 baths3,362 sq. ft.
Address Withheld By Seller, CAMP HILL, PA 17011
MLS# PACB2058952Listed by: STEPHEN FLEMING REALTY - New
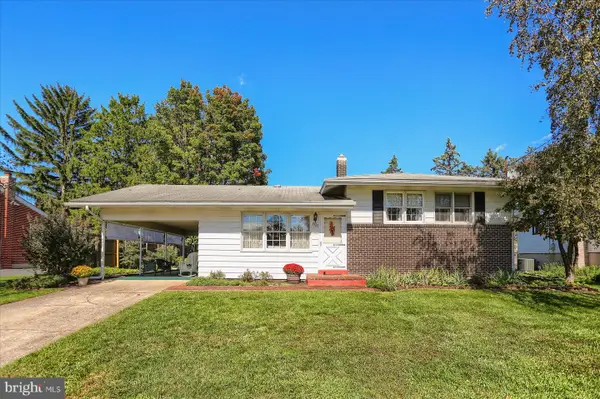 $305,900Active3 beds 1 baths1,708 sq. ft.
3522 March Dr, CAMP HILL, PA 17011
MLS# PACB2058876Listed by: COLDWELL BANKER REALTY 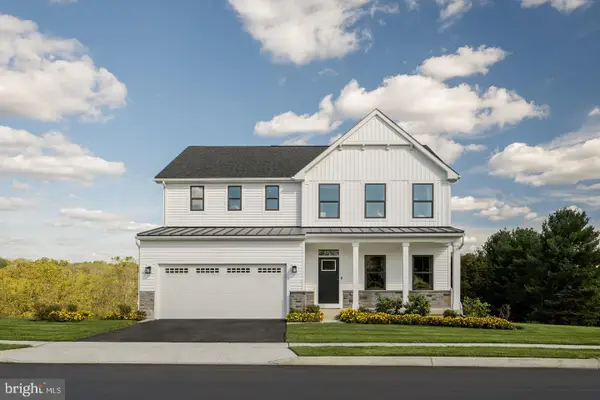 $594,830Pending5 beds 4 baths4,033 sq. ft.
395 Kelso Dr, CAMP HILL, PA 17011
MLS# PAYK2113414Listed by: NVR, INC.- New
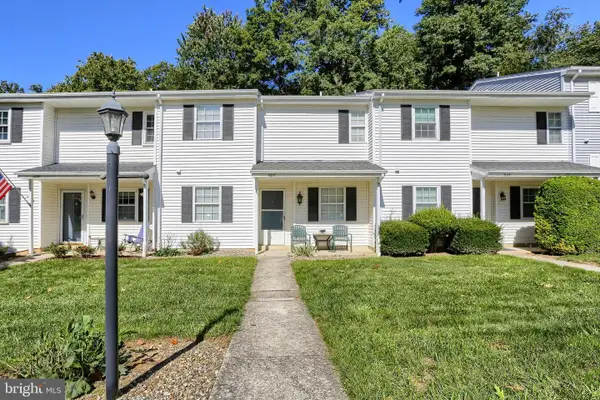 $234,900Active3 beds 3 baths1,480 sq. ft.
507 Porsha Ter, CAMP HILL, PA 17011
MLS# PACB2059392Listed by: REALTY ONE GROUP UNLIMITED


Protect your home and budget from life's surprises with an Assurant Home Warranty, backed by a partner that supports you through every step of homeownership. Explore Plans.
© 2026 Better Homes and Gardens Real Estate LLC. An Anywhere Real Estate company. All rights reserved. Better Homes and Gardens® Real Estate is a registered trademark owned by Meredith Operations Corporation, licensed to Better Homes and Gardens Real Estate LLC and used with permission. Better Homes and Gardens Real Estate LLC fully supports the principles of the Fair Housing Act and the Equal Opportunity Act. Listing information is deemed reliable but is not guaranteed accurate.
Each office is independently owned and operated.
Any services or products provided by third parties are not provided by, affiliated with or related to Better Homes and Gardens Real Estate LLC, or its affiliated companies.