
118 Glenridge Dr, Carlisle, PA 17015
Local realty services provided by:Better Homes and Gardens Real Estate Realty Connect
118 Glenridge Dr,Carlisle, PA 17015
$269,710
- 2 Beds
- 2 Baths
- 1,408 sq. ft.
- Mobile / Manufactured
- Active
Listed by: theresa j. bowermaster
Office: iron valley real estate of central pa
MLS#:PACB2056784
Source:BRIGHTMLS
Price summary
- Price:$269,710
- Price per sq. ft.:$191.56
- Monthly HOA dues:$495
About this home
Welcome to easy, carefree living in the sought after Creek View 55+ Community, where breathtaking mountain views and peaceful country surroundings create the perfect place to call home. This beautifully designed 2 bedroom, 2 full bath ranch style home offers the comfort of one level living with thoughtful spaces to relax, entertain, and enjoy every season.
Step inside to an inviting open floor plan where the spacious living room flows effortlessly into the dining area and gorgeous kitchen. Featuring stainless steel appliances, abundant cabinetry, a center island, and generous counter space, the kitchen is both functional and welcoming for everyday living.
Just off of the kitchen, you'll fall in love with the large, sun drenched sunroom, offering panoramic natural light and the perfect setting for morning coffee, afternoon reading, or gathering with family and friends while taking in the beautiful views.
The primary suite provides a peaceful retreat with a private full bath, while the second bedroom and full guest bath offer comfortable accommodations for visitors or flexible space for a home office or hobby room. An attached one-car garage adds convenience and extra storage, and outside, enjoy the best of country living from both covered front and rear porches, ideal for relaxing, visiting with neighbors, or simply soaking in the scenic mountain backdrop that makes Creek View so special.
If you've been searching for a move-in ready home that combines low-maintenance living, modern comforts, and an unbeatable setting, this exceptional property is one you won't want to miss....
Contact an agent
Home facts
- Year built:2022
- Subdivision & Development:CREEK VIEW 55+ COMMUNITY
- Listing ID #:PACB2056784
- Added:56 day(s) ago
- Updated:September 23, 2026 at 01:57 PM
Rooms and interior
- Bedrooms:2
- Total bathrooms:2
- Full bathrooms:2
- Flooring:Carpet, Laminated
- Dining Description:Dining Area, Dining Room
- Bathrooms Description:Full Bath, Primary Bath(s), Primary Bathroom
- Kitchen Description:Built-In Microwave, Carpet, Dishwasher, Kitchen - Island, Oven/Range - Gas, Refrigerator
- Bedroom Description:Carpet, Entry Level Bedroom, Primary Bedroom, Walk In Closet(s)
- Living area:1,408 sq. ft.
Heating and cooling
- Cooling:Central A/C
- Heating:Forced Air, Propane - Leased
Structure and exterior
- Roof:Architectural Shingle
- Year built:2022
- Building area:1,408 sq. ft.
- Architectural Style:Modular/Pre-Fabricated, Ranch/Rambler
- Construction Materials:Block, Modular/Manufactured, Vinyl Siding
- Exterior Features:Exterior Lighting, Outbuilding(s), Porch(es)
- Foundation Description:Crawl Space
- Levels:1 Story
Schools
- High school:BIG SPRING
Utilities
- Water:Community
- Sewer:Community Septic Tank, Shared Septic
Finances and disclosures
- Price:$269,710
- Price per sq. ft.:$191.56
- Tax amount:$3,275 (2026)
Features and amenities
- Laundry features:Laundry
- Amenities:Carpet
Parking
- Parking description:Attached Garage, Garage - Front Entry, Inside Access, Off Street
- Garage:Yes
- Garage spaces:1
New listings near 118 Glenridge Dr
- Coming Soon
 $280,000Coming Soon3 beds 2 baths1,264 sq. ft.
6 Meadowview Dr, CARLISLE, PA 17013
MLS# PACB2058602Listed by: HOWARD HANNA COMPANY-CARLISLE - Coming SoonOpen Thu, 5 to 7pm
 $279,000Coming Soon3 beds 3 baths2,590 sq. ft.
1009 Northfield Dr, CARLISLE, PA 17013
MLS# PACB2058778Listed by: BERKSHIRE HATHAWAY HOMESERVICES HOMESALE REALTY - Coming SoonOpen Sat, 12 to 2pm
 $209,900Coming Soon3 beds 1 baths1,440 sq. ft.
249 Lincoln St, CARLISLE, PA 17013
MLS# PACB2058680Listed by: INCH & CO. REAL ESTATE, LLC - Coming SoonOpen Sat, 10 to 11:30am
 $350,000Coming Soon4 beds 2 baths2,324 sq. ft.
374 Mcallister Church Rd, CARLISLE, PA 17015
MLS# PACB2058698Listed by: RE/MAX 1ST ADVANTAGE - Coming Soon
 $345,000Coming Soon2 beds 2 baths1,528 sq. ft.
60 Gladwyn Dr, CARLISLE, PA 17015
MLS# PACB2058486Listed by: KELLER WILLIAMS OF CENTRAL PA - Open Wed, 5 to 7pmNew
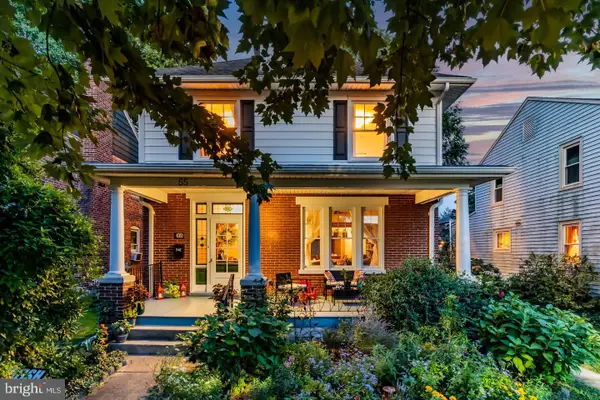 $400,000Active4 beds 2 baths1,648 sq. ft.
55 Wilson St, CARLISLE, PA 17013
MLS# PACB2058616Listed by: HOWARD HANNA COMPANY-CARLISLE - New
 $367,990Active3 beds 3 baths1,846 sq. ft.
1014 Blackstone Run, CARLISLE, PA 17015
MLS# PACB2058800Listed by: NEW HOME STAR PENNSYLVANIA LLC - New
 $180,000Active3 beds 2 baths2,018 sq. ft.
338 C St, CARLISLE, PA 17013
MLS# PACB2058770Listed by: KELLER WILLIAMS KEYSTONE REALTY  $250,000Pending3 beds 3 baths1,564 sq. ft.
4 Debra Ln #17b, CARLISLE, PA 17013
MLS# PACB2058780Listed by: NVR, INC.- Open Wed, 5 to 7pmNew
 $219,900Active4 beds 2 baths2,192 sq. ft.
333 A St, CARLISLE, PA 17013
MLS# PACB2058762Listed by: HOWARD HANNA COMPANY-CARLISLE


Protect your home and budget from life's surprises with an Assurant Home Warranty, backed by a partner that supports you through every step of homeownership. Explore Plans.
© 2026 Better Homes and Gardens Real Estate LLC. An Anywhere Real Estate company. All rights reserved. Better Homes and Gardens® Real Estate is a registered trademark owned by Meredith Operations Corporation, licensed to Better Homes and Gardens Real Estate LLC and used with permission. Better Homes and Gardens Real Estate LLC fully supports the principles of the Fair Housing Act and the Equal Opportunity Act. Listing information is deemed reliable but is not guaranteed accurate.
Each office is independently owned and operated.
Any services or products provided by third parties are not provided by, affiliated with or related to Better Homes and Gardens Real Estate LLC, or its affiliated companies.