
18 Burgners Mill Rd, Carlisle, PA 17015
Local realty services provided by:Better Homes and Gardens Real Estate Realty Connect
18 Burgners Mill Rd,Carlisle, PA 17015
$304,900
- 3 Beds
- 2 Baths
- 1,351 sq. ft.
- Single family
- Coming Soon
Listed by: nathan coldsmith, marin eileen coldsmith
Office: iron valley real estate of chambersburg
MLS#:PACB2060272
Source:BRIGHTMLS
Price summary
- Price:$304,900
- Price per sq. ft.:$225.68
About this home
Welcome home to this immaculate split-level nestled on 1.38 secluded acres in the desirable Big Spring School District! Offering a peaceful setting, timeless charm, and numerous updates throughout, this home is sure to impress!
Beautiful hardwood floors extend throughout the main living area and all three upper-level bedrooms, adding warmth and character. The inviting living room features a stunning stone wood-burning fireplace, while the remodeled galley kitchen boasts upgraded granite countertops, tile backsplash, updated cabinetry, and recessed lighting. The formal dining room showcases charming dental molding, a chair rail, and French doors leading to a bright and airy three-season room. Surrounded by sliding glass doors, this space offers beautiful views of the wooded backyard and is perfect for relaxing or entertaining.
Upstairs, you'll find three bedrooms, each with double closets, and an updated full bathroom featuring attractive tilework, double sinks, and updated cabinetry. The lower level offers additional living space with a recreation room, laundry area, and convenient half bath. A partial basement provides additional storage and houses the home's mechanicals, water softener, filtration system, and radon mitigation system.
Lovingly maintained and thoughtfully updated inside and out, this property offers the perfect combination of comfort, charm, and privacy. Be sure to review the list of improvements in the Associated Documents. Schedule your showing today—this one is not to be missed!...
Contact an agent
Home facts
- Year built:1964
- Subdivision & Development:CARLISLE
- Listing ID #:PACB2060272
- Updated:November 09, 2026 at 08:45 PM
Rooms and interior
- Bedrooms:3
- Total bathrooms:2
- Full bathrooms:1
- Half bathrooms:1
- Dining Description:Combination Dining/Living, Dining Area
- Kitchen Description:Kitchen - Galley, Upgraded Countertops
- Basement:Yes
- Basement Description:Daylight, Partial
- Living area:1,351 sq. ft.
Heating and cooling
- Cooling:Central A/C
- Heating:Baseboard - Hot Water, Oil
Structure and exterior
- Roof:Shingle
- Year built:1964
- Building area:1,351 sq. ft.
- Lot area:1.38 Acres
- Architectural Style:Split Level
- Construction Materials:Stone, Vinyl Siding
- Exterior Features:Enclosed, Play Equipment, Porch(es)
- Foundation Description:Block
- Levels:2 Stories
Schools
- High school:BIG SPRING
Utilities
- Water:Private, Well
- Sewer:On Site Septic
Finances and disclosures
- Price:$304,900
- Price per sq. ft.:$225.68
- Tax amount:$3,122 (2026)
Features and amenities
- Amenities:Ceiling Fan(s)
Parking
- Parking description:Attached Garage, Garage - Front Entry, Garage Door Opener, Inside Access
- Garage:Yes
- Garage spaces:1
New listings near 18 Burgners Mill Rd
- Coming Soon
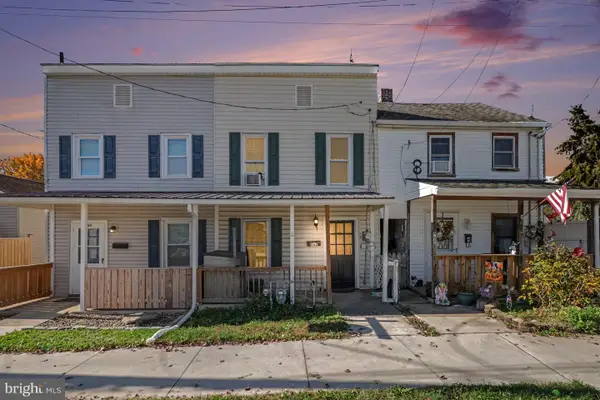 $132,000Coming Soon2 beds 1 baths1,020 sq. ft.
462 Fairground Ave, CARLISLE, PA 17013
MLS# PACB2059680Listed by: BERKSHIRE HATHAWAY HOMESERVICES HOMESALE REALTY - Coming Soon
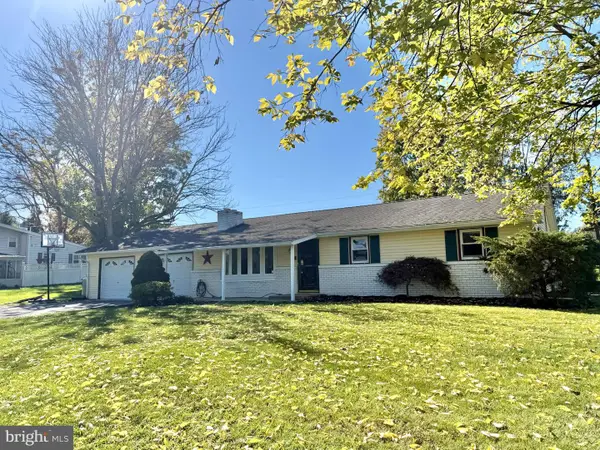 $294,900Coming Soon3 beds 2 baths1,540 sq. ft.
1954 Reservoir Dr, CARLISLE, PA 17013
MLS# PACB2059852Listed by: KELLER WILLIAMS OF CENTRAL PA - New
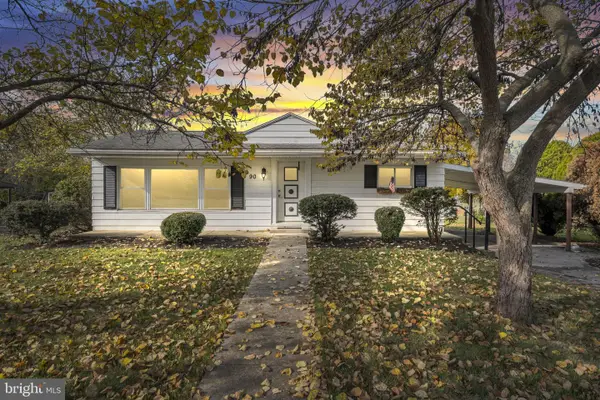 $220,000Active3 beds 1 baths1,161 sq. ft.
90 Meadowbrook Rd, CARLISLE, PA 17015
MLS# PACB2060236Listed by: KELLER WILLIAMS OF CENTRAL PA 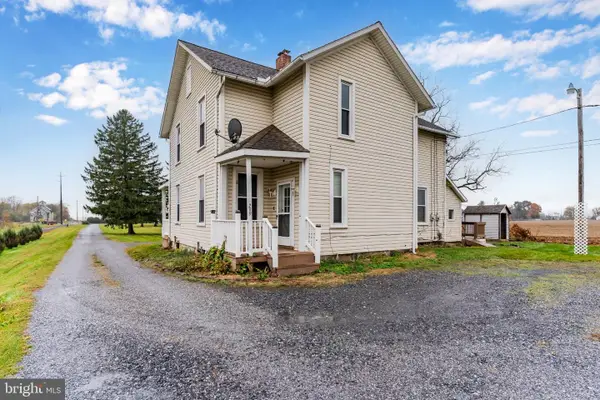 $248,500Pending9 beds -- baths2,556 sq. ft.
299 Greason Rd, CARLISLE, PA 17015
MLS# PACB2060260Listed by: WOLFE & COMPANY REALTORS- Open Thu, 4 to 6pmNew
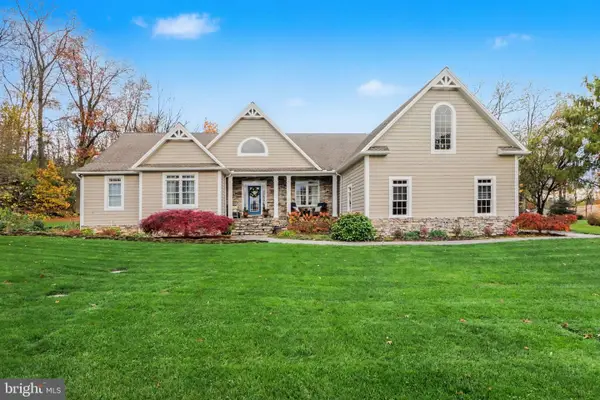 $850,000Active4 beds 5 baths4,832 sq. ft.
6 Locust Holw, CARLISLE, PA 17015
MLS# PACB2060252Listed by: BERKSHIRE HATHAWAY HOMESERVICES HOMESALE REALTY - New
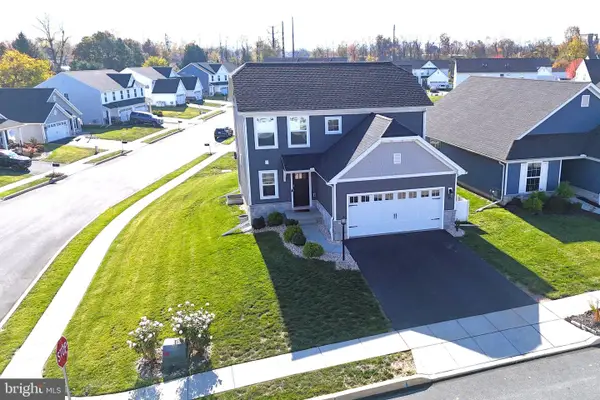 $424,900Active3 beds 4 baths2,274 sq. ft.
928 W North St, CARLISLE, PA 17013
MLS# PACB2060242Listed by: COLDWELL BANKER REALTY - New
 $399,900Active3 beds 2 baths2,535 sq. ft.
49 S Pitt St, CARLISLE, PA 17013
MLS# PACB2060204Listed by: WOLFE & COMPANY REALTORS - New
 $269,900Active3 beds 2 baths1,290 sq. ft.
1002 N Pitt St, CARLISLE, PA 17013
MLS# PACB2060076Listed by: IRON VALLEY REAL ESTATE OF CENTRAL PA - New
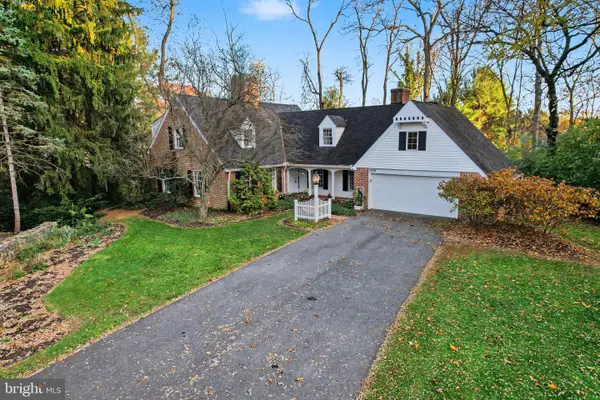 $474,500Active3 beds 3 baths2,662 sq. ft.
1309 Bosler Pl, CARLISLE, PA 17013
MLS# PACB2060196Listed by: KELLER WILLIAMS OF CENTRAL PA


Protect your home and budget from life's surprises with an Assurant Home Warranty, backed by a partner that supports you through every step of homeownership. Explore Plans.
© 2026 Better Homes and Gardens Real Estate LLC. An Anywhere Real Estate company. All rights reserved. Better Homes and Gardens® Real Estate is a registered trademark owned by Meredith Operations Corporation, licensed to Better Homes and Gardens Real Estate LLC and used with permission. Better Homes and Gardens Real Estate LLC fully supports the principles of the Fair Housing Act and the Equal Opportunity Act. Listing information is deemed reliable but is not guaranteed accurate.
Each office is independently owned and operated.
Any services or products provided by third parties are not provided by, affiliated with or related to Better Homes and Gardens Real Estate LLC, or its affiliated companies.