
22 Coventry Dr, Carlisle, PA 17015
Local realty services provided by:Better Homes and Gardens Real Estate Community Realty
22 Coventry Dr,Carlisle, PA 17015
$475,000
- 4 Beds
- 3 Baths
- - sq. ft.
- Single family
- Sold
Listed by: ashley hampton, melissa a payne
Office: howard hanna company-camp hill
MLS#:PACB2056908
Source:BRIGHTMLS
Sorry, we are unable to map this address
Price summary
- Price:$475,000
- Monthly HOA dues:$10.83
About this home
Move-in ready and offering the hard-to-find convenience of true first-floor living! This well-maintained home features a first-floor primary bedroom and laundry, making everyday living easy and convenient. The main level has been refreshed with new LVP flooring, new light fixtures, and fresh paint throughout, along with freshly painted doors and shutters. The spacious main living area flows easily into the sunroom, providing a bright and comfortable space to enjoy year-round. Step outside to the nice-sized patio, perfect for relaxing, entertaining, or enjoying the outdoors. Upstairs, you’ll find spacious additional bedrooms with new carpet throughout the second floor, offering plenty of room for family, guests, a home office, or hobbies.
Conveniently located with easy access to I-81, shopping, dining, and everyday amenities, this is a great opportunity to enjoy comfort, convenience, and the rare benefit of first-floor living!
Contact an agent
Home facts
- Year built:2004
- Subdivision & Development:FORGEDALE CROSSING
- Listing ID #:PACB2056908
- Added:41 day(s) ago
- Updated:September 09, 2026 at 05:35 AM
Rooms and interior
- Bedrooms:4
- Total bathrooms:3
- Full bathrooms:2
- Half bathrooms:1
- Dining Description:Dining Area, Dining Room
- Bathrooms Description:Bathroom 1, Bathroom 2
- Kitchen Description:Carpet, Dishwasher, Kitchen - Eat-In
- Bedroom Description:Carpet, Entry Level Bedroom
- Basement:Yes
- Basement Description:Poured Concrete
Heating and cooling
- Cooling:Central A/C
- Heating:Forced Air, Natural Gas
Structure and exterior
- Year built:2004
- Architectural Style:Traditional
- Construction Materials:Brick Front, Vinyl Siding
- Foundation Description:Concrete Perimeter
- Levels:2 Stories
Schools
- High school:BOILING SPRINGS
Utilities
- Water:Public
- Sewer:Public Sewer
Finances and disclosures
- Price:$475,000
- Tax amount:$6,185 (2026)
Features and amenities
- Amenities:Carpet, Ceiling Fan(s), Central Vacuum, Electric Available, Natural Gas Available
Parking
- Parking description:Asphalt Driveway, Attached Garage, Garage - Front Entry, Garage Door Opener
- Garage:Yes
- Garage spaces:2
New listings near 22 Coventry Dr
- Coming Soon
 $685,000Coming Soon4 beds 4 baths3,114 sq. ft.
887 Ashfield Dr, CARLISLE, PA 17015
MLS# PACB2058298Listed by: RE/MAX 1ST ADVANTAGE - Coming Soon
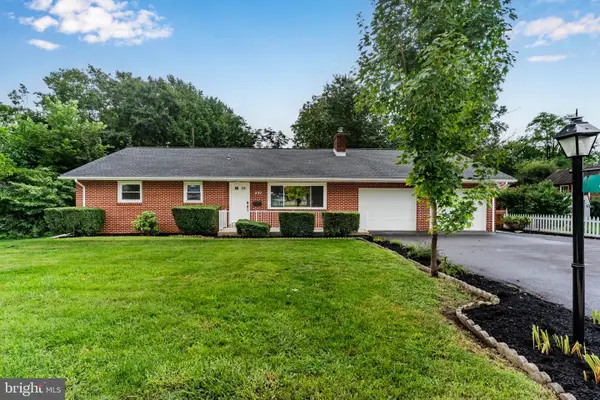 $399,900Coming Soon3 beds 3 baths1,902 sq. ft.
531 Hamilton St, CARLISLE, PA 17013
MLS# PACB2058234Listed by: WOLFE & COMPANY REALTORS - Coming Soon
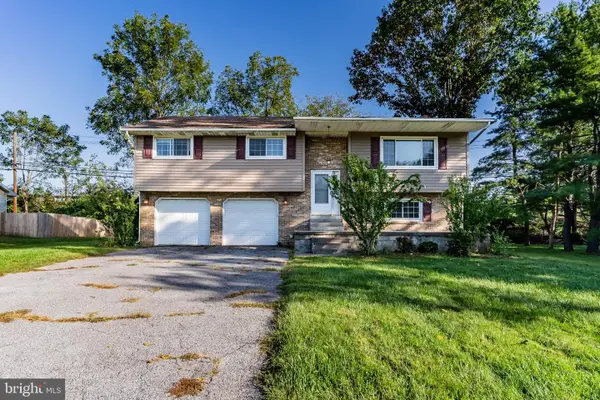 $199,500Coming Soon4 beds 3 baths2,161 sq. ft.
515 Thornwood Ln, CARLISLE, PA 17013
MLS# PACB2058222Listed by: RSR, REALTORS, LLC - Coming Soon
 $734,900Coming Soon4 beds 4 baths3,937 sq. ft.
18 Tiffany Dr, CARLISLE, PA 17015
MLS# PACB2058056Listed by: ALPHA STATE REALTY - New
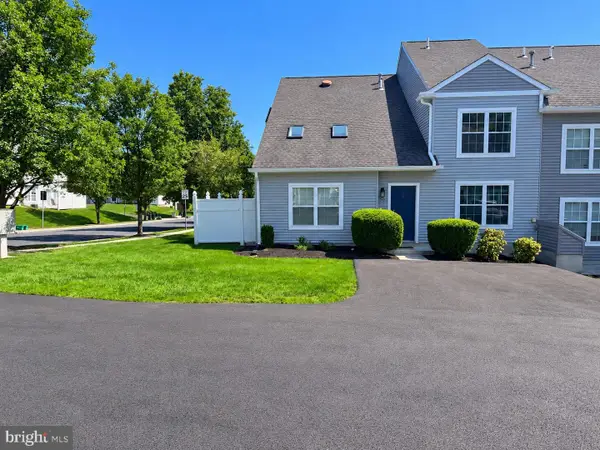 $239,900Active2 beds 2 baths1,592 sq. ft.
50 Courtyard Dr, CARLISLE, PA 17013
MLS# PACB2058310Listed by: IRON VALLEY REAL ESTATE OF CENTRAL PA - New
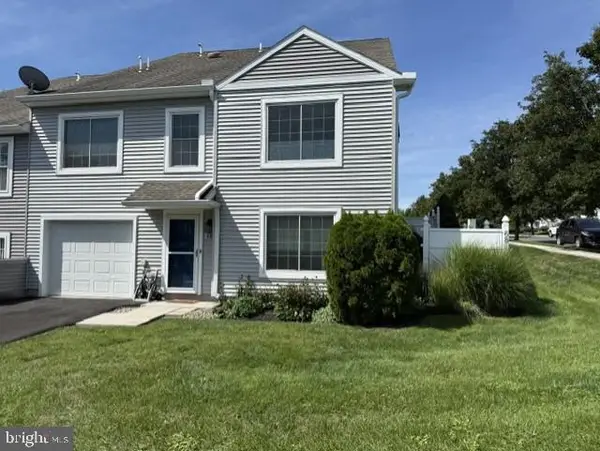 $245,900Active3 beds 3 baths1,640 sq. ft.
68 Courtyard Dr, CARLISLE, PA 17013
MLS# PACB2057630Listed by: COLDWELL BANKER REALTY - New
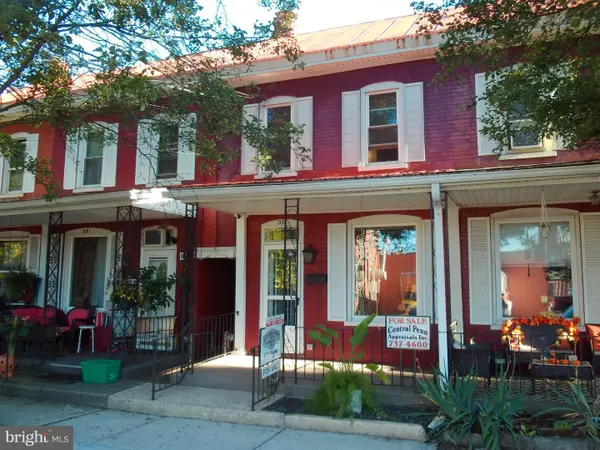 $169,900Active2 beds 1 baths1,128 sq. ft.
333 E Louther St, CARLISLE, PA 17013
MLS# PACB2058322Listed by: CENTRAL PENN APPRAISALS, INC. - New
 $399,000Active5 beds 3 baths2,694 sq. ft.
309 Fairview Street, CARLISLE, PA 17015
MLS# PACB2052920Listed by: KELLER WILLIAMS OF CENTRAL PA - New
 $335,400Active3 beds 3 baths1,854 sq. ft.
67 Glenn Vw, CARLISLE, PA 17013
MLS# PACB2058302Listed by: TODAY'S REALTY - New
 $299,900Active2 beds 2 baths1,721 sq. ft.
3037 Spring Rd, CARLISLE, PA 17013
MLS# PACB2057606Listed by: KELLER WILLIAMS OF CENTRAL PA


Protect your home and budget from life's surprises with an Assurant Home Warranty, backed by a partner that supports you through every step of homeownership. Explore Plans.
© 2026 Better Homes and Gardens Real Estate LLC. An Anywhere Real Estate company. All rights reserved. Better Homes and Gardens® Real Estate is a registered trademark owned by Meredith Operations Corporation, licensed to Better Homes and Gardens Real Estate LLC and used with permission. Better Homes and Gardens Real Estate LLC fully supports the principles of the Fair Housing Act and the Equal Opportunity Act. Listing information is deemed reliable but is not guaranteed accurate.
Each office is independently owned and operated.
Any services or products provided by third parties are not provided by, affiliated with or related to Better Homes and Gardens Real Estate LLC, or its affiliated companies.