
515 Thornwood Ln, Carlisle, PA 17013
Local realty services provided by:Better Homes and Gardens Real Estate Premier
515 Thornwood Ln,Carlisle, PA 17013
$199,500
- 4 Beds
- 3 Baths
- 2,161 sq. ft.
- Single family
- Active
Listed by: garrett rothman
Office: rsr, realtors, llc.
MLS#:PACB2058222
Source:BRIGHTMLS
Price summary
- Price:$199,500
- Price per sq. ft.:$92.32
About this home
Opportunity awaits at 515 Thornwood Lane in the Carlisle Area School District! This spacious bi-level home offers 4 bedrooms and 2.5 bathrooms and is ready for its next owner to bring their vision and updates. The upper level features a traditional layout with three bedrooms and two full bathrooms, along with the main living areas. The walk-out lower level adds valuable living space with a fourth bedroom, half bath, laundry area, and flexible space that could serve a variety of needs. Outside, enjoy a convenient location just minutes from downtown Carlisle, where you'll find local restaurants, shopping, parks, community events, and the area's rich history. Commuters will appreciate the easy access to Interstate 81, providing convenient travel to Harrisburg, Mechanicsburg, Chambersburg, and beyond. Carlisle's location near multiple major transportation routes makes it a popular choice for those seeking both small-town charm and accessibility. Whether you're an investor, handyman, or buyer looking for a home you can make your own, 515 Thornwood Lane offers solid potential in a desirable Cumberland County location....
Contact an agent
Home facts
- Year built:1974
- Subdivision & Development:FOREST PARK
- Listing ID #:PACB2058222
- Added:15 day(s) ago
- Updated:September 19, 2026 at 01:11 PM
Rooms and interior
- Bedrooms:4
- Total bathrooms:3
- Full bathrooms:2
- Half bathrooms:1
- Dining Description:Dining Area
- Kitchen Description:Dishwasher, Disposal, Kitchen - Eat-In, Microwave, Oven/Range - Electric
- Basement:Yes
- Basement Description:Daylight, Full, Fully Finished, Interior Access, Partial, Walkout Level
- Living area:2,161 sq. ft.
Heating and cooling
- Cooling:Ceiling Fan(s), Window Unit(s)
- Heating:Electric
Structure and exterior
- Roof:Asphalt, Fiberglass
- Year built:1974
- Building area:2,161 sq. ft.
- Lot area:0.28 Acres
- Lot Features:Cleared, Level
- Architectural Style:Bi-level
- Construction Materials:Brick, Stick Built, Vinyl Siding
- Exterior Features:Exterior Lighting, Patio(s), Porch(es)
- Foundation Description:Permanent
- Levels:2 Stories
Schools
- High school:CARLISLE AREA
- Middle school:LAMBERTON
- Elementary school:LETORT
Utilities
- Water:Public
- Sewer:Public Sewer
Finances and disclosures
- Price:$199,500
- Price per sq. ft.:$92.32
- Tax amount:$4,361 (2026)
Features and amenities
- Laundry features:Has Laundry
- Amenities:200+ Amp Service, Cable TV Available, Smoke Detector
Parking
- Parking description:Attached Garage, Garage - Front Entry
- Garage:Yes
- Garage spaces:2
New listings near 515 Thornwood Ln
- Coming SoonOpen Sat, 10 to 11:30am
 $350,000Coming Soon4 beds 2 baths2,324 sq. ft.
374 Mcallister Church Rd, CARLISLE, PA 17015
MLS# PACB2058698Listed by: RE/MAX 1ST ADVANTAGE - Coming Soon
 $305,000Coming Soon3 beds 2 baths1,606 sq. ft.
162 Glenridge Dr, CARLISLE, PA 17015
MLS# PACB2058620Listed by: IRON VALLEY REAL ESTATE KEYSTONE - Coming Soon
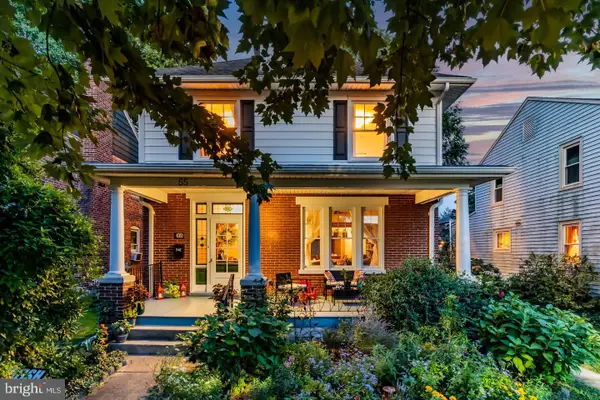 $400,000Coming Soon4 beds 2 baths1,648 sq. ft.
Address Withheld By Seller, CARLISLE, PA 17013
MLS# PACB2058616Listed by: HOWARD HANNA COMPANY-CARLISLE - Coming Soon
 $345,000Coming Soon2 beds 2 baths1,528 sq. ft.
60 Gladwyn Dr, CARLISLE, PA 17015
MLS# PACB2058486Listed by: KELLER WILLIAMS OF CENTRAL PA - New
 $125,000Active4 beds 2 baths1,120 sq. ft.
2 Heather Dr, CARLISLE, PA 17013
MLS# PACB2057848Listed by: REAL ESTATE EXCEL - New
 $250,000Active3 beds 3 baths2,288 sq. ft.
2813 Enola Rd, CARLISLE, PA 17015
MLS# PACB2058490Listed by: RE/MAX REALTY ASSOCIATES - Open Sun, 1 to 3pm
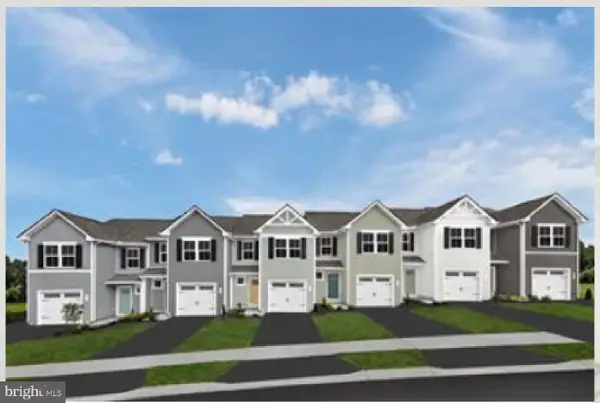 $299,990Active3 beds 3 baths1,498 sq. ft.
60 Debra Ln, CARLISLE, PA 17013
MLS# PACB2056056Listed by: NVR, INC. 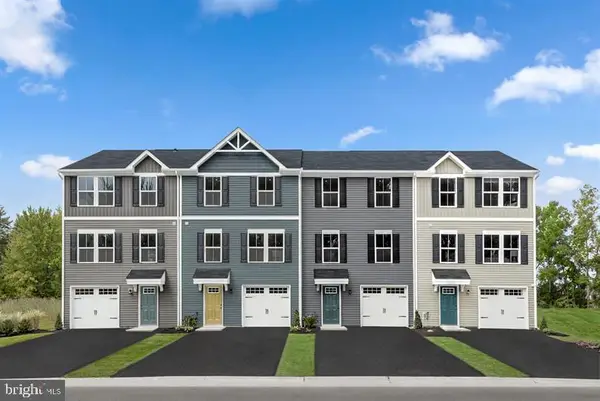 $281,250Pending3 beds 3 baths1,564 sq. ft.
67 Julie Ln #100d, CARLISLE, PA 17013
MLS# PACB2054706Listed by: NVR, INC. $267,065Pending3 beds 3 baths1,564 sq. ft.
65 Julie Ln #100c, CARLISLE, PA 17013
MLS# PACB2054710Listed by: NVR, INC.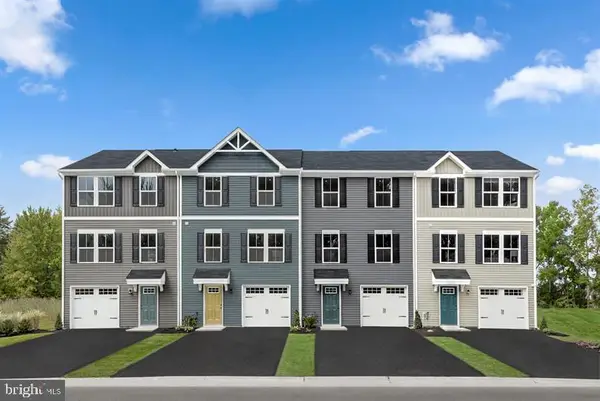 $260,480Pending3 beds 2 baths1,307 sq. ft.
63 Julie Ln #100b, CARLISLE, PA 17013
MLS# PACB2054712Listed by: NVR, INC.


Protect your home and budget from life's surprises with an Assurant Home Warranty, backed by a partner that supports you through every step of homeownership. Explore Plans.
© 2026 Better Homes and Gardens Real Estate LLC. An Anywhere Real Estate company. All rights reserved. Better Homes and Gardens® Real Estate is a registered trademark owned by Meredith Operations Corporation, licensed to Better Homes and Gardens Real Estate LLC and used with permission. Better Homes and Gardens Real Estate LLC fully supports the principles of the Fair Housing Act and the Equal Opportunity Act. Listing information is deemed reliable but is not guaranteed accurate.
Each office is independently owned and operated.
Any services or products provided by third parties are not provided by, affiliated with or related to Better Homes and Gardens Real Estate LLC, or its affiliated companies.