
28 Ann St, Carlisle, PA 17015
Local realty services provided by:Better Homes and Gardens Real Estate Reserve
28 Ann St,Carlisle, PA 17015
$365,990
- 3 Beds
- 3 Baths
- 1,900 sq. ft.
- Townhouse
- Active
Listed by: thomas e despard
Office: cygnet real estate inc.
MLS#:PACB2058004
Source:BRIGHTMLS
Price summary
- Price:$365,990
- Price per sq. ft.:$192.63
- Monthly HOA dues:$125
About this home
Thoughtfully designed with style, flexibility, and everyday comfort in mind, this newly released townhome with outdoor living space and patio, brings together beautifully connected spaces across three levels. With 1,610 to 1,887 sq ft, 3 bedrooms, 2.5 baths, and an attached two-car garage, this versatile home offers room to live, work, relax, and entertain. Customize your home with optional square footage, bathroom layouts, and stylish finishes. The main level features 9' ceilings, an inviting great room, spacious gathering area, and a standout kitchen designed to offer far more than the typical townhome kitchen. A full wall of cabinetry and a generous walk-in pantry provide exceptional storage, while the open layout keeps the kitchen connected to the heart of the home. Upstairs, the private primary suite offers an en-suite bath, joined by two additional bedrooms, a full bath, and a versatile gallery space. The lower level provides even more flexibility with an optional finished game room, perfect for entertaining, hobbies, or relaxing. Designer-curated finishes, luxury vinyl plank flooring, stainless steel appliances, energy-efficient windows, and high-efficiency systems add style and comfort throughout. With flexible layouts and personalized finish options, this townhome makes it easy to create a home that fits your lifestyle. Located in the highly-ranked Cumberland Valley school district, Grange features preserved spaces including a wildflower meadow, green areas shaded by century-old trees, walking trails, and gathering spots perfect for connecting with friends old and new....
Contact an agent
Home facts
- Year built:2026
- Subdivision & Development:GRANGE
- Listing ID #:PACB2058004
- Added:1 day(s) ago
- Updated:August 28, 2026 at 03:44 PM
Rooms and interior
- Bedrooms:3
- Total bathrooms:3
- Full bathrooms:2
- Half bathrooms:1
- Flooring:Partially Carpeted, Vinyl
- Dining Description:Dining Room
- Bathrooms Description:Bathroom 2, Half Bath, Primary Bathroom
- Bedroom Description:Primary Bedroom
- Basement:Yes
- Basement Description:Interior Access, Rough Bath Plumb
- Living area:1,900 sq. ft.
Heating and cooling
- Cooling:Central A/C
- Heating:Forced Air, Natural Gas
Structure and exterior
- Roof:Asphalt
- Year built:2026
- Building area:1,900 sq. ft.
- Lot area:0.05 Acres
- Architectural Style:Contemporary
- Construction Materials:Stick Built
- Foundation Description:Permanent
- Levels:3 Story
Schools
- High school:CUMBERLAND VALLEY
Utilities
- Sewer:Public Sewer
Finances and disclosures
- Price:$365,990
- Price per sq. ft.:$192.63
Features and amenities
- Laundry features:Laundry
Parking
- Parking description:Attached Garage, Garage Door Opener, Inside Access, On Street
- Garage:Yes
- Garage spaces:2
New listings near 28 Ann St
- Coming Soon
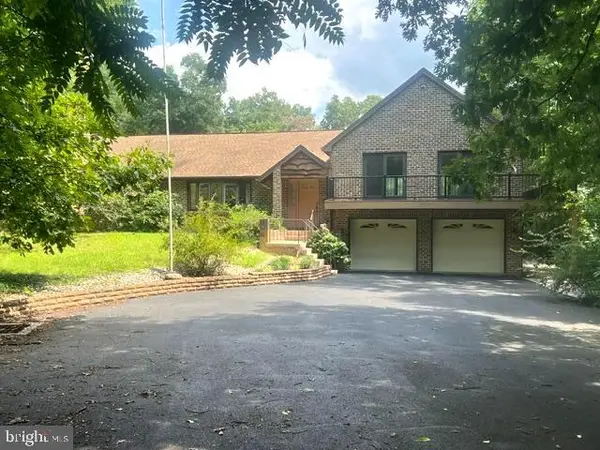 $715,000Coming Soon3 beds 4 baths3,265 sq. ft.
2221 Longs Gap Rd, CARLISLE, PA 17013
MLS# PACB2057968Listed by: JOY DANIELS REAL ESTATE GROUP, LTD - Coming Soon
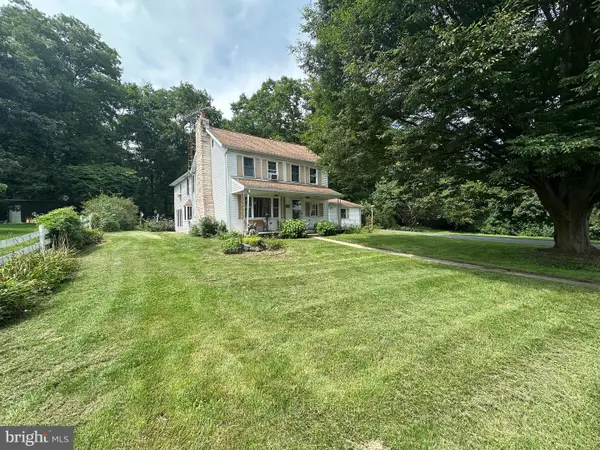 $419,000Coming Soon5 beds 2 baths3,124 sq. ft.
420 Kerrsville Rd, CARLISLE, PA 17015
MLS# PACB2057806Listed by: HURLEY REAL ESTATE & AUCTIONS - Coming Soon
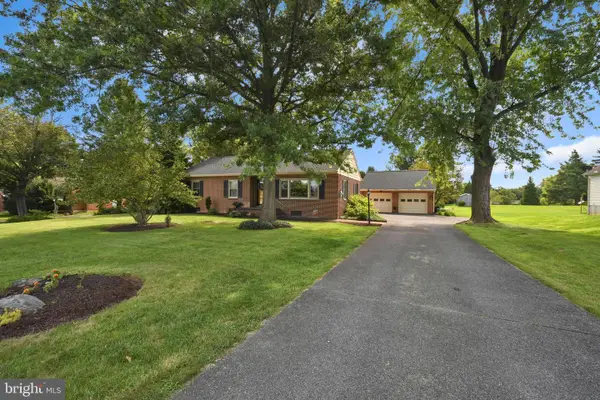 $324,000Coming Soon3 beds 1 baths1,240 sq. ft.
29 Fairfield St, CARLISLE, PA 17013
MLS# PACB2057930Listed by: BERKSHIRE HATHAWAY HOMESERVICES HOMESALE REALTY - Coming Soon
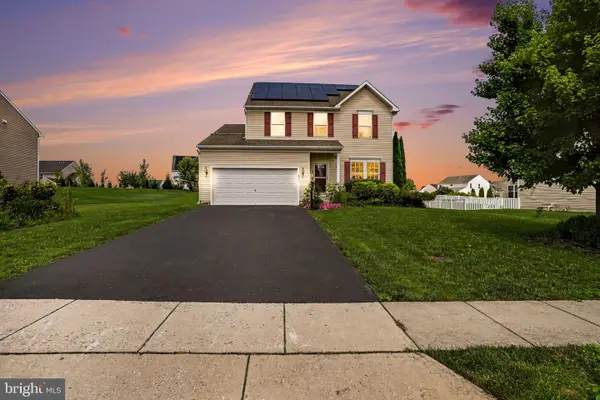 $459,500Coming Soon3 beds 4 baths2,629 sq. ft.
217 Berkshire Dr, CARLISLE, PA 17015
MLS# PACB2057050Listed by: KELLER WILLIAMS OF CENTRAL PA - Coming Soon
 $335,000Coming Soon4 beds 2 baths1,862 sq. ft.
545 Boxwood Ln, CARLISLE, PA 17015
MLS# PACB2057764Listed by: HOWARD HANNA COMPANY-CARLISLE - New
 $347,990Active3 beds 3 baths1,650 sq. ft.
24 Ann St, CARLISLE, PA 17015
MLS# PACB2058008Listed by: CYGNET REAL ESTATE INC. - Open Fri, 5 to 7pmNew
 $244,900Active2 beds 2 baths1,265 sq. ft.
1945 Spring Rd, CARLISLE, PA 17013
MLS# PACB2057928Listed by: HOWARD HANNA COMPANY-CAMP HILL - New
 $374,900Active3 beds 3 baths1,440 sq. ft.
208 E Hillcrest Dr, CARLISLE, PA 17013
MLS# PACB2057792Listed by: KELLER WILLIAMS OF CENTRAL PA - New
 $5,900Active3 beds 1 baths938 sq. ft.
8 Redwood Lane, CARLISLE, PA 17015
MLS# PACB2057988Listed by: ELITE PROPERTY SALES, LLC


Protect your home and budget from life's surprises with an Assurant Home Warranty, backed by a partner that supports you through every step of homeownership. Explore Plans.
© 2026 Better Homes and Gardens Real Estate LLC. An Anywhere Real Estate company. All rights reserved. Better Homes and Gardens® Real Estate is a registered trademark owned by Meredith Operations Corporation, licensed to Better Homes and Gardens Real Estate LLC and used with permission. Better Homes and Gardens Real Estate LLC fully supports the principles of the Fair Housing Act and the Equal Opportunity Act. Listing information is deemed reliable but is not guaranteed accurate.
Each office is independently owned and operated.
Any services or products provided by third parties are not provided by, affiliated with or related to Better Homes and Gardens Real Estate LLC, or its affiliated companies.