
30 Pine Creek Dr, Carlisle, PA 17013
Local realty services provided by:Better Homes and Gardens Real Estate Cassidon Realty
30 Pine Creek Dr,Carlisle, PA 17013
$485,000
- 4 Beds
- 4 Baths
- 2,892 sq. ft.
- Single family
- Active
Listed by: tom chelednik
Office: re/max 1st advantage
MLS#:PACB2060294
Source:BRIGHTMLS
Price summary
- Price:$485,000
- Price per sq. ft.:$167.7
- Monthly HOA dues:$8
About this home
Welcome to this 4 bedroom, 2 full and 2 half bath home in the desirable Cross Creek development! Featuring an inviting open floor plan and 9-foot ceilings on the first floor, this home offers hardwood flooring throughout the main level. The kitchen features granite countertops, a breakfast nook, pantry and opens to the spacious great room highlighted by a cozy gas fireplace. A formal dining room and versatile first-floor office, which could also serve as a formal living room, provide additional living space. On the second level, the spacious primary suite features a walk in closet and private bath with double-bowl vanity and relaxing jetted tub. Three additional generously sized bedrooms and a conveniently located second-floor laundry room complete this level. The lower level features ceramic tile flooring, cabinetry for crafts/hobbies, and a half bath, offering excellent potential for additional finished living or entertaining space with a few finishing touches. Additional highlights include an oversized 3 car garage, an expansive driveway accommodating up to six vehicles, a new gas furnace and central air system installed in 2024, and a gas water heater. Outside you will enjoy the large stamped concrete patio overlooking a backyard featuring mature trees and landscaping, a vinyl picket-style fence, storage shed, and a wooded backdrop providing added privacy. Celebrate the holidays in this great home!...
Contact an agent
Home facts
- Year built:2002
- Subdivision & Development:CROSS CREEK
- Listing ID #:PACB2060294
- Added:1 day(s) ago
- Updated:November 13, 2026 at 03:01 PM
Rooms and interior
- Bedrooms:4
- Total bathrooms:4
- Full bathrooms:2
- Half bathrooms:2
- Flooring:Carpet, Ceramic Tile, Hardwood
- Dining Description:Dining Area
- Bathrooms Description:Primary Bath(s)
- Kitchen Description:Built-In Microwave, Carpet, Crown Moldings, Disposal, Oven/Range - Electric, Pantry
- Bedroom Description:Carpet, Walk In Closet(s)
- Basement:Yes
- Basement Description:Partially Finished
- Living area:2,892 sq. ft.
Heating and cooling
- Cooling:Central A/C
- Heating:Forced Air, Natural Gas
Structure and exterior
- Roof:Shingle
- Year built:2002
- Building area:2,892 sq. ft.
- Lot area:0.41 Acres
- Lot Features:Backs to Trees, Level, Sloping
- Architectural Style:Traditional
- Construction Materials:Brick, Stick Built, Vinyl Siding
- Exterior Features:Outbuilding(s), Patio(s), Porch(es), Underground Lawn Sprinkler
- Foundation Description:Active Radon Mitigation, Concrete Perimeter
- Levels:2 Stories
Schools
- High school:CARLISLE AREA
Utilities
- Water:Public
- Sewer:Public Sewer
Finances and disclosures
- Price:$485,000
- Price per sq. ft.:$167.7
- Tax amount:$7,290 (2026)
Features and amenities
- Laundry features:Dryer, Washer
- Amenities:200+ Amp Service, Carpet, Chair Railings, Crown Moldings, Double Pane Windows
Parking
- Parking description:Asphalt Driveway, Attached Garage, Garage - Front Entry, Garage Door Opener
- Garage:Yes
- Garage spaces:3
New listings near 30 Pine Creek Dr
- Coming Soon
 $319,000Coming Soon3 beds 2 baths1,836 sq. ft.
1367 Shuman Dr, CARLISLE, PA 17015
MLS# PACB2060332Listed by: WOLFE & COMPANY REALTORS - Coming Soon
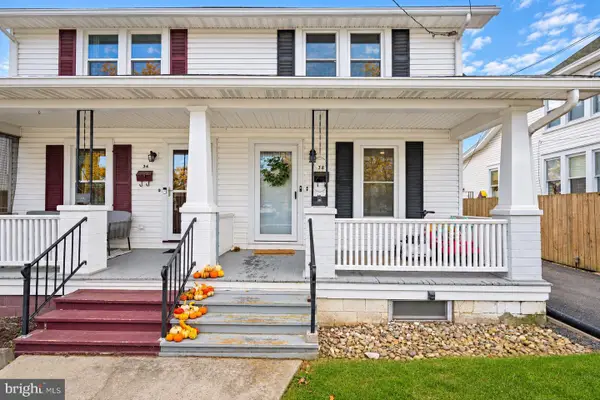 $205,000Coming Soon3 beds 1 baths1,183 sq. ft.
38 H, CARLISLE, PA 17013
MLS# PACB2060318Listed by: SERHANT PENNSYLVANIA LLC - Open Sat, 12 to 2pmNew
 $215,000Active2 beds 1 baths1,040 sq. ft.
3400 Spring Rd, CARLISLE, PA 17013
MLS# PACB2060310Listed by: IRON VALLEY REAL ESTATE OF CENTRAL PA - New
 $249,700Active3 beds 3 baths1,640 sq. ft.
8 Court Ln, CARLISLE, PA 17013
MLS# PACB2060338Listed by: RE/MAX 1ST ADVANTAGE - New
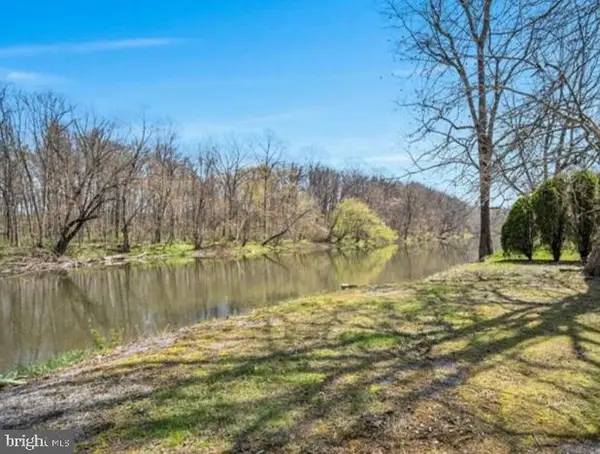 $28,000Active0.29 Acres
405 Potato Rd, CARLISLE, PA 17015
MLS# PACB2060340Listed by: REAL OF PENNSYLVANIA - New
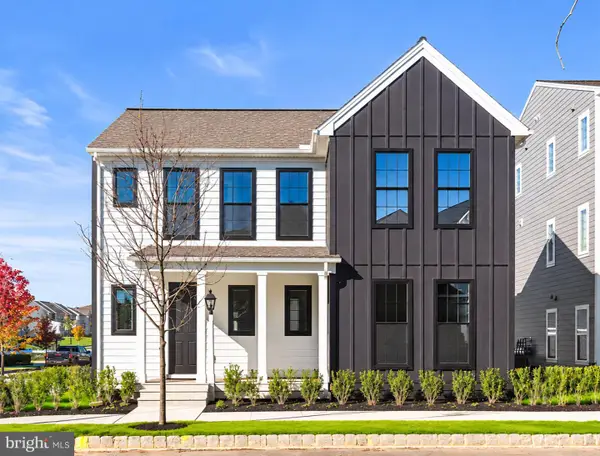 $479,990Active4 beds 3 baths2,080 sq. ft.
1 Granary Rd, CARLISLE, PA 17015
MLS# PACB2060320Listed by: CYGNET REAL ESTATE INC. - New
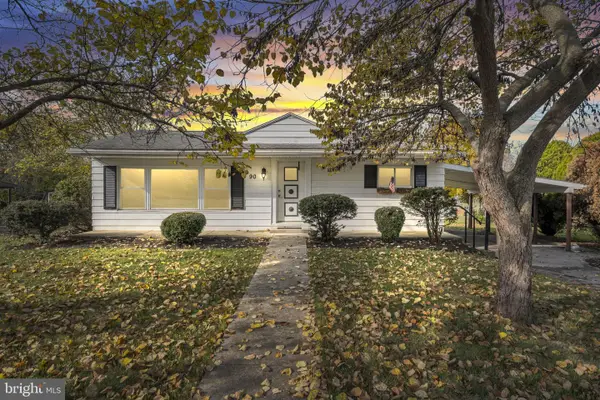 $220,000Active3 beds 1 baths1,161 sq. ft.
90 Meadowbrook Rd, CARLISLE, PA 17015
MLS# PACB2060236Listed by: KELLER WILLIAMS OF CENTRAL PA - New
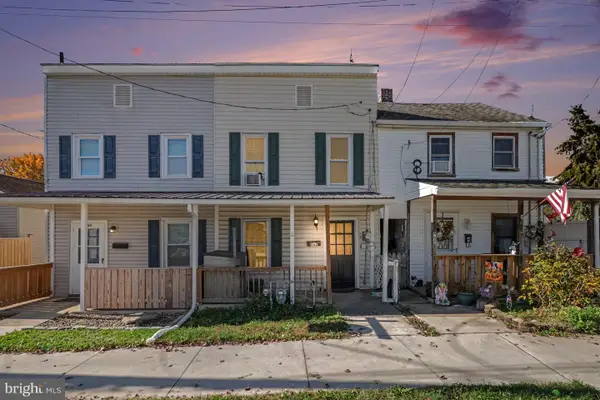 $132,000Active2 beds 1 baths1,020 sq. ft.
462 Fairground Ave, CARLISLE, PA 17013
MLS# PACB2059680Listed by: BERKSHIRE HATHAWAY HOMESERVICES HOMESALE REALTY - New
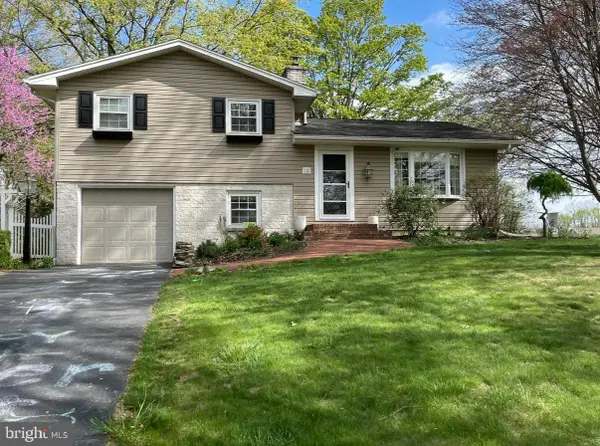 $304,900Active3 beds 2 baths1,351 sq. ft.
18 Burgners Mill Rd, CARLISLE, PA 17015
MLS# PACB2060272Listed by: IRON VALLEY REAL ESTATE OF CHAMBERSBURG


Protect your home and budget from life's surprises with an Assurant Home Warranty, backed by a partner that supports you through every step of homeownership. Explore Plans.
© 2026 Better Homes and Gardens Real Estate LLC. An Anywhere Real Estate company. All rights reserved. Better Homes and Gardens® Real Estate is a registered trademark owned by Meredith Operations Corporation, licensed to Better Homes and Gardens Real Estate LLC and used with permission. Better Homes and Gardens Real Estate LLC fully supports the principles of the Fair Housing Act and the Equal Opportunity Act. Listing information is deemed reliable but is not guaranteed accurate.
Each office is independently owned and operated.
Any services or products provided by third parties are not provided by, affiliated with or related to Better Homes and Gardens Real Estate LLC, or its affiliated companies.