
500 Falcon Dr, Carlisle, PA 17013
Local realty services provided by:Better Homes and Gardens Real Estate Cassidon Realty
500 Falcon Dr,Carlisle, PA 17013
$147,900
- 3 Beds
- 2 Baths
- 1,456 sq. ft.
- Mobile / Manufactured
- Active
Listed by: timothy f straub
Office: straub & associates real estate
MLS#:PACB2060198
Source:BRIGHTMLS
Price summary
- Price:$147,900
- Price per sq. ft.:$101.58
About this home
Meticulously maintained doublewide in a 55+ community featuring mountain views, a large clear lot, and an oversized one-car garage. Vaulted ceilings and abundant natural light enhance the open floor plan, while the spacious kitchen offers a large island and ample cabinet space. The primary suite includes a skylight and oversized shower. Enjoy peaceful mornings or relaxing evenings on the large, covered front porch. All appliances and window treatments convey. Lot rent includes trash, lawn care, snow removal, and 24-hour community center access. Conveniently located with easy access to I-81 and just minutes from Historic Downtown Carlisle, Dickinson College, the U.S. Army Heritage & Education Center, Carlisle Fairgrounds, shopping, dining, and outdoor recreation opportunities throughout the Cumberland Valley.
Contact an agent
Home facts
- Year built:2005
- Subdivision & Development:PINE MANOR
- Listing ID #:PACB2060198
- Added:1 day(s) ago
- Updated:November 13, 2026 at 07:41 PM
Rooms and interior
- Bedrooms:3
- Total bathrooms:2
- Full bathrooms:2
- Dining Description:Dining Area
- Kitchen Description:Dishwasher, Disposal, Microwave, Refrigerator
- Living area:1,456 sq. ft.
Heating and cooling
- Cooling:Ceiling Fan(s), Central A/C
- Heating:Forced Air, Natural Gas
Structure and exterior
- Year built:2005
- Building area:1,456 sq. ft.
- Architectural Style:Craftsman, Ranch/Rambler
- Construction Materials:Vinyl Siding
- Exterior Features:Porch(es)
- Foundation Description:Crawl Space
- Levels:1 Story
Schools
- High school:CARLISLE AREA
- Middle school:LAMBERTON
- Elementary school:CRESTVIEW
Utilities
- Water:Public
- Sewer:Public Sewer
Finances and disclosures
- Price:$147,900
- Price per sq. ft.:$101.58
- Tax amount:$2,273 (2026)
Features and amenities
- Laundry features:Has Laundry
- Amenities:200+ Amp Service, Cable TV Available
Parking
- Parking description:Attached Garage, Garage - Front Entry, Garage Door Opener, Paved Driveway
- Garage:Yes
- Garage spaces:1
New listings near 500 Falcon Dr
- Coming Soon
 $319,000Coming Soon3 beds 2 baths1,836 sq. ft.
1367 Shuman Dr, CARLISLE, PA 17015
MLS# PACB2060332Listed by: WOLFE & COMPANY REALTORS - Coming Soon
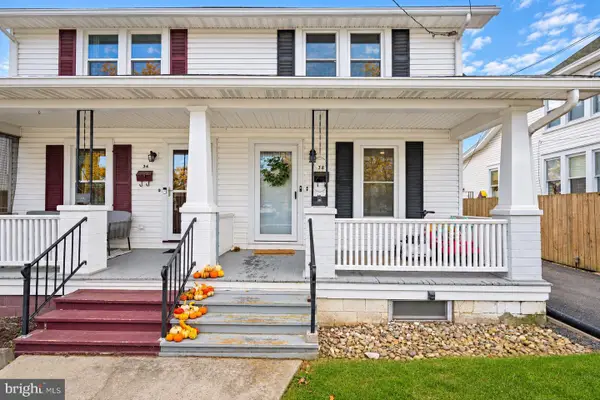 $205,000Coming Soon3 beds 1 baths1,183 sq. ft.
38 H, CARLISLE, PA 17013
MLS# PACB2060318Listed by: SERHANT PENNSYLVANIA LLC - New
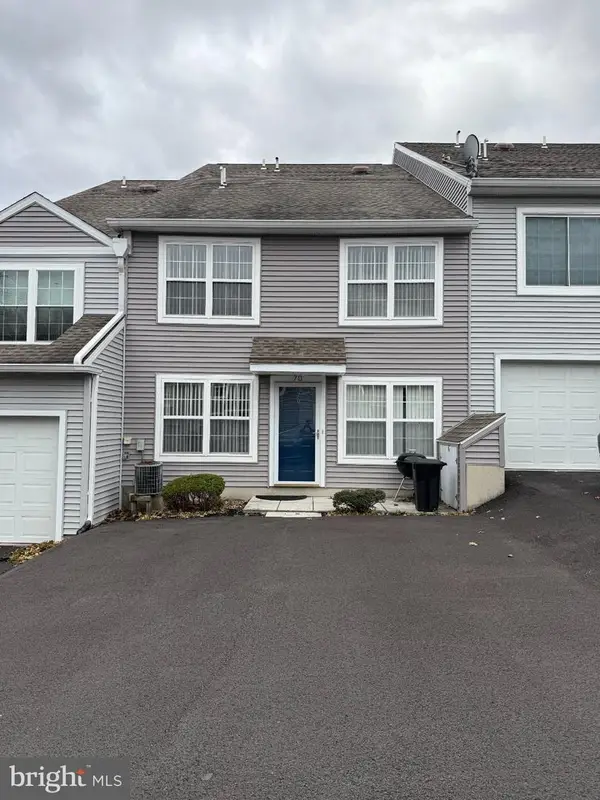 $180,000Active2 beds 2 baths1,232 sq. ft.
70 Courtyard Dr, CARLISLE, PA 17013
MLS# PACB2060396Listed by: EXP REALTY, LLC - New
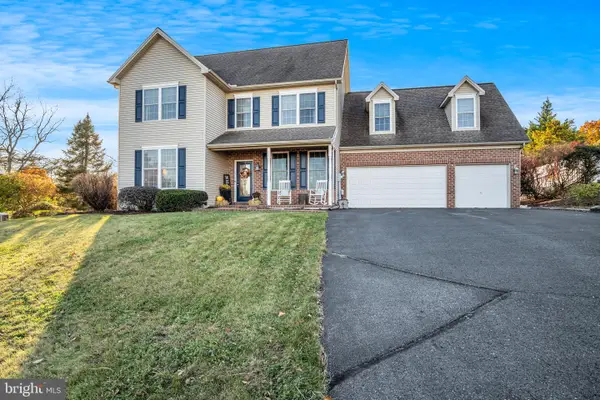 $485,000Active4 beds 4 baths2,892 sq. ft.
30 Pine Creek Dr, CARLISLE, PA 17013
MLS# PACB2060294Listed by: RE/MAX 1ST ADVANTAGE - Open Sat, 12 to 2pmNew
 $215,000Active2 beds 1 baths1,040 sq. ft.
3400 Spring Rd, CARLISLE, PA 17013
MLS# PACB2060310Listed by: IRON VALLEY REAL ESTATE OF CENTRAL PA - New
 $249,700Active3 beds 3 baths1,640 sq. ft.
8 Court Ln, CARLISLE, PA 17013
MLS# PACB2060338Listed by: RE/MAX 1ST ADVANTAGE - New
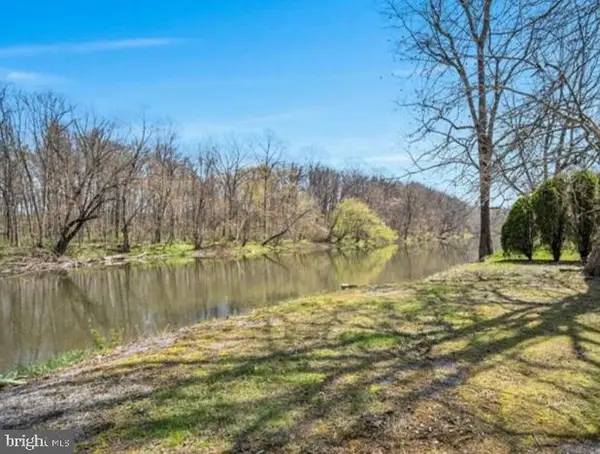 $28,000Active0.29 Acres
405 Potato Rd, CARLISLE, PA 17015
MLS# PACB2060340Listed by: REAL OF PENNSYLVANIA - New
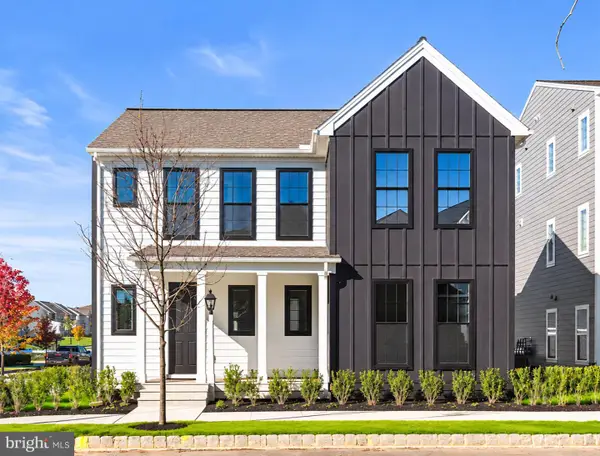 $479,990Active4 beds 3 baths2,080 sq. ft.
1 Granary Rd, CARLISLE, PA 17015
MLS# PACB2060320Listed by: CYGNET REAL ESTATE INC. - New
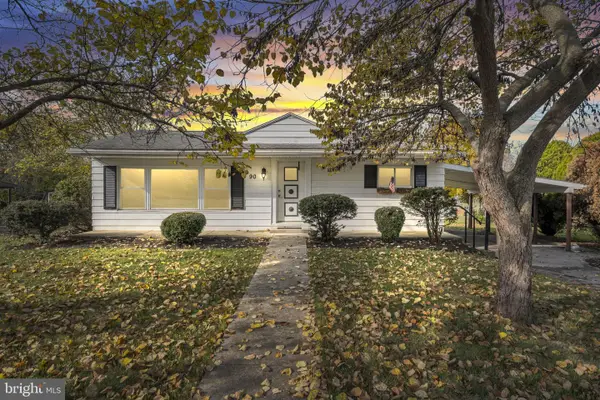 $220,000Active3 beds 1 baths1,161 sq. ft.
90 Meadowbrook Rd, CARLISLE, PA 17015
MLS# PACB2060236Listed by: KELLER WILLIAMS OF CENTRAL PA


Protect your home and budget from life's surprises with an Assurant Home Warranty, backed by a partner that supports you through every step of homeownership. Explore Plans.
© 2026 Better Homes and Gardens Real Estate LLC. An Anywhere Real Estate company. All rights reserved. Better Homes and Gardens® Real Estate is a registered trademark owned by Meredith Operations Corporation, licensed to Better Homes and Gardens Real Estate LLC and used with permission. Better Homes and Gardens Real Estate LLC fully supports the principles of the Fair Housing Act and the Equal Opportunity Act. Listing information is deemed reliable but is not guaranteed accurate.
Each office is independently owned and operated.
Any services or products provided by third parties are not provided by, affiliated with or related to Better Homes and Gardens Real Estate LLC, or its affiliated companies.